
13836 Rue Fontaine Lane, McCordsville, IN 46055
Local realty services provided by:Better Homes and Gardens Real Estate Gold Key
Listed by: bradley gough, sumer sharp
Office: coldwell banker - kaiser
MLS#:22103273
Source:IN_MIBOR
Price summary
- Price:$368,900
- Price per sq. ft.:$232.45
About this home
Welcome to the Villas at Geist, where comfort, style, and low-maintenance living come together. This beautifully maintained 2-bedroom, 2-bath condo features a bright open layout with vaulted ceilings, abundant natural light, and warm LVP flooring throughout the main living areas. The kitchen is both stylish and functional with crisp white cabinetry, solid surface countertops, Jenn-Air stainless steel appliances, and plenty of prep space. The spacious great room offers a cozy gas fireplace and flows seamlessly into the bright sunroom - the perfect place to relax year-round and soak up the sun and enjoy the views. Designed with a desirable split-bedroom floor plan, both bedroom suites include large walk-in closets. Step outside to enjoy the private fenced patio, perfect for outdoor entertaining. The oversized 2-car garage and large attic storage area with pull-down access provide exceptional storage options. Recent updates include new carpet, furnace, A/C, and water heater. Additional features include a security system, water softener, and all kitchen appliances plus washer and dryer included. Enjoy resort-style amenities just steps away at the clubhouse featuring a pool, fitness center, library, gathering areas, and scenic pond views. The HOA handles exterior maintenance, lawn care, and landscaping, allowing for truly carefree living. Ideally located near Hamilton Town Center, Geist Waterfront Park, trails, dining, entertainment, and major medical facilities. Model-home quality in a prime location!...
Contact an agent
Home facts
- Year built:2006
- Listing ID #:22103273
- Added:1 day(s) ago
- Updated:May 29, 2026 at 12:28 PM
Rooms and interior
- Bedrooms:2
- Total bathrooms:2
- Full bathrooms:2
- Dining Description:Dining Combo/Great Room, Dining Combo/Kitchen
- Kitchen Description:Dishwasher, Disposal, Electric Oven, Microwave, Microwave Hood, Refrigerator
- Living area:1,587 sq. ft.
Heating and cooling
- Cooling:Central Electric
- Heating:Forced Air
- Central air:Yes
Structure and exterior
- Year built:2006
- Building area:1,587 sq. ft.
- Lot area:0.01 Acres
- Lot Features:Mature Trees, Sidewalks
- Architectural Style:Ranch
- Construction Materials:Brick, Stone
- Foundation Description:Slab
Utilities
- Water:Public Water
Finances and disclosures
- Price:$368,900
- Price per sq. ft.:$232.45
Features and amenities
- Appliances:Microwave, Refrigerator, Smoke Alarm, Water Softener Owned
- Laundry features:Laundry in Unit
- Amenities:Attic Pull Down Stairs, Ceiling Vaulted, Wood Work Painted
Parking
- Parking description:Finished Garage, Keyless Entry
- Garage:Yes
- Garage spaces:2
New listings near 13836 Rue Fontaine Lane
- New
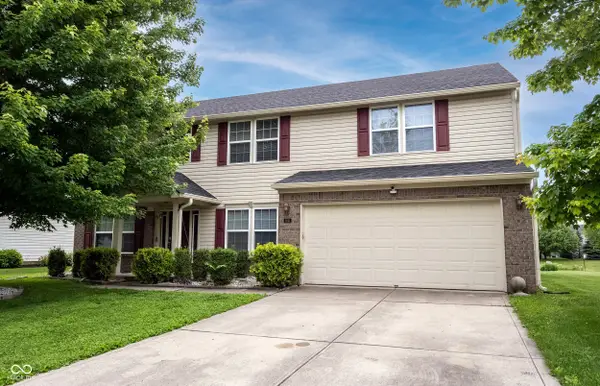 $439,000Active5 beds 3 baths3,408 sq. ft.
5841 W Port Drive, McCordsville, IN 46055
MLS# 22104373Listed by: F.C. TUCKER COMPANY - New
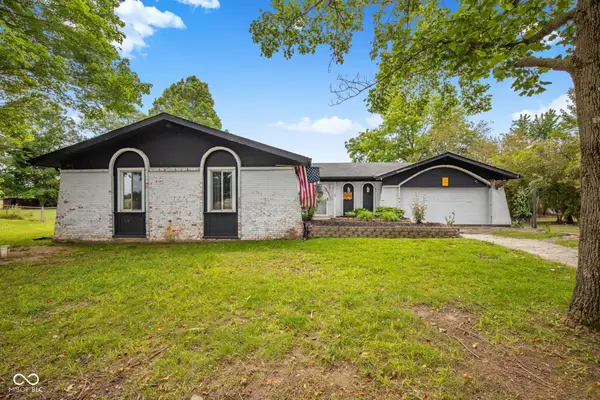 $285,000Active3 beds 2 baths1,461 sq. ft.
7369 W 500 N, McCordsville, IN 46055
MLS# 22104851Listed by: INDIANA GOLD GROUP 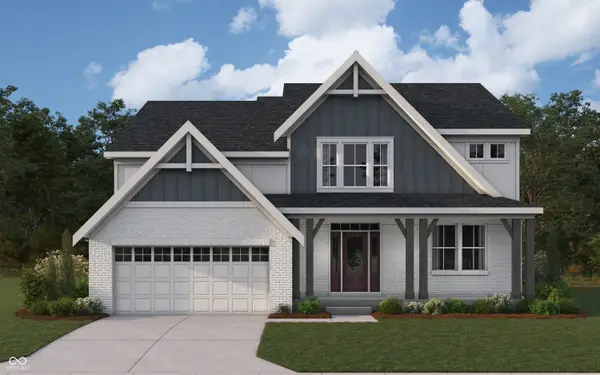 $621,769Pending4 beds 3 baths3,134 sq. ft.
6128 Millstone Lane, McCordsville, IN 46055
MLS# 22104778Listed by: HMS REAL ESTATE, LLC- New
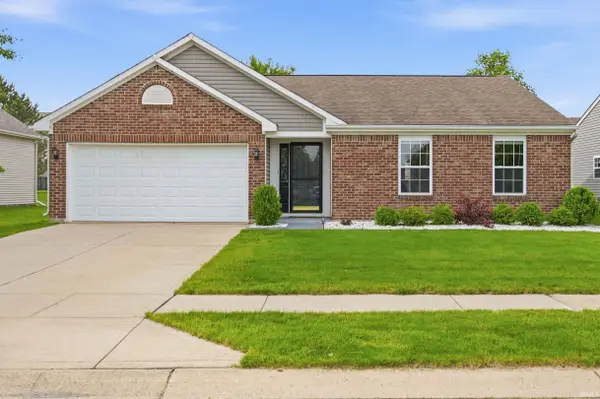 $209,000Active3 beds 2 baths1,249 sq. ft.
6815 W Odessa Way, McCordsville, IN 46055
MLS# 202620411Listed by: F.C. TUCKER COMPANY - New
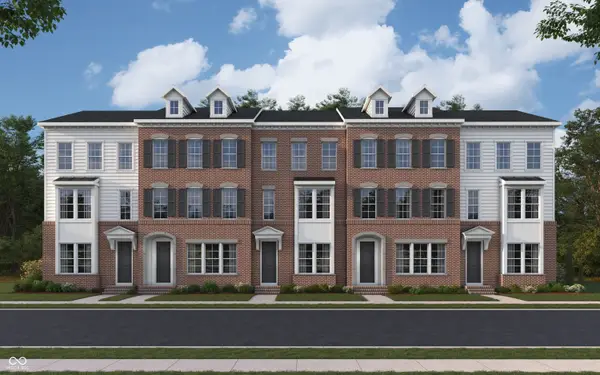 $361,990Active4 beds 4 baths2,172 sq. ft.
6025 Windsor Drive #18-704, McCordsville, IN 46055
MLS# 22104695Listed by: HMS REAL ESTATE, LLC - Open Fri, 4 to 6pmNew
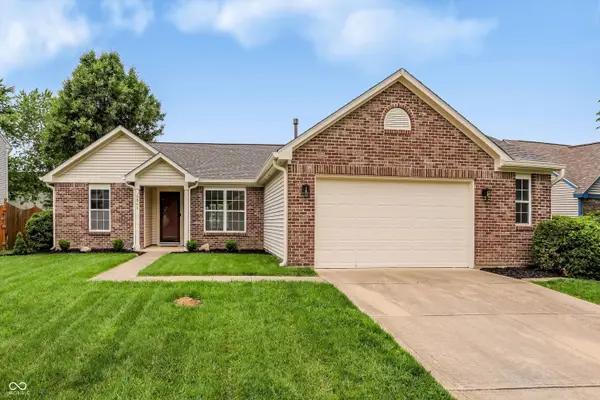 $307,500Active3 beds 2 baths1,659 sq. ft.
6844 N Abilene Way, McCordsville, IN 46055
MLS# 22103846Listed by: BERKSHIRE HATHAWAY HOME - New
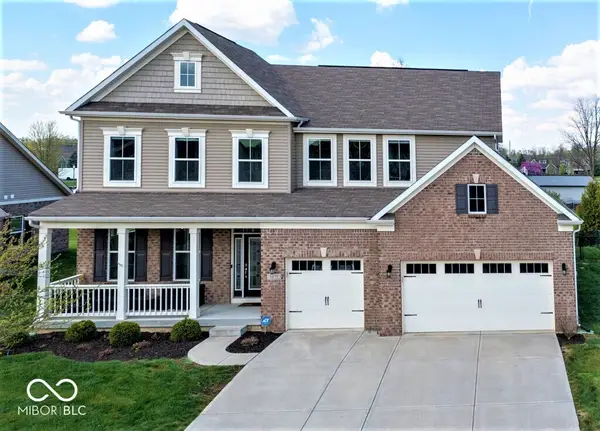 $548,000Active6 beds 5 baths4,804 sq. ft.
9875 N Port Drive, McCordsville, IN 46055
MLS# 22100836Listed by: F.C. TUCKER COMPANY - New
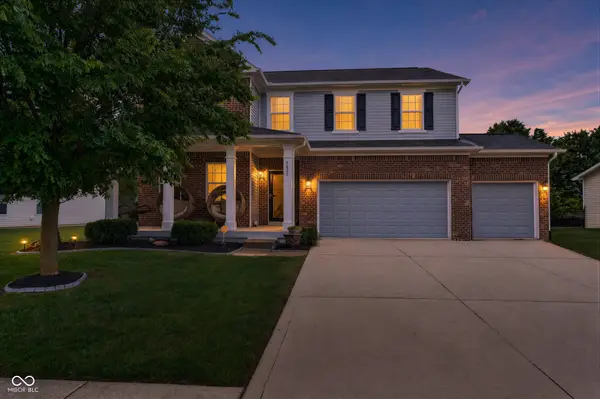 $525,000Active5 beds 4 baths4,212 sq. ft.
5855 W Commonview Drive, McCordsville, IN 46055
MLS# 22103986Listed by: CENTURY 21 SCHEETZ - New
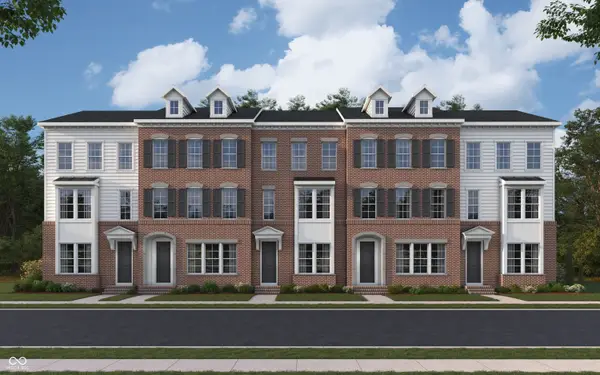 $352,990Active3 beds 4 baths2,341 sq. ft.
6019 Windsor Drive #18-703, McCordsville, IN 46055
MLS# 22104616Listed by: HMS REAL ESTATE, LLC


Protect your home and budget from life's surprises with an Assurant Home Warranty, backed by a partner that supports you through every step of homeownership. Explore Plans.
© 2026 Better Homes and Gardens Real Estate LLC. An Anywhere Real Estate company. All rights reserved. Better Homes and Gardens® Real Estate is a registered trademark owned by Meredith Operations Corporation, licensed to Better Homes and Gardens Real Estate LLC and used with permission. Better Homes and Gardens Real Estate LLC fully supports the principles of the Fair Housing Act and the Equal Opportunity Act. Listing information is deemed reliable but is not guaranteed accurate.
Each office is independently owned and operated.
Any services or products provided by third parties are not provided by, affiliated with or related to Better Homes and Gardens Real Estate LLC, or its affiliated companies.