
5433 Foster Place, McCordsville, IN 46055
Local realty services provided by:Better Homes and Gardens Real Estate Gold Key
5433 Foster Place,McCordsville, IN 46055
$379,220
- 3 Beds
- 2 Baths
- 1,800 sq. ft.
- Single family
- Pending
Listed by: erin hundley, christine robbins
Office: compass indiana, llc.
MLS#:22122827
Source:IN_MIBOR | Licensed in Indiana
Price summary
- Price:$379,220
- Price per sq. ft.:$210.68
About this home
The Summerton Ranch Collection offers brand-new single-family homes for sale in the city of McCordsville, just named one of Indiana's best places to live! Future community will include a pool, pool house, ponds and playgrounds for everyone to enjoy. The ranch collection also includes lawn maintenance, snow removal and offers spacious homesites. Don't miss nearby recreational activities like kayaking and hiking at Geist Waterfront Park, or boating at Geist Reservoir. Enjoy single level living with this amazing open concept ranch home. Then enter into the large great room with abundant windows which opens to the central kitchen island with breakfast bar seating. The kitchen features 42" high upper cabinetry and ample storage. Be greeted by the family foyer entry from garage with locker style built-ins for organizational ease. One of the highlights of this plan is the integrated covered rear porch, great for relaxing day or night. Finally, retreat away to the spacious owner's suite with dual vanity sink, fiberglass shower with glass door, and private water closet. A 3 car garage adds extra storage. The Ashbury is a must see. *Photos/Tour of model may show features not selected in home....
Contact an agent
Home facts
- Year built:2026
- Subdivision & Development:Summerton
- Listing ID #:22122827
- Added:46 day(s) ago
- Updated:October 13, 2026 at 07:58 AM
Rooms and interior
- Bedrooms:3
- Total bathrooms:2
- Full bathrooms:2
- Dining Description:Dining Combo/Kitchen
- Kitchen Description:Dishwasher, Disposal, Gas Oven, Microwave Hood, Refrigerator
- Living area:1,800 sq. ft.
Heating and cooling
- Cooling:Central Electric
- Heating:High Efficiency (90%+ AFUE )
- Central air:Yes
Structure and exterior
- Year built:2026
- Building area:1,800 sq. ft.
- Lot area:0.25 Acres
- Architectural Style:Ranch
- Construction Materials:Brick, Cement Siding
- Foundation Description:Slab
Schools
- High school:Mt Vernon High School
- Middle school:Mt Vernon Middle School
- Elementary school:Fortville Elementary School
Utilities
- Water:Public Water
Finances and disclosures
- Price:$379,220
- Price per sq. ft.:$210.68
Features and amenities
- Appliances:Refrigerator, Smoke Alarm
- Amenities:Attic Access, Wood Work Painted
- Pool features:Pool
Parking
- Parking description:Keyless Entry
- Garage:Yes
- Garage spaces:3
New listings near 5433 Foster Place
- New
 $259,500Active3 beds 3 baths2,016 sq. ft.
6809 W Dover Place, McCordsville, IN 46055
MLS# 22130957Listed by: CENTURY 21 SCHEETZ - New
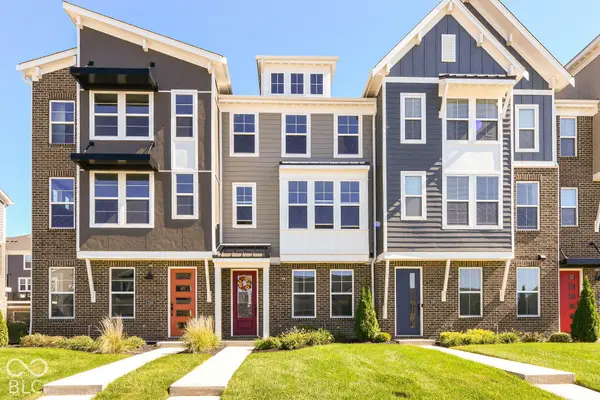 $335,000Active3 beds 3 baths2,178 sq. ft.
7287 Bayview Run, McCordsville, IN 46055
MLS# 22130660Listed by: HIGHGARDEN REAL ESTATE - New
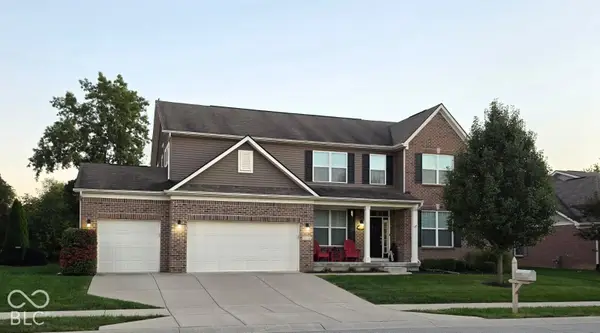 $520,000Active4 beds 3 baths2,992 sq. ft.
5579 W Turnbuckle Place, McCordsville, IN 46055
MLS# 22130844Listed by: CROSSROADS REALTY - New
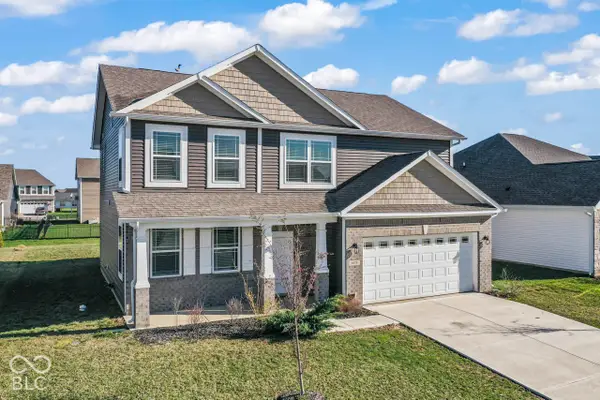 $365,000Active4 beds 3 baths2,396 sq. ft.
6874 Nottingham Lane, McCordsville, IN 46055
MLS# 22130216Listed by: CARPENTER, REALTORS - New
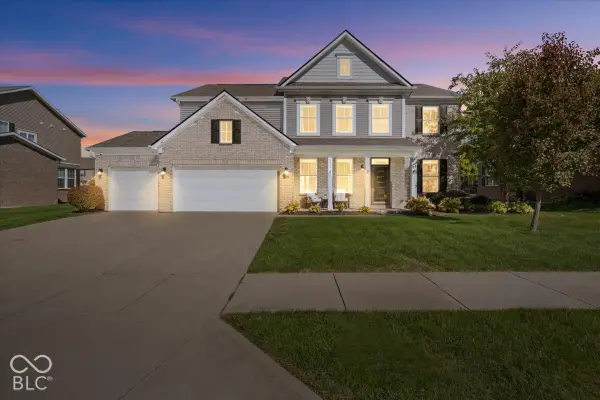 $474,900Active4 beds 3 baths3,154 sq. ft.
5570 W Stream Drive, McCordsville, IN 46055
MLS# 22130878Listed by: REMAX ONE - New
 $749,900Active4 beds 4 baths3,055 sq. ft.
5644 Cupola Lane, McCordsville, IN 46055
MLS# 22129996Listed by: DREES HOME - New
 $329,900Active3 beds 2 baths1,984 sq. ft.
6798 W Wintergreen Court, McCordsville, IN 46055
MLS# 22129069Listed by: F.C. TUCKER COMPANY  $380,000Pending5 beds 2 baths2,604 sq. ft.
7521 W 600 N, McCordsville, IN 46055
MLS# 22128413Listed by: REMAX ONE- New
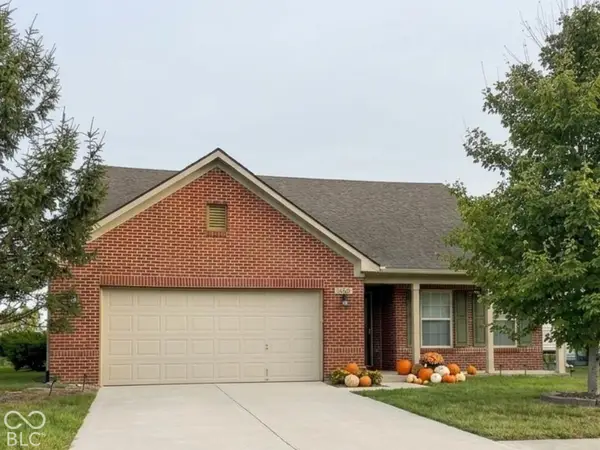 $295,000Active3 beds 2 baths1,562 sq. ft.
5868 W Deerview Bend, McCordsville, IN 46055
MLS# 22129697Listed by: F.C. TUCKER COMPANY - New
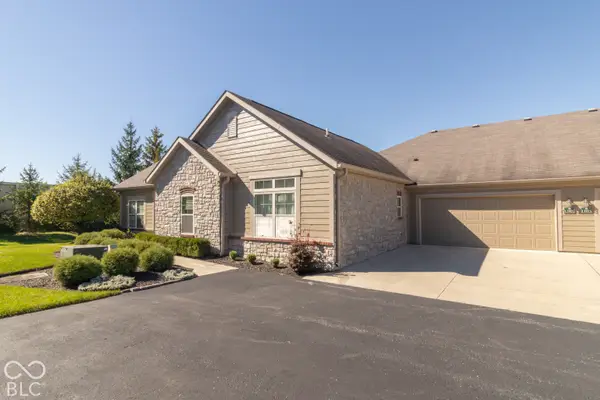 $358,000Active2 beds 2 baths1,757 sq. ft.
13907 Rue Charlot Lane #27, McCordsville, IN 46055
MLS# 22129986Listed by: KELLER WILLIAMS INDY METRO PARTNERS


Protect your home and budget from life's surprises with an Assurant Home Warranty, backed by a partner that supports you through every step of homeownership. Explore Plans.
© 2026 Better Homes and Gardens Real Estate LLC. An Anywhere Real Estate company. All rights reserved. Better Homes and Gardens® Real Estate is a registered trademark owned by Meredith Operations Corporation, licensed to Better Homes and Gardens Real Estate LLC and used with permission. Better Homes and Gardens Real Estate LLC fully supports the principles of the Fair Housing Act and the Equal Opportunity Act. Listing information is deemed reliable but is not guaranteed accurate.
Each office is independently owned and operated.
Any services or products provided by third parties are not provided by, affiliated with or related to Better Homes and Gardens Real Estate LLC, or its affiliated companies.