
6013 Windsor Drive #18-702, McCordsville, IN 46055
Local realty services provided by:Better Homes and Gardens Real Estate Gold Key
6013 Windsor Drive #18-702,McCordsville, IN 46055
$354,990
- 3 Beds
- 3 Baths
- 2,194 sq. ft.
- Townhouse
- Pending
Listed by: marie edwards
Office: hms real estate, llc.
MLS#:22104445
Source:IN_MIBOR | Licensed in Indiana
Price summary
- Price:$354,990
- Price per sq. ft.:$161.8
About this home
New construction by Fischer Homes in the beautiful Hampton Walk community, featuring the stunning Meridian design. This condo design offers 3 bedrooms, 2 full baths, and 1 half bath. The main level showcases an open-concept layout where spacious kitchens with large pantry storage connect flexible dining areas to light-filled family rooms. The upper level provides private retreats with an owner's suite featuring an en-suite bath, plus two additional bedrooms, a full bath, and a conveniently located laundry room. This home combines smart vertical design with thoughtful customization options, creating modern functionality with versatile living spaces tailored to your lifestyle. The spacious 2-bay garage completes this exceptional home.
Contact an agent
Home facts
- Year built:2026
- Subdivision & Development:Hampton Walk
- Listing ID #:22104445
- Added:138 day(s) ago
- Updated:October 13, 2026 at 07:58 AM
Rooms and interior
- Bedrooms:3
- Total bathrooms:3
- Full bathrooms:2
- Half bathrooms:1
- Dining Description:Dining Combo/Kitchen
- Kitchen Description:Dishwasher, Disposal, Double Oven, Gas Cooktop, Microwave, Microwave Hood
- Living area:2,194 sq. ft.
Heating and cooling
- Cooling:Central Electric
- Heating:Forced Air
- Central air:Yes
Structure and exterior
- Year built:2026
- Building area:2,194 sq. ft.
- Construction Materials:Cement Siding
- Foundation Description:Slab
Schools
- Middle school:Mt Vernon Middle School
Utilities
- Water:Public Water
Finances and disclosures
- Price:$354,990
- Price per sq. ft.:$161.8
Features and amenities
- Appliances:Gas Cooktop, Microwave
Parking
- Garage:Yes
- Garage spaces:2
New listings near 6013 Windsor Drive #18-702
- New
 $259,500Active3 beds 3 baths2,016 sq. ft.
6809 W Dover Place, McCordsville, IN 46055
MLS# 22130957Listed by: CENTURY 21 SCHEETZ - New
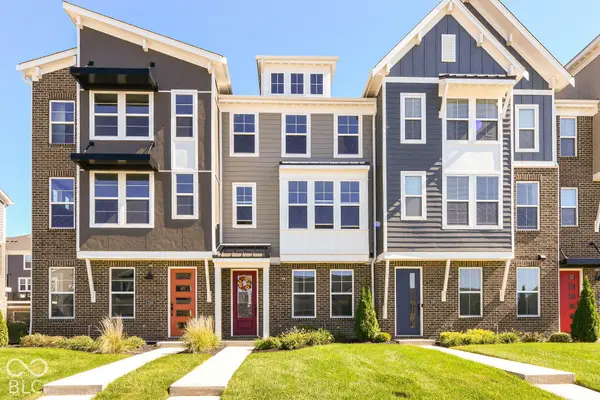 $335,000Active3 beds 3 baths2,178 sq. ft.
7287 Bayview Run, McCordsville, IN 46055
MLS# 22130660Listed by: HIGHGARDEN REAL ESTATE - New
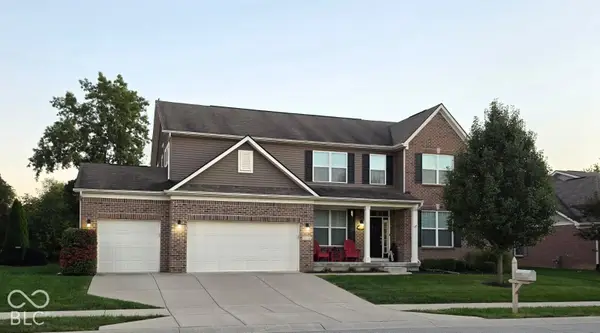 $520,000Active4 beds 3 baths2,992 sq. ft.
5579 W Turnbuckle Place, McCordsville, IN 46055
MLS# 22130844Listed by: CROSSROADS REALTY - New
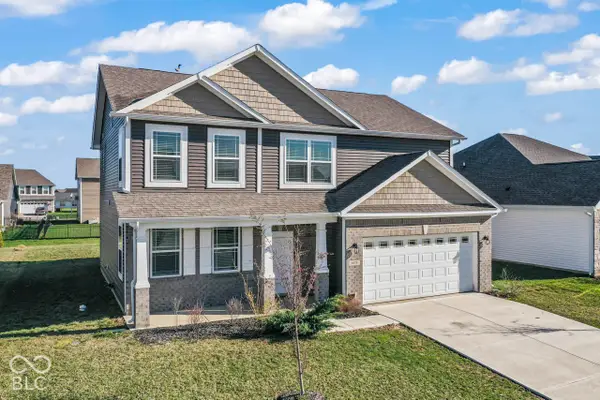 $365,000Active4 beds 3 baths2,396 sq. ft.
6874 Nottingham Lane, McCordsville, IN 46055
MLS# 22130216Listed by: CARPENTER, REALTORS - New
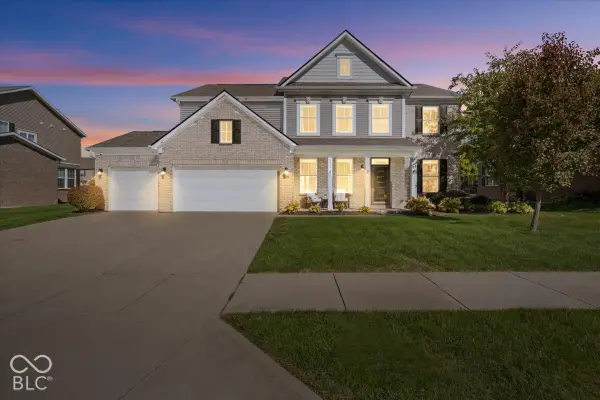 $474,900Active4 beds 3 baths3,154 sq. ft.
5570 W Stream Drive, McCordsville, IN 46055
MLS# 22130878Listed by: REMAX ONE - New
 $749,900Active4 beds 4 baths3,055 sq. ft.
5644 Cupola Lane, McCordsville, IN 46055
MLS# 22129996Listed by: DREES HOME - New
 $329,900Active3 beds 2 baths1,984 sq. ft.
6798 W Wintergreen Court, McCordsville, IN 46055
MLS# 22129069Listed by: F.C. TUCKER COMPANY  $380,000Pending5 beds 2 baths2,604 sq. ft.
7521 W 600 N, McCordsville, IN 46055
MLS# 22128413Listed by: REMAX ONE- New
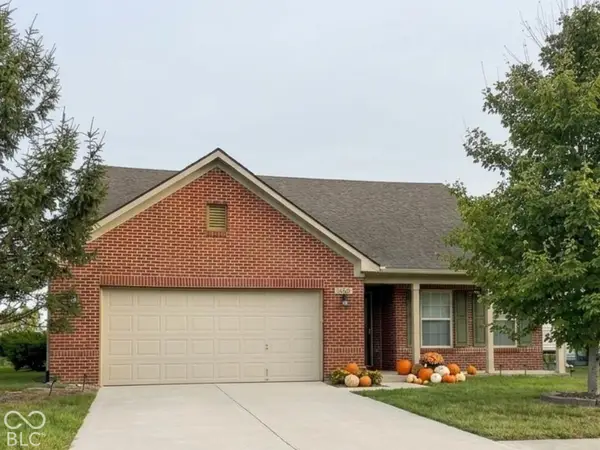 $295,000Active3 beds 2 baths1,562 sq. ft.
5868 W Deerview Bend, McCordsville, IN 46055
MLS# 22129697Listed by: F.C. TUCKER COMPANY - New
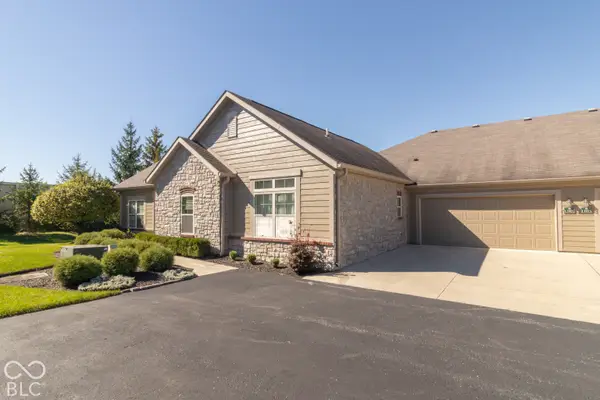 $358,000Active2 beds 2 baths1,757 sq. ft.
13907 Rue Charlot Lane #27, McCordsville, IN 46055
MLS# 22129986Listed by: KELLER WILLIAMS INDY METRO PARTNERS


Protect your home and budget from life's surprises with an Assurant Home Warranty, backed by a partner that supports you through every step of homeownership. Explore Plans.
© 2026 Better Homes and Gardens Real Estate LLC. An Anywhere Real Estate company. All rights reserved. Better Homes and Gardens® Real Estate is a registered trademark owned by Meredith Operations Corporation, licensed to Better Homes and Gardens Real Estate LLC and used with permission. Better Homes and Gardens Real Estate LLC fully supports the principles of the Fair Housing Act and the Equal Opportunity Act. Listing information is deemed reliable but is not guaranteed accurate.
Each office is independently owned and operated.
Any services or products provided by third parties are not provided by, affiliated with or related to Better Homes and Gardens Real Estate LLC, or its affiliated companies.