
3738 W 68th Avenue, Merrillville, IN 46410
Local realty services provided by:Better Homes and Gardens Real Estate Connections
Listed by: jennifer poskin
Office: @properties/christie's intl re219-440-0070
MLS#:843510
Source:Northwest Indiana AOR as distributed by MLS GRID
Price summary
- Price:$399,999
- Price per sq. ft.:$134.5
- Monthly HOA dues:$12.5
About this home
This SPACIOUS 5-bedroom, 3-bath bi-level home on a LARGE LOT with NO NEIGHBORS BEHIND is looking for its new owner. Its generous nearly 3000 square foot open concept floorplan is ready for YOU! Step inside to find a WELCOMING FOYER with entrances from both the front and the ATTACHED 2 1/2 CAR GARAGE. Living room features VINYL PLANK FLOORING, VAULTED CEILING, and lots of LIGHT from the BAY WINDOW. OPEN-CONCEPT KITCHEN has SKYLIGHT, LARGE ISLAND, ceramic tile, LOTS of upgraded cherry cabinets with CROWN MOLDING, and adjacent dining area with sliders to NEWLY REFINISHED DECK. Three comfortable bedrooms upstairs, including a LARGE PRIMARY SUITE with DOUBLE FRENCH DOORS, WALK-IN closet and ATTACHED SPA BATH with JETTED TUB and DOUBLE VANITY. Downstairs, the HUGE FAMILY ROOM with offers endless options for entertainment with a GAS FIREPLACE and WALK-OUT access to the backyard patio. The lower level also features TWO ADDITIONAL BEDROOMS, another UPDATED FULL BATH, and a LARGE finished laundry room with UTILITY SINK, cabinets and counters. WALK OUT from the lower level to your AMAZING BACKYARD with a TWO-LEVEL DECK, STORAGE SHED and PRIVACY. Great location is CLOSE TO EVERYTHING Merrillville has to offer, including shopping, dining and commuter access. DON'T MISS THIS ONE!...
Contact an agent
Home facts
- Year built:2012
- Subdivision & Development:Prairie Creek
- Listing ID #:843510
- Added:48 day(s) ago
- Updated:September 24, 2026 at 02:36 PM
Rooms and interior
- Bedrooms:5
- Total bathrooms:3
- Full bathrooms:2
- Rooms Total:11
- Kitchen Description:Dishwasher, Disposal, Gas Range, Microwave
- Basement Description:No Basement
- Living area:2,974 sq. ft.
Structure and exterior
- Year built:2012
- Building area:2,974 sq. ft.
- Lot area:0.28 Acres
- Lot Features:Landscaped
Utilities
- Water:Public
Finances and disclosures
- Price:$399,999
- Price per sq. ft.:$134.5
- Tax amount:$2,871 (2025)
Features and amenities
- Laundry features:Dryer
Parking
- Parking description:Attached, Driveway, Garage Door Opener
- Garage:Yes
- Garage spaces:3
New listings near 3738 W 68th Avenue
 $135,000Pending4 beds 2 baths2,610 sq. ft.
3 Deerpath Road, Merrillville, IN 46410
MLS# 845811Listed by: NEW CHAPTER REAL ESTATE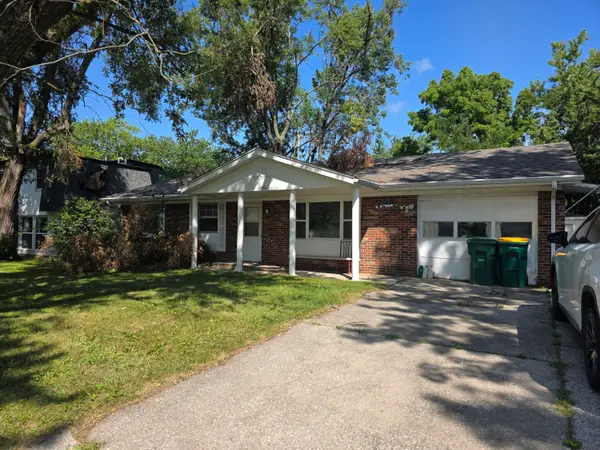 $115,000Pending3 beds 2 baths1,456 sq. ft.
2956 W 74th Place, Merrillville, IN 46410
MLS# 845802Listed by: BHHS EXECUTIVE REALTY- New
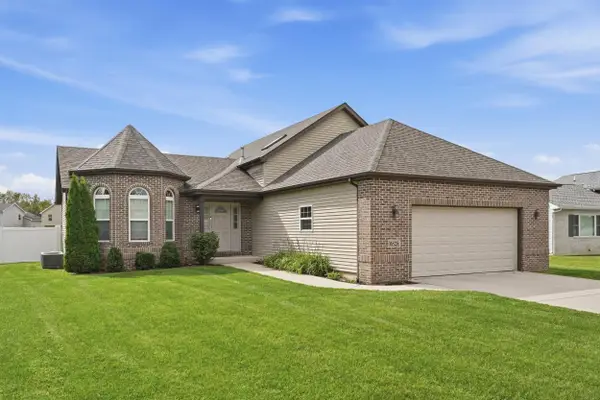 $409,900Active4 beds 3 baths2,475 sq. ft.
6828 Wallace Street, Merrillville, IN 46410
MLS# 845800Listed by: @PROPERTIES/CHRISTIE'S INTL RE - New
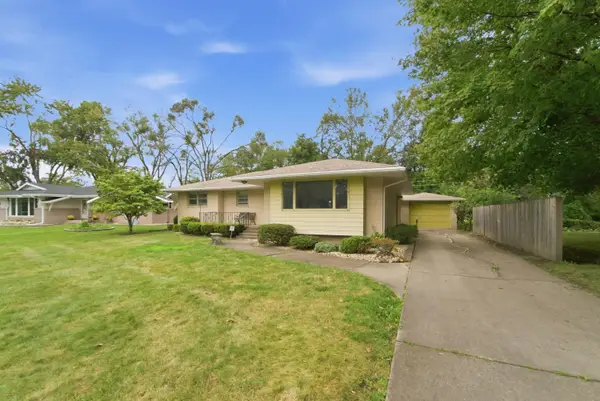 $249,900Active3 beds 2 baths2,844 sq. ft.
2248 W 57th Place, Merrillville, IN 46410
MLS# 845796Listed by: REALTY EXECUTIVES PREMIER - New
 $165,000Active3 beds 1 baths1,120 sq. ft.
7929 Whitcomb Street, Merrillville, IN 46410
MLS# 845797Listed by: KELLER WILLIAMS PREFERRED REAL - New
 $275,000Active4 beds 2 baths2,970 sq. ft.
5650 Adams Court, Merrillville, IN 46410
MLS# 845757Listed by: KELLER WILLIAMS PREFERRED REAL - Open Sat, 1 to 3:25pmNew
 $549,900Active4 beds 3 baths2,840 sq. ft.
7635 Pierce Place, Merrillville, IN 46410
MLS# 845758Listed by: COLDWELL BANKER REAL ESTATE GR - New
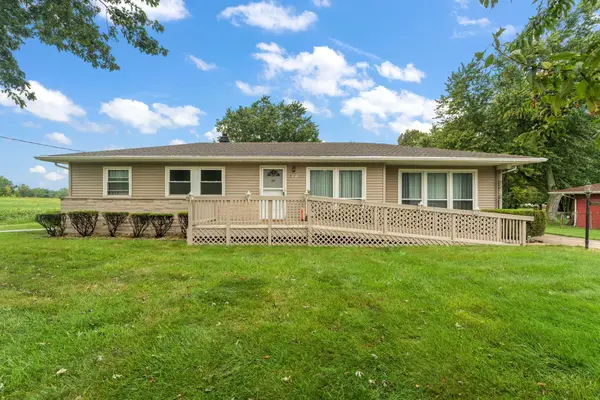 $249,999Active3 beds 1 baths1,368 sq. ft.
7480 Madison Street, Merrillville, IN 46410
MLS# 845695Listed by: LISTING LEADERS - New
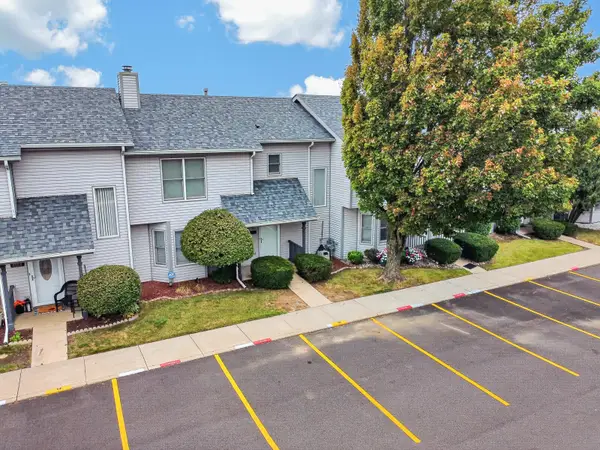 $168,000Active3 beds 2 baths1,484 sq. ft.
6066 Virginia Street, Merrillville, IN 46410
MLS# 845668Listed by: RC REAL ESTATE 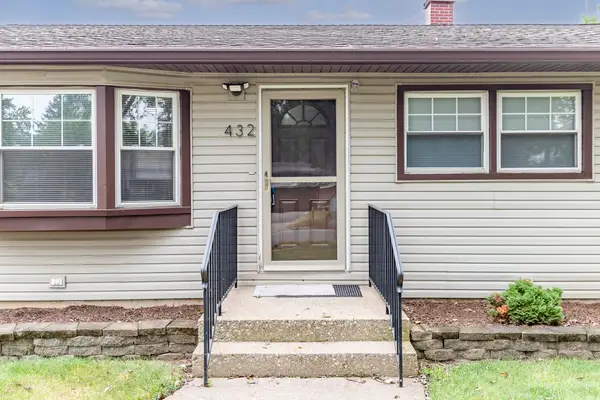 $280,000Pending4 beds 2 baths2,080 sq. ft.
432 W 67th Lane, Merrillville, IN 46410
MLS# 845655Listed by: MCCOLLY REAL ESTATE


Protect your home and budget from life's surprises with an Assurant Home Warranty, backed by a partner that supports you through every step of homeownership. Explore Plans.
© 2026 Better Homes and Gardens Real Estate LLC. An Anywhere Real Estate company. All rights reserved. Better Homes and Gardens® Real Estate is a registered trademark owned by Meredith Operations Corporation, licensed to Better Homes and Gardens Real Estate LLC and used with permission. Better Homes and Gardens Real Estate LLC fully supports the principles of the Fair Housing Act and the Equal Opportunity Act. Listing information is deemed reliable but is not guaranteed accurate.
Each office is independently owned and operated.
Any services or products provided by third parties are not provided by, affiliated with or related to Better Homes and Gardens Real Estate LLC, or its affiliated companies.