
6014 Polk Court, Merrillville, IN 46410
Local realty services provided by:Better Homes and Gardens Real Estate Connections
Listed by: suzette kubacki
Office: coldwell banker realty219-865-9911
MLS#:846755
Source:Northwest Indiana AOR as distributed by MLS GRID
6014 Polk Court,Merrillville, IN 46410
$194,900
- 3 Beds
- 1 Baths
- 1,008 sq. ft.
- Single family
- Active
Price summary
- Price:$194,900
- Price per sq. ft.:$193.35
About this home
3 bedroom ranch style home, sliding doors to backyard from living room. Updated bathroom ceramic tile in shower. NEW ROOF and NEW VINYL SIDING September 2026. Attached 1 car garage. All appliances included. Nice backyard for summer enjoyment. Newer furnace and water heater is an added bonus. Convenient location near shopping, school and highway. Attention INVESTORS TURNKEY RENTAL current monthly rent 1600.00 per month or a great one level living for a new home buyer on a cul-de-sac.
Contact an agent
Home facts
- Year built:1982
- Subdivision & Development:Barclay Village Un 2
- Listing ID #:846755
- Added:1 day(s) ago
- Updated:October 14, 2026 at 02:27 PM
Rooms and interior
- Bedrooms:3
- Total bathrooms:1
- Full bathrooms:1
- Rooms Total:5
- Kitchen Description:Gas Range, Range Hood, Refrigerator
- Basement Description:No Basement
- Living area:1,008 sq. ft.
Structure and exterior
- Year built:1982
- Building area:1,008 sq. ft.
- Lot area:0.15 Acres
- Lot Features:Cul-De-Sac
- Exterior Features:Private Yard
Schools
- Elementary school:Henry P Fieler Elementary School
Utilities
- Water:Public
Finances and disclosures
- Price:$194,900
- Price per sq. ft.:$193.35
- Tax amount:$2,636 (2024)
Features and amenities
- Laundry features:Dryer, Washer
Parking
- Parking description:Attached, Driveway, Garage Door Opener, On Street
- Garage:Yes
- Garage spaces:1
New listings near 6014 Polk Court
- New
 $379,900Active3 beds 2 baths2,704 sq. ft.
6396 Ellsworth Place, Merrillville, IN 46410
MLS# 846773Listed by: NEW CHAPTER REAL ESTATE - New
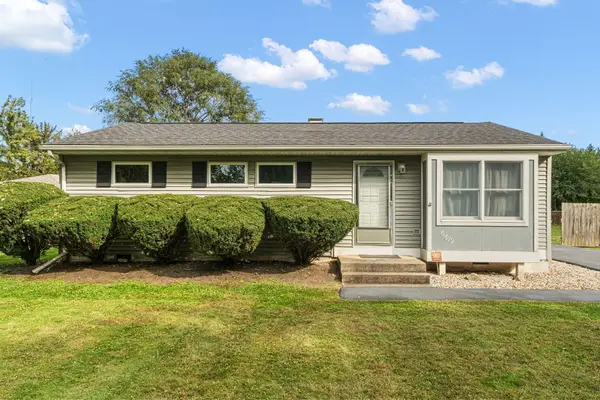 $180,000Active3 beds 1 baths967 sq. ft.
6679 Pennsylvania Street, Merrillville, IN 46410
MLS# 846672Listed by: HORIZON REALTY, LLC - New
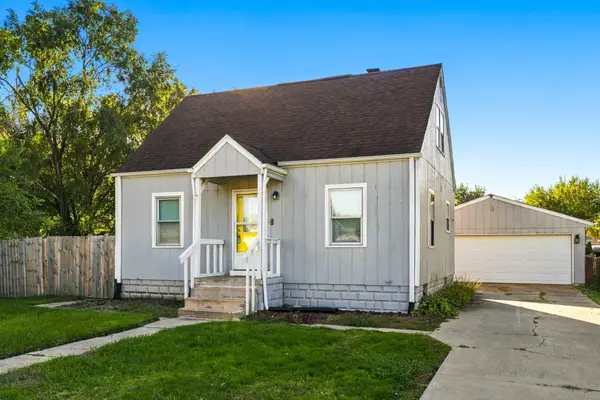 $285,000Active4 beds 2 baths1,783 sq. ft.
8232 Taft Street, Merrillville, IN 46410
MLS# 846651Listed by: LISTING LEADERS - New
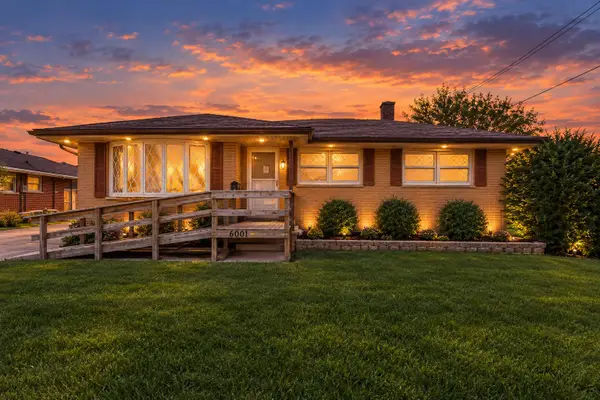 Listed by BHGRE$210,000Active3 beds 2 baths1,278 sq. ft.
6001 Rutledge Court, Merrillville, IN 46410
MLS# 846637Listed by: BETTER HOMES AND GARDENS REAL 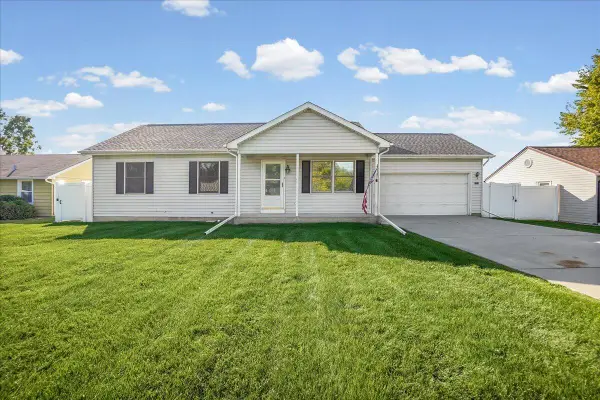 $225,000Pending3 beds 2 baths1,120 sq. ft.
8404 Ellsworth Place, Merrillville, IN 46410
MLS# 846598Listed by: NEW CHAPTER REAL ESTATE- New
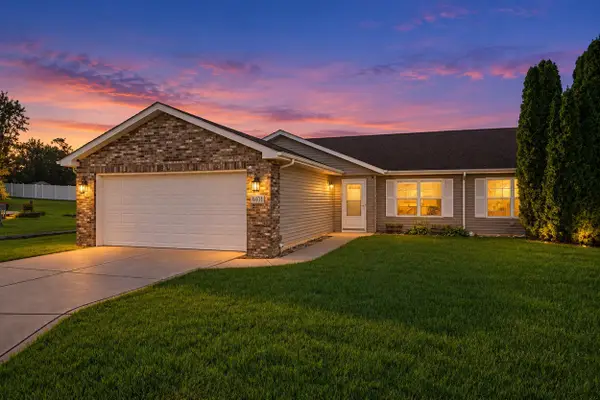 $259,900Active2 beds 2 baths1,367 sq. ft.
4401 W 73rd Court, Merrillville, IN 46410
MLS# 846585Listed by: COMPASS INDIANA, LLC - New
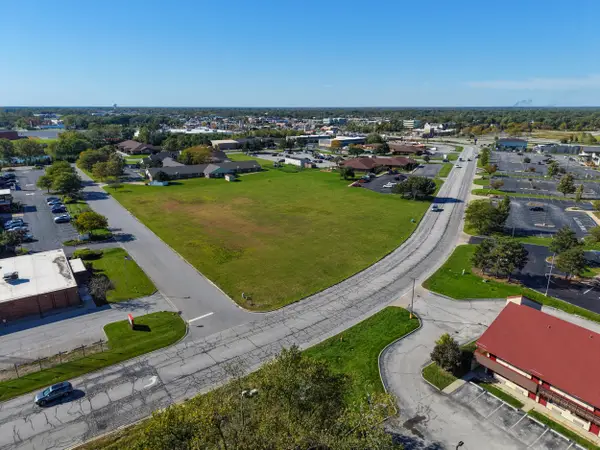 $325,000Active2.41 Acres
780 E 83rd Avenue, Merrillville, IN 46410
MLS# 846480Listed by: BROKERWORKS GROUP - New
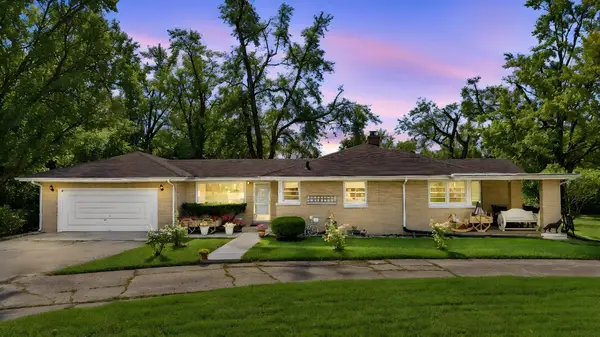 $265,000Active3 beds 2 baths1,823 sq. ft.
3035 W 57th Avenue, Merrillville, IN 46410
MLS# 846456Listed by: NEW CHAPTER REAL ESTATE - New
 $235,000Active3 beds 3 baths2,784 sq. ft.
5560 Van Buren Street, Merrillville, IN 46410
MLS# 846396Listed by: RE/MAX REALTY ASSOCIATES


Protect your home and budget from life's surprises with an Assurant Home Warranty, backed by a partner that supports you through every step of homeownership. Explore Plans.
© 2026 Better Homes and Gardens Real Estate LLC. An Anywhere Real Estate company. All rights reserved. Better Homes and Gardens® Real Estate is a registered trademark owned by Meredith Operations Corporation, licensed to Better Homes and Gardens Real Estate LLC and used with permission. Better Homes and Gardens Real Estate LLC fully supports the principles of the Fair Housing Act and the Equal Opportunity Act. Listing information is deemed reliable but is not guaranteed accurate.
Each office is independently owned and operated.
Any services or products provided by third parties are not provided by, affiliated with or related to Better Homes and Gardens Real Estate LLC, or its affiliated companies.