
6396 Ellsworth Place, Merrillville, IN 46410
Local realty services provided by:Better Homes and Gardens Real Estate Connections
Listed by: kathleen osinski
Office: new chapter real estate219-227-8454
MLS#:846773
Source:Northwest Indiana AOR as distributed by MLS GRID
6396 Ellsworth Place,Merrillville, IN 46410
$379,900
- 3 Beds
- 2 Baths
- 2,704 sq. ft.
- Single family
- Active
Price summary
- Price:$379,900
- Price per sq. ft.:$140.5
About this home
Sophisticated Two-Story, Reimagined for Modern Living! Behind a brand-new front porch, this completely updated two-story residence offers a refined blend of elegance and comfort. The main level unfolds with rich luxury vinyl floors, a kitchen appointed with granite countertops and gracious living spaces--both a spacious living room, a welcoming family room and a screened in porch--all designed for entertaining and everyday use. Upstairs features three generous bedrooms including a master with enormous walk-in closet and updated spacious hall bathroom. The finished basement extends the living experience with an additional family room with a real, built-in working telephone booth, an additional versatile space - ideal for a private home office, weight room, fitness studio - plus a large laundry room with generous storage. Step outside to a brand-new rear deck and a charming screened in porch made for relaxing evenings. New sliding glass doors, windows, and new asphalt drive complete the updates. Don't miss this move in ready and truly exceptional...schedule your showing today!...
Contact an agent
Home facts
- Year built:1972
- Subdivision & Development:Innsbrook Un 4
- Listing ID #:846773
- Added:1 day(s) ago
- Updated:October 14, 2026 at 02:27 PM
Rooms and interior
- Bedrooms:3
- Total bathrooms:2
- Full bathrooms:1
- Half bathrooms:1
- Rooms Total:9
- Kitchen Description:Dishwasher, Gas Range, Microwave, Refrigerator, Stainless Steel Appliance(s)
- Basement:Yes
- Basement Description:Basement
- Living area:2,704 sq. ft.
Structure and exterior
- Year built:1972
- Building area:2,704 sq. ft.
- Lot area:0.23 Acres
- Lot Features:Wooded
Utilities
- Water:Public
Finances and disclosures
- Price:$379,900
- Price per sq. ft.:$140.5
- Tax amount:$1,716 (2024)
Features and amenities
- Laundry features:Dryer, Washer
Parking
- Parking description:Attached, Driveway, Garage Door Opener
- Garage:Yes
- Garage spaces:2
New listings near 6396 Ellsworth Place
- New
 $194,900Active3 beds 1 baths1,008 sq. ft.
6014 Polk Court, Merrillville, IN 46410
MLS# 846755Listed by: COLDWELL BANKER REALTY - New
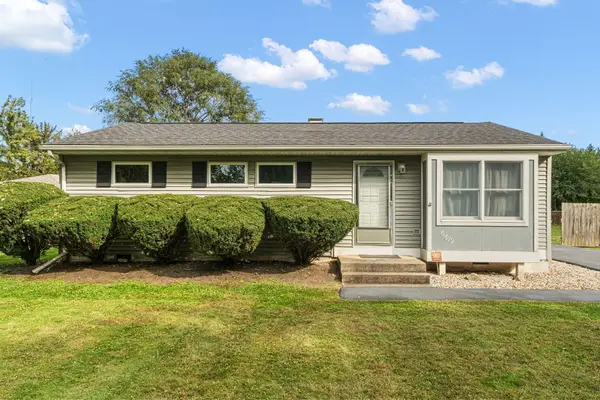 $180,000Active3 beds 1 baths967 sq. ft.
6679 Pennsylvania Street, Merrillville, IN 46410
MLS# 846672Listed by: HORIZON REALTY, LLC - New
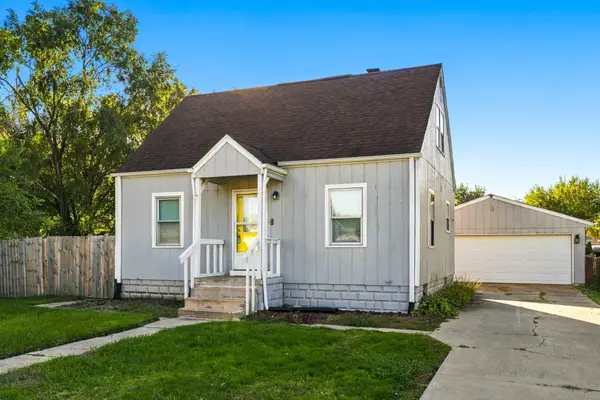 $285,000Active4 beds 2 baths1,783 sq. ft.
8232 Taft Street, Merrillville, IN 46410
MLS# 846651Listed by: LISTING LEADERS - New
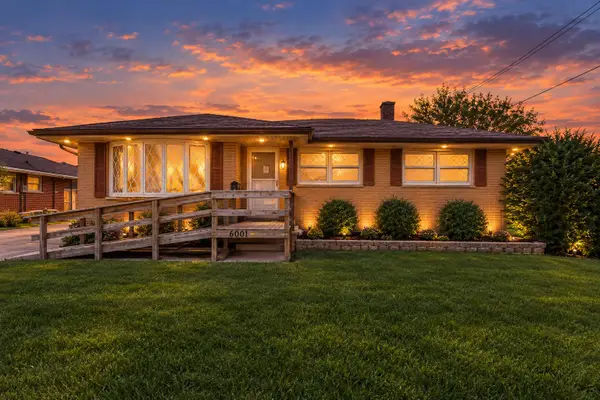 Listed by BHGRE$210,000Active3 beds 2 baths1,278 sq. ft.
6001 Rutledge Court, Merrillville, IN 46410
MLS# 846637Listed by: BETTER HOMES AND GARDENS REAL 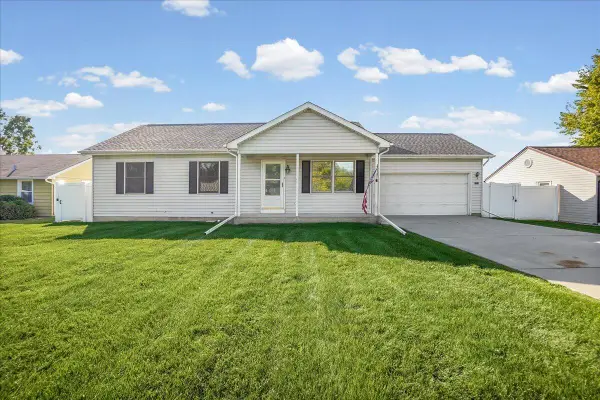 $225,000Pending3 beds 2 baths1,120 sq. ft.
8404 Ellsworth Place, Merrillville, IN 46410
MLS# 846598Listed by: NEW CHAPTER REAL ESTATE- New
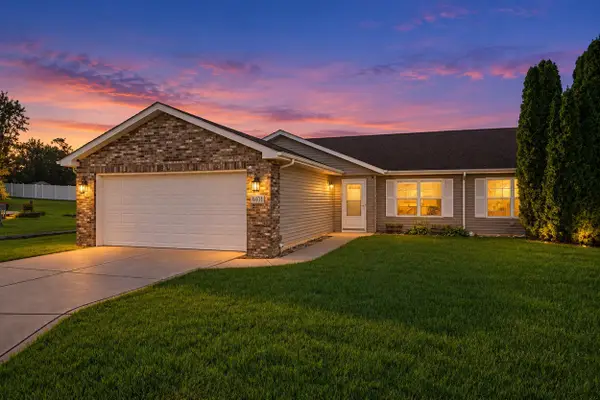 $259,900Active2 beds 2 baths1,367 sq. ft.
4401 W 73rd Court, Merrillville, IN 46410
MLS# 846585Listed by: COMPASS INDIANA, LLC - New
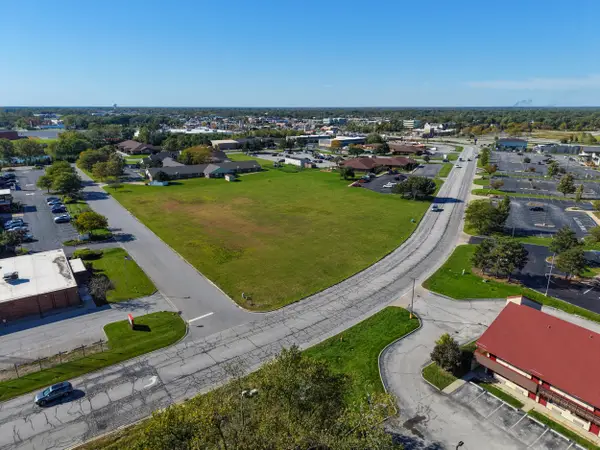 $325,000Active2.41 Acres
780 E 83rd Avenue, Merrillville, IN 46410
MLS# 846480Listed by: BROKERWORKS GROUP - New
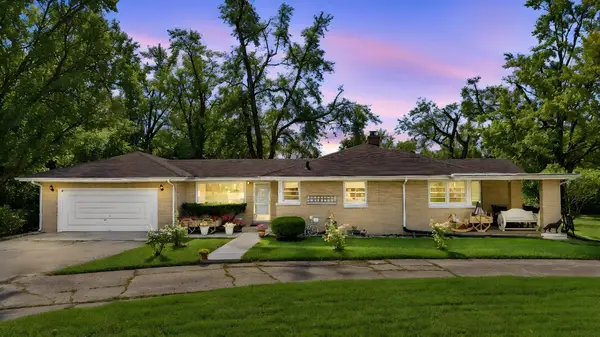 $265,000Active3 beds 2 baths1,823 sq. ft.
3035 W 57th Avenue, Merrillville, IN 46410
MLS# 846456Listed by: NEW CHAPTER REAL ESTATE - New
 $235,000Active3 beds 3 baths2,784 sq. ft.
5560 Van Buren Street, Merrillville, IN 46410
MLS# 846396Listed by: RE/MAX REALTY ASSOCIATES


Protect your home and budget from life's surprises with an Assurant Home Warranty, backed by a partner that supports you through every step of homeownership. Explore Plans.
© 2026 Better Homes and Gardens Real Estate LLC. An Anywhere Real Estate company. All rights reserved. Better Homes and Gardens® Real Estate is a registered trademark owned by Meredith Operations Corporation, licensed to Better Homes and Gardens Real Estate LLC and used with permission. Better Homes and Gardens Real Estate LLC fully supports the principles of the Fair Housing Act and the Equal Opportunity Act. Listing information is deemed reliable but is not guaranteed accurate.
Each office is independently owned and operated.
Any services or products provided by third parties are not provided by, affiliated with or related to Better Homes and Gardens Real Estate LLC, or its affiliated companies.