
7126 Johnson Street, Merrillville, IN 46410
Local realty services provided by:Better Homes and Gardens Real Estate Connections
7126 Johnson Street,Merrillville, IN 46410
$278,295
- 2 Beds
- 3 Baths
- 1,616 sq. ft.
- Townhouse
- Active
Listed by:
 Better Homes and Gardens Real Estate Connections
- Laneé Nicole(219) 669 - 8927Better Homes and Gardens Real Estate Connections
Office: better homes and gardens real219-999-8990
MLS#:843842
Source:Northwest Indiana AOR as distributed by MLS GRID
Price summary
- Price:$278,295
- Price per sq. ft.:$172.21
- Monthly HOA dues:$130
About this home
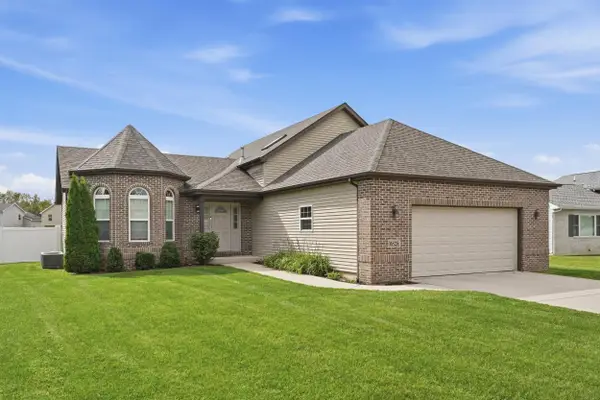
READY NOW!!! Welcome to the Fenwick at Savannah Cove, where thoughtful design, stylish finishes and flexible living space come together in this beautiful new construction home. This 2-bedroom, 2.5-bath home features an open-concept main level designed for both everyday living and entertaining. The kitchen takes center stage with 42-inch cabinetry, quartz countertops, a spacious island and stainless steel appliances, flowing seamlessly into the dining and great room areas. Upstairs, the spacious loft offers additional room for a second living area, home office, playroom or whatever fits your lifestyle, The primary suite features its own bath, while an additional bedroom, a laundry room and another full bath complete the upper level. Hard-surface flooring throughout much of the home, contemporary finishes and carefully selected details give this Fenwick a polished, cohesive feel. Step outside to enjoy the 12X12 concrete patio and appreciate the convenience of an attached 2-car garage. Located in Savannah Cove. This home offers new construction living with the opportunity to enjoy everything the community and surrounding Merrillville area have to offer. Schedule your showing today and come see why the Fenwick may be the one you've been waiting for. Photos may be of model home and are for illustrative purposes only. Ask about special financing and builder incentives....
Contact an agent
Home facts
- Year built:2026
- Subdivision & Development:Savannah Cove-Ph 1 Sub
- Listing ID #:843842
- Added:45 day(s) ago
- Updated:September 28, 2026 at 03:00 PM
Rooms and interior
- Bedrooms:2
- Total bathrooms:3
- Full bathrooms:2
- Half bathrooms:1
- Rooms Total:6
- Basement Description:No Basement
- Living area:1,616 sq. ft.
Structure and exterior
- Year built:2026
- Building area:1,616 sq. ft.
- Lot area:0.15 Acres
- Lot Features:Landscaped
Schools
- High school:Merrillville High School
- Middle school:Pierce Middle School
Utilities
- Water:Public
Finances and disclosures
- Price:$278,295
- Price per sq. ft.:$172.21
- Tax amount:$70 (2024)
Parking
- Parking description:Attached, Driveway, Garage Door Opener, Off Street, On Street
- Garage:Yes
- Garage spaces:2
New listings near 7126 Johnson Street
- New
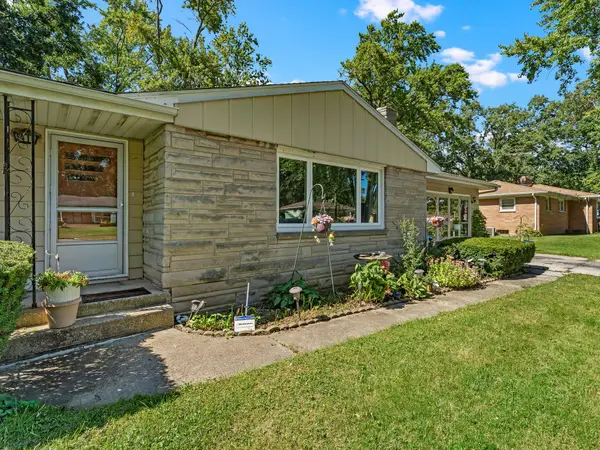 $199,988Active2 beds 2 baths1,628 sq. ft.
5410 Marcella Road, Merrillville, IN 46410
MLS# 845993Listed by: LISTING LEADERS - New
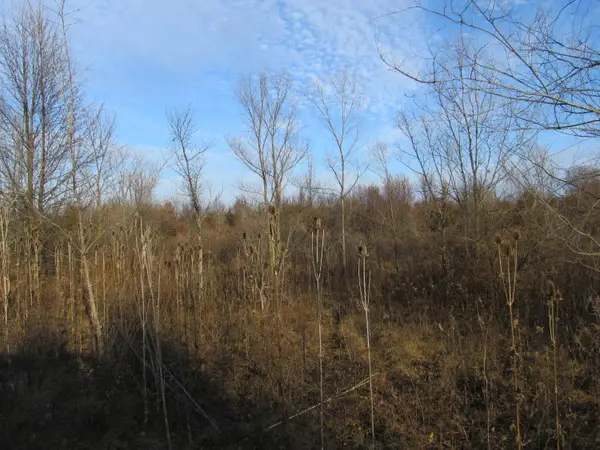 $89,900Active1.5 Acres
0-lot 8 Grant Street, Merrillville, IN 46410
MLS# 845975Listed by: WATER TOWER PROPERTIES, LLC - New
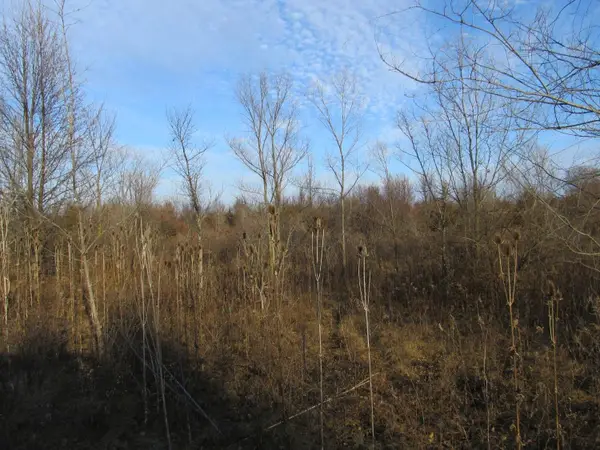 $89,900Active1.5 Acres
0-lot 9 Grant Street, Merrillville, IN 46410
MLS# 845976Listed by: WATER TOWER PROPERTIES, LLC - New
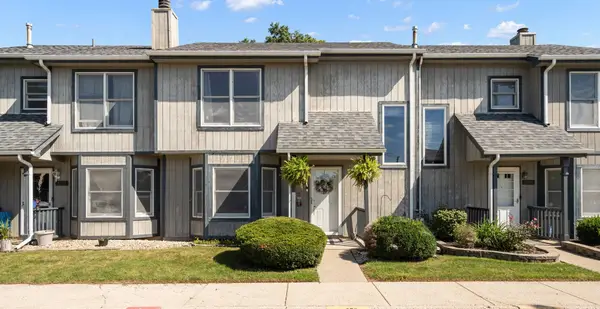 $155,000Active3 beds 2 baths1,390 sq. ft.
6053 Virginia Street, Merrillville, IN 46410
MLS# 845970Listed by: REALTY EXECUTIVES PREMIER - New
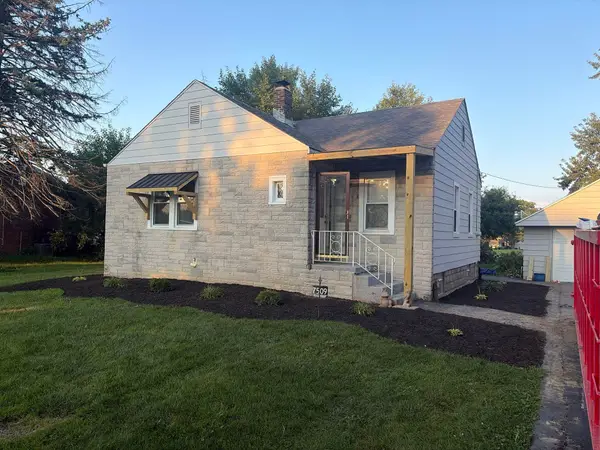 $239,000Active3 beds 2 baths1,758 sq. ft.
7509 Marshall Street, Merrillville, IN 46410
MLS# 845936Listed by: LISTWITHFREEDOM.COM INC - New
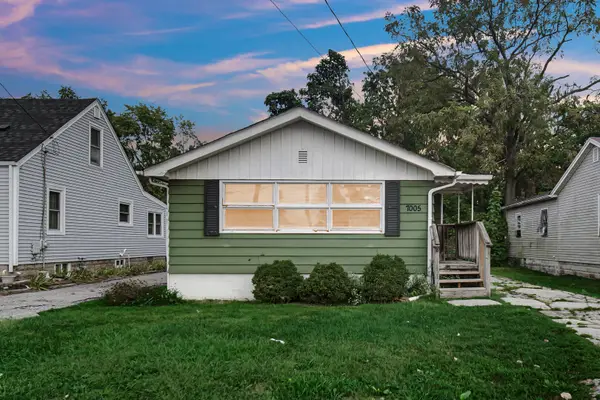 $174,900Active3 beds 1 baths1,384 sq. ft.
7005 Broadway, Merrillville, IN 46410
MLS# 845914Listed by: BANGA REALTY, LLC - New
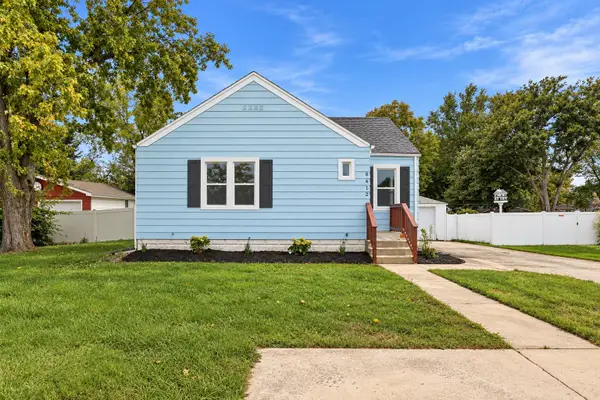 $229,000Active4 beds 2 baths1,842 sq. ft.
8412 W Taft Street, Merrillville, IN 46410
MLS# 845916Listed by: @PROPERTIES/CHRISTIE'S INTL RE  $135,000Pending4 beds 2 baths2,610 sq. ft.
3 Deerpath Road, Merrillville, IN 46410
MLS# 845811Listed by: NEW CHAPTER REAL ESTATE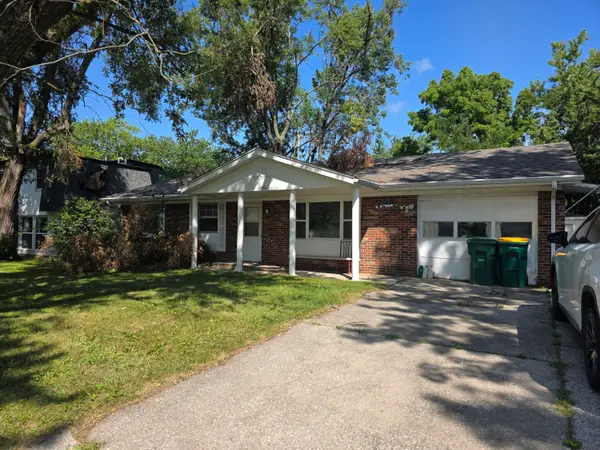 $115,000Pending3 beds 2 baths1,456 sq. ft.
2956 W 74th Place, Merrillville, IN 46410
MLS# 845802Listed by: BHHS EXECUTIVE REALTY- New
 $409,900Active4 beds 3 baths2,475 sq. ft.
6828 Wallace Street, Merrillville, IN 46410
MLS# 845800Listed by: @PROPERTIES/CHRISTIE'S INTL RE


Protect your home and budget from life's surprises with an Assurant Home Warranty, backed by a partner that supports you through every step of homeownership. Explore Plans.
© 2026 Better Homes and Gardens Real Estate LLC. An Anywhere Real Estate company. All rights reserved. Better Homes and Gardens® Real Estate is a registered trademark owned by Meredith Operations Corporation, licensed to Better Homes and Gardens Real Estate LLC and used with permission. Better Homes and Gardens Real Estate LLC fully supports the principles of the Fair Housing Act and the Equal Opportunity Act. Listing information is deemed reliable but is not guaranteed accurate.
Each office is independently owned and operated.
Any services or products provided by third parties are not provided by, affiliated with or related to Better Homes and Gardens Real Estate LLC, or its affiliated companies.