
50 Woodlawn Village Drive, Mitchell, IN 47446
Local realty services provided by:Better Homes and Gardens Real Estate Connections
Listed by: richard gillette, richard gillette
Office: highgarden real estate
MLS#:202620598
Source:Indiana Regional MLS
Price summary
- Price:$274,900
- Price per sq. ft.:$127.39
About this home
Set on nearly an acre, this one-of-a-kind home offers exceptional character, space, and a truly distinctive design. Large windows throughout the home fill the interior with natural light and beautiful outdoor views. The living room serves as the centerpiece of the home, featuring a stunning stone fireplace, a beautiful spiral staircase, and impressive high ceilings that add warmth and architectural charm. The spacious layout includes generously sized bedrooms, two full bathrooms, and flexible living areas ideal for both everyday living and entertaining. The first floor offers a separate and private space, creating excellent potential for an Airbnb, guest suite, or private rental opportunity. Outside, the property sits on over an acre, offering privacy and plenty of room to enjoy the outdoors. The home also features a durable metal roof and a setting that perfectly complements its unique design and natural surroundings. Come out and take a look!
Contact an agent
Home facts
- Year built:1979
- Subdivision & Development:Other
- Listing ID #:202620598
- Added:117 day(s) ago
- Updated:September 24, 2026 at 03:52 PM
Rooms and interior
- Bedrooms:3
- Total bathrooms:2
- Full bathrooms:2
- Rooms Total:7
- Dining Description:Upper Level
- Kitchen Description:On Upper Level
- Living area:2,158 sq. ft.
Heating and cooling
- Cooling:Central Air
- Heating:Electric, Forced Air
Structure and exterior
- Year built:1979
- Building area:2,158 sq. ft.
- Lot area:0.96 Acres
- Lot Features:Wooded
- Architectural Style:Detached
- Construction Materials:Stone, Wood
Schools
- High school:Mitchell
- Middle school:Mitchell
- Elementary school:Burris/Hatfield
Utilities
- Water:City
- Sewer:Septic
Finances and disclosures
- Price:$274,900
- Price per sq. ft.:$127.39
- Tax amount:$3,112
Features and amenities
- Laundry features:On Upper Level
New listings near 50 Woodlawn Village Drive
- Coming Soon
 $298,900Coming Soon3 beds 2 baths3,024 sq. ft.
190 Tv Tower Road, Mitchell, IN 47446
MLS# 202639503Listed by: LUCAS INDIANA REALTY AND HOME SERVICES - New
 $199,900Active3 beds 2 baths1,813 sq. ft.
103 W Vine Street, Mitchell, IN 47446
MLS# 202639530Listed by: GREAT PLAINS LAND COMPANY, LLC - New
 $210,000Active3 beds 2 baths1,280 sq. ft.
307 N 2nd Street, Mitchell, IN 47446
MLS# 202639287Listed by: RE/MAX ACCLAIMED PROPERTIES - New
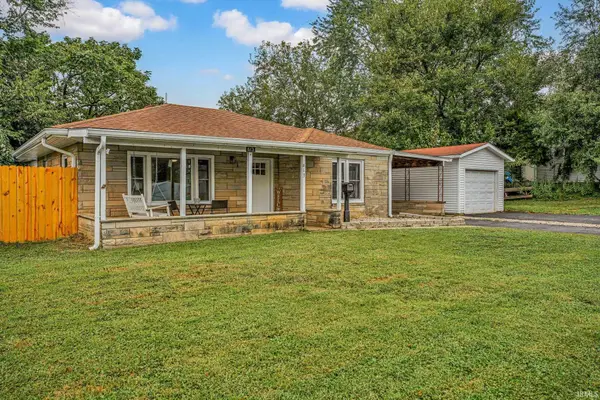 $190,000Active2 beds 2 baths1,176 sq. ft.
613 S 9th Street, Mitchell, IN 47446
MLS# 202639268Listed by: RE/MAX ACCLAIMED PROPERTIES - New
 $15,000Active1.27 Acres
0 Mystic Lake Road, Mitchell, IN 47446
MLS# 22127382Listed by: CARPENTER, REALTORS - New
 $299,900Active3 beds 2 baths1,513 sq. ft.
563 Yockey Estates, Mitchell, IN 47446
MLS# 202638777Listed by: RE/MAX ACCLAIMED PROPERTIES - New
 $20,000Active0.15 Acres
809 Main Street, Mitchell, IN 47446
MLS# 202638313Listed by: WILLIAMS CARPENTER REALTORS - New
 $310,000Active3 beds 3 baths2,032 sq. ft.
341 W Old Highway 60 Highway, Mitchell, IN 47446
MLS# 202638170Listed by: LUCAS INDIANA REALTY AND HOME SERVICES - New
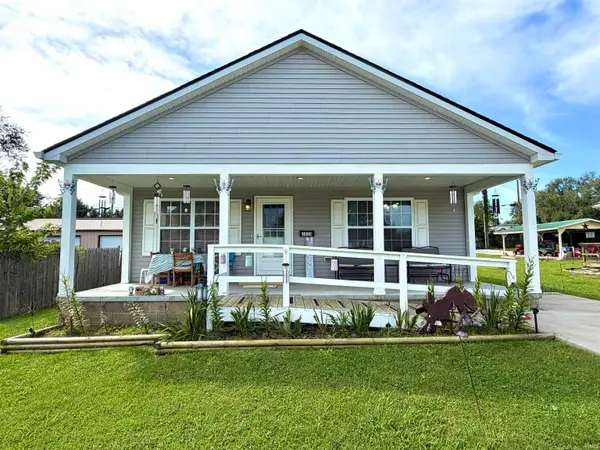 $189,900Active2 beds 2 baths1,260 sq. ft.
1010 W Grissom Avenue, Mitchell, IN 47446
MLS# 202638052Listed by: HAWKINS & ROOT REAL ESTATE 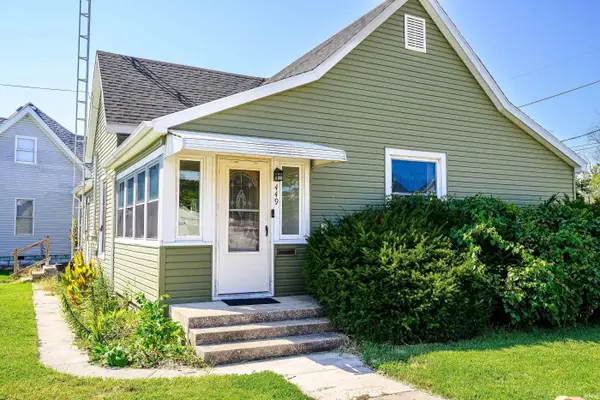 $180,000Active3 beds 1 baths1,198 sq. ft.
449 N 7th St Common, Mitchell, IN 47446
MLS# 202637635Listed by: CENTURY 21 SCHEETZ - BLOOMINGTON


Protect your home and budget from life's surprises with an Assurant Home Warranty, backed by a partner that supports you through every step of homeownership. Explore Plans.
© 2026 Better Homes and Gardens Real Estate LLC. An Anywhere Real Estate company. All rights reserved. Better Homes and Gardens® Real Estate is a registered trademark owned by Meredith Operations Corporation, licensed to Better Homes and Gardens Real Estate LLC and used with permission. Better Homes and Gardens Real Estate LLC fully supports the principles of the Fair Housing Act and the Equal Opportunity Act. Listing information is deemed reliable but is not guaranteed accurate.
Each office is independently owned and operated.
Any services or products provided by third parties are not provided by, affiliated with or related to Better Homes and Gardens Real Estate LLC, or its affiliated companies.