
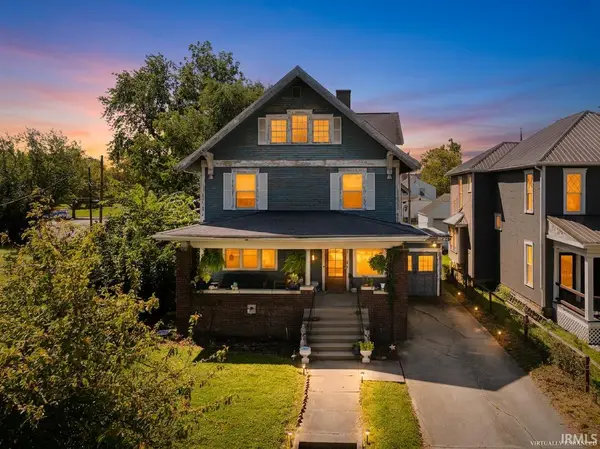
2203 S Biltmore Avenue, Muncie, IN 47302
Local realty services provided by:Better Homes and Gardens Real Estate Connections
Listed by: brad taflingerOffice: 765-282-1227
Office: the taflinger real estate group
MLS#:202635203
Source:Indiana Regional MLS
Price summary
- Price:$59,900
- Price per sq. ft.:$63.72
About this home
Opportunity awaits the next investor or homeowner! This 3-bedroom, 1.5-bath home offers a large living room, formal dining room and plenty of potential. Features include older vinyl replacement windows, a new gas water heater, and a storage shed. The home will need some updating, making this a great opportunity for an investor or buyer looking to add their own touches and build equity. Immediate possession available.
Contact an agent
Home facts
- Year built:1938
- Subdivision & Development:Burlington Heights
- Listing ID #:202635203
- Added:1 day(s) ago
- Updated:August 28, 2026 at 06:55 PM
Rooms and interior
- Bedrooms:3
- Total bathrooms:2
- Full bathrooms:1
- Rooms Total:6
- Flooring:Carpet, Vinyl
- Dining Description:Main Level
- Kitchen Description:Eat-In Kitchen, On Main Level, Range/Oven Hookup
- Basement Description:Crawl
- Living area:940 sq. ft.
Heating and cooling
- Heating:Forced Air, Gas
Structure and exterior
- Roof:Asphalt, Shingle
- Year built:1938
- Building area:940 sq. ft.
- Lot area:0.11 Acres
- Lot Features:Level
- Architectural Style:Bungalow, One Story
- Construction Materials:Vinyl
- Exterior Features:Porch Covered
- Levels:1 Story
Schools
- High school:Central
- Middle school:Southside
- Elementary school:Grissom
Utilities
- Water:City
- Sewer:City
Finances and disclosures
- Price:$59,900
- Price per sq. ft.:$63.72
- Tax amount:$918
Features and amenities
- Laundry features:Dryer Hook Up Electric, Main Floor Laundry
- Amenities:Cable Available, Ceiling Fan(s), Countertops-Laminate, Home Warranty Included, Insulated Glass Windows, Storm Doors
New listings near 2203 S Biltmore Avenue
- New
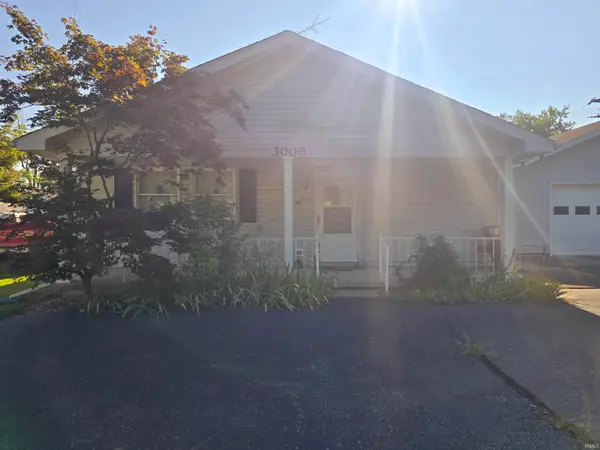 $147,000Active3 beds 1 baths1,200 sq. ft.
3000 N Pauline Avenue, Muncie, IN 47303
MLS# 202635540Listed by: RE/MAX REAL ESTATE GROUPS - New
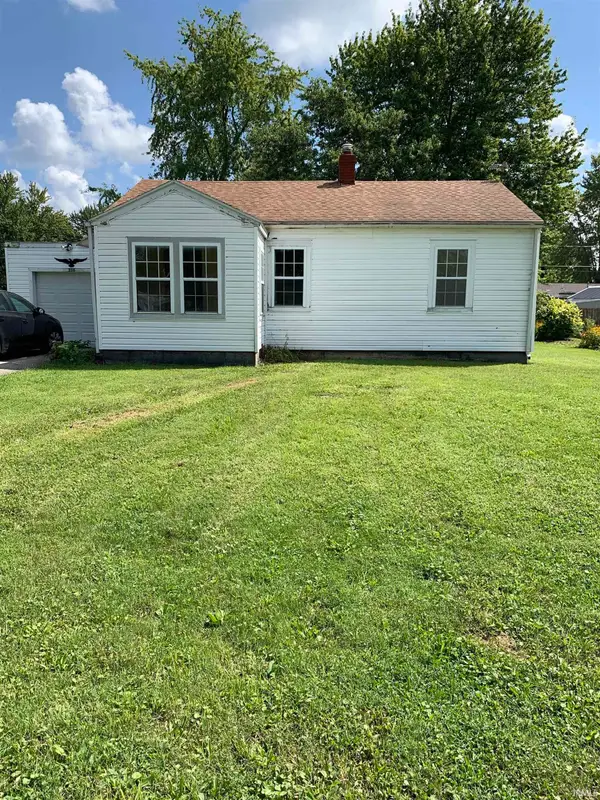 $99,000Active2 beds 1 baths1,108 sq. ft.
208 N Biltmore Avenue, Muncie, IN 47303
MLS# 202635459Listed by: RE/MAX REAL ESTATE GROUPS - New
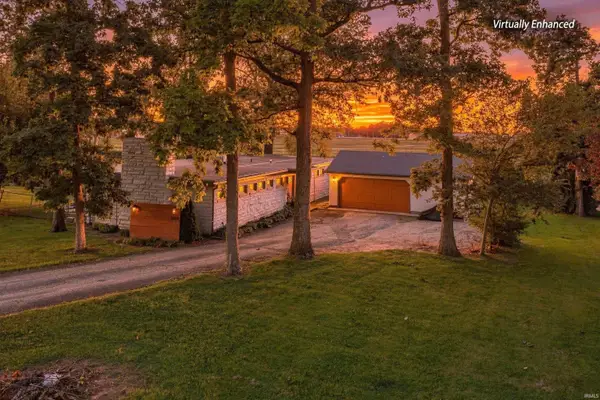 $219,900Active3 beds 1 baths1,750 sq. ft.
5005 N Hickory Road, Muncie, IN 47303
MLS# 202635480Listed by: RE/MAX REAL ESTATE GROUPS - New
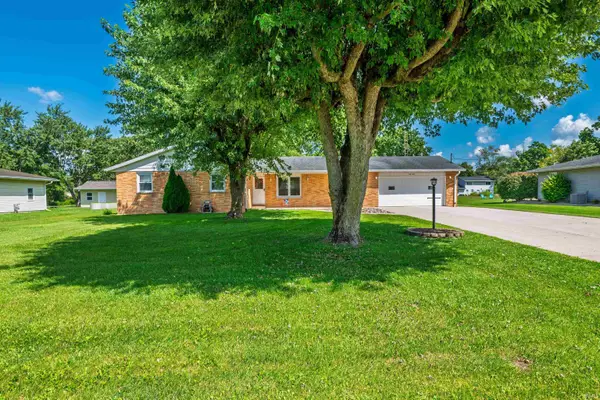 $229,900Active3 beds 2 baths1,437 sq. ft.
6506 E Piccadilly Road, Muncie, IN 47303
MLS# 202635491Listed by: RE/MAX REAL ESTATE GROUPS - New
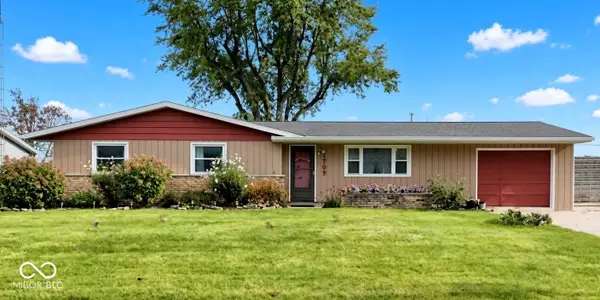 $173,500Active3 beds 2 baths1,350 sq. ft.
1709 W Woodmont, Muncie, IN 47304
MLS# 22123054Listed by: COLDWELL BANKER - KAISER - New
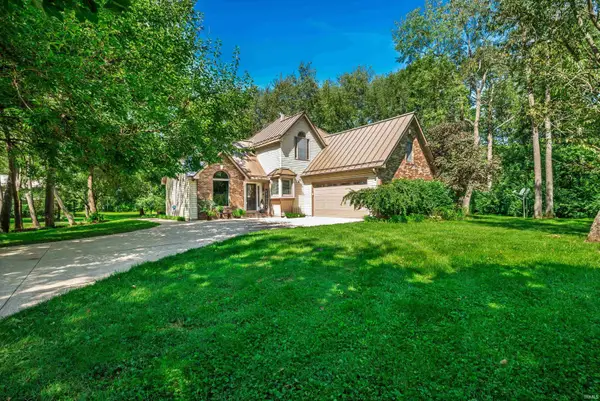 $499,900Active4 beds 3 baths2,060 sq. ft.
6621 S Us 35, Muncie, IN 47302
MLS# 202635311Listed by: RE/MAX REAL ESTATE GROUPS - New
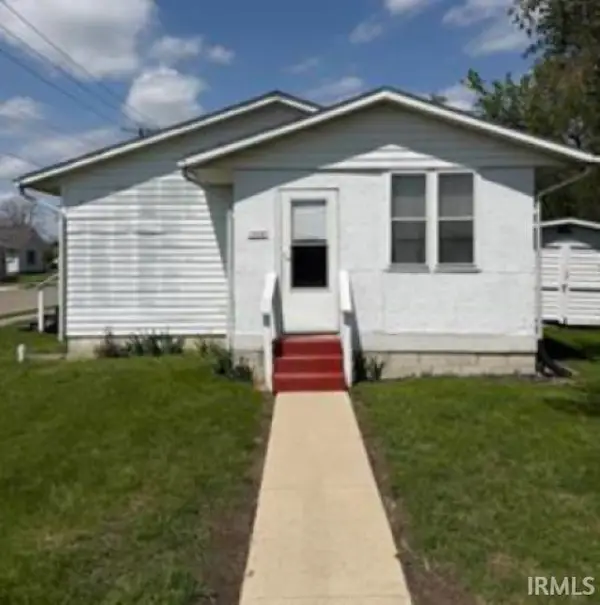 $94,500Active3 beds 1 baths960 sq. ft.
1400 E 7th Street, Muncie, IN 47302
MLS# 202635300Listed by: HOERETH REAL ESTATE - New
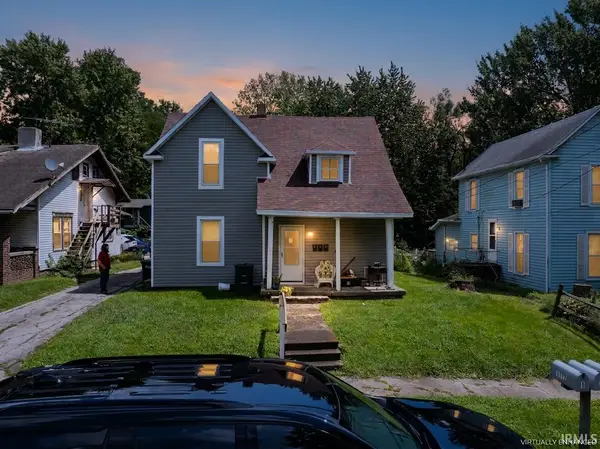 $135,000Active3 beds 3 baths1,868 sq. ft.
1112-1114 N Elm Street, Muncie, IN 47303
MLS# 202635153Listed by: RE/MAX REAL ESTATE GROUPS - New
 $155,000Active4 beds 3 baths2,200 sq. ft.
1007 E Main Street, Muncie, IN 47305
MLS# 202635174Listed by: RE/MAX REAL ESTATE GROUPS


Protect your home and budget from life's surprises with an Assurant Home Warranty, backed by a partner that supports you through every step of homeownership. Explore Plans.
© 2026 Better Homes and Gardens Real Estate LLC. An Anywhere Real Estate company. All rights reserved. Better Homes and Gardens® Real Estate is a registered trademark owned by Meredith Operations Corporation, licensed to Better Homes and Gardens Real Estate LLC and used with permission. Better Homes and Gardens Real Estate LLC fully supports the principles of the Fair Housing Act and the Equal Opportunity Act. Listing information is deemed reliable but is not guaranteed accurate.
Each office is independently owned and operated.
Any services or products provided by third parties are not provided by, affiliated with or related to Better Homes and Gardens Real Estate LLC, or its affiliated companies.