
5005 N Hickory Road, Muncie, IN 47303
Local realty services provided by:Better Homes and Gardens Real Estate Connections
5005 N Hickory Road,Muncie, IN 47303
$209,900
- 3 Beds
- 1 Baths
- 1,750 sq. ft.
- Single family
- Pending
Listed by: ryan orrCell: 765-744-9500
Office: re/max real estate groups
MLS#:202635480
Source:Indiana Regional MLS
Price summary
- Price:$209,900
- Price per sq. ft.:$119.94
About this home
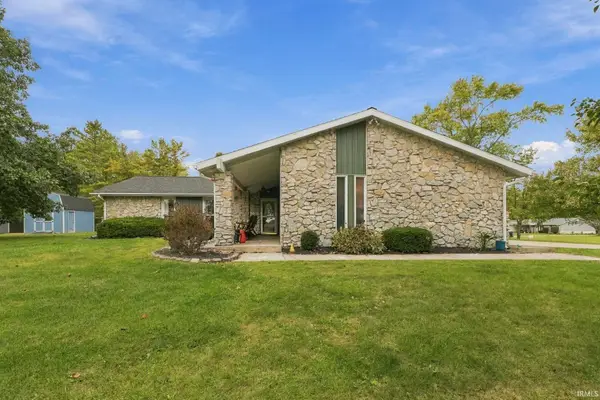
Rare opportunity to own a truly unique Frank Lloyd Wright style home in a quiet Muncie neighborhood within the desirable Delta School District! Thoughtfully designed with an emphasis on natural light and energy efficiency, this home features a spacious living room, wood-burning fireplace, and three nicely sized bedrooms. The larger south-facing windows allow winter sunlight to naturally warm the home, while the smaller north-facing windows help reduce summer heat. Numerous updates make this home move-in ready, including laminate flooring throughout (2021), new interior and exterior light fixtures (2021), new front and back doors (2021), painted kitchen cabinets (2022), an added kitchen cabinet and dishwasher (2022), garbage disposal (2022), new kitchen backsplash (2023), and a patio addition (2024). The bathroom was updated in 2026, and new carpet was added to the spare bedrooms in 2026. Major mechanical updates include a newer roof on both the house and garage (2018), HVAC system (2018), and select replacement windows (2018). A new well tank and water softener were installed in 2020. The spacious 2½-car garage offers plenty of room for vehicles, storage, or hobbies. The large fenced backyard provides privacy and outdoor enjoyment, while the added patio creates an inviting space for entertaining or relaxing. This is a rare Muncie find you won’t want to miss! Checkout the 3D Tour!...
Contact an agent
Home facts
- Year built:1952
- Subdivision & Development:Hamilton Park
- Listing ID #:202635480
- Added:46 day(s) ago
- Updated:October 14, 2026 at 08:26 AM
Rooms and interior
- Bedrooms:3
- Total bathrooms:1
- Full bathrooms:1
- Rooms Total:5
- Kitchen Description:Dishwasher, Kitchen Exhaust Hood, Microwave, On Main Level, Range-Electric, Refrigerator
- Basement Description:Slab
- Living area:1,750 sq. ft.
Heating and cooling
- Cooling:Central Air
- Heating:Forced Air, Gas
Structure and exterior
- Year built:1952
- Building area:1,750 sq. ft.
- Lot area:0.39 Acres
- Lot Features:Level
- Architectural Style:One Story
- Construction Materials:Stone
- Levels:1 Story
Schools
- High school:Delta
- Middle school:Delta
- Elementary school:Royerton
Utilities
- Water:Well
- Sewer:City
Finances and disclosures
- Price:$209,900
- Price per sq. ft.:$119.94
- Tax amount:$917
Parking
- Parking description:Detached
- Garage spaces:3
New listings near 5005 N Hickory Road
- New
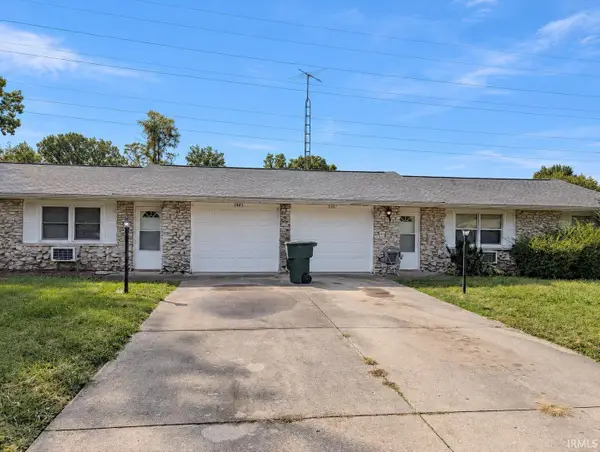 $195,000Active4 beds 2 baths1,850 sq. ft.
2805-2807 Skylark Drive, Muncie, IN 47304
MLS# 202642542Listed by: KERI HIR - New
 $149,900Active3 beds 2 baths1,125 sq. ft.
4600 N Janney Avenue, Muncie, IN 47304
MLS# 202642500Listed by: NEXTHOME ELITE REAL ESTATE - New
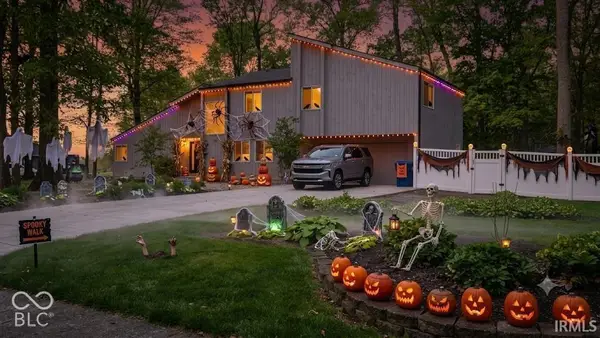 $349,900Active3 beds 3 baths2,501 sq. ft.
4701 N Weir Drive, Muncie, IN 47304
MLS# 22131227Listed by: COLDWELL BANKER REAL ESTATE GROUP - New
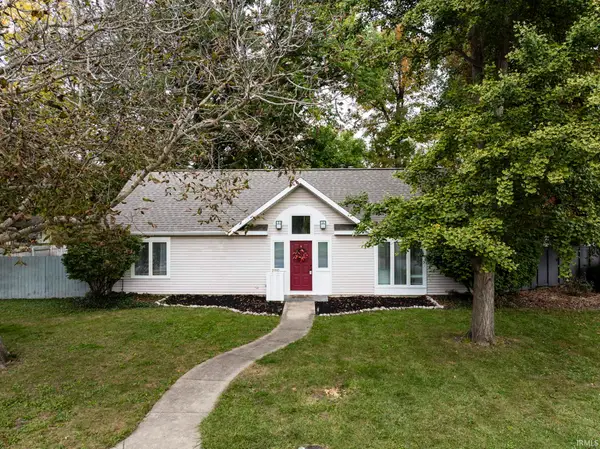 $174,900Active1 beds 2 baths1,152 sq. ft.
2910 W Devon Road, Muncie, IN 47304
MLS# 202642435Listed by: RE/MAX REAL ESTATE GROUPS - New
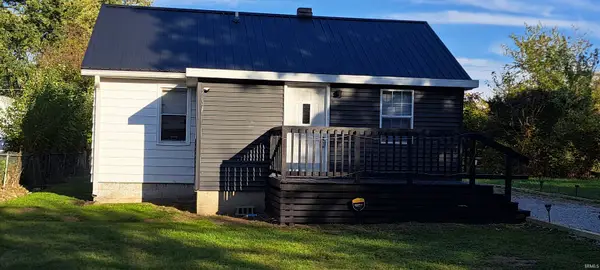 $129,900Active2 beds 1 baths820 sq. ft.
2400 N Macedonia Avenue, Muncie, IN 47303
MLS# 202642387Listed by: BERKSHIRE HATHAWAY INDIANA REALTY - New
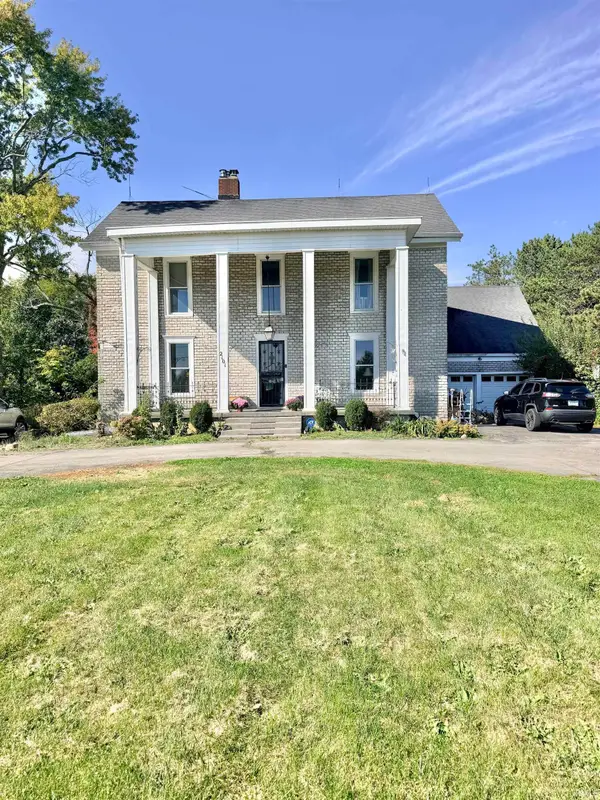 $485,000Active3 beds 3 baths3,566 sq. ft.
2101 N Benton Road, Muncie, IN 47304
MLS# 202642348Listed by: COLDWELL BANKER REAL ESTATE GROUP - New
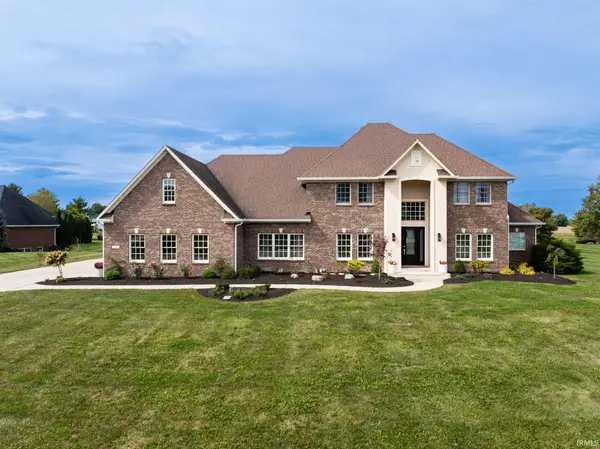 $800,000Active6 beds 5 baths7,361 sq. ft.
7405 N Landings Trail, Muncie, IN 47303
MLS# 202642241Listed by: RE/MAX REAL ESTATE GROUPS - New
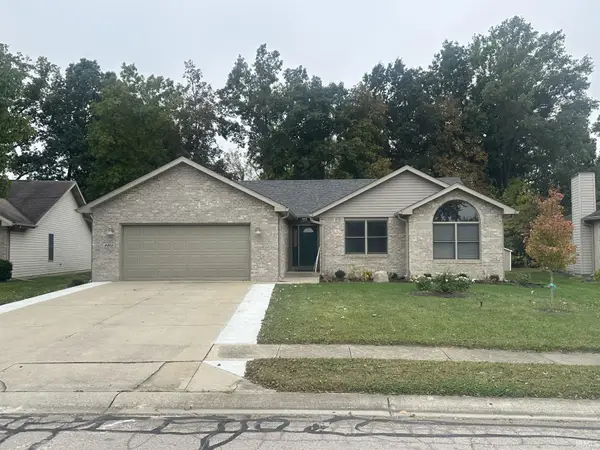 $379,000Active3 beds 2 baths1,955 sq. ft.
8319 W Ashford Lane, Muncie, IN 47304
MLS# 202642243Listed by: BERKSHIRE HATHAWAY INDIANA REALTY - Open Sun, 2 to 4pmNew
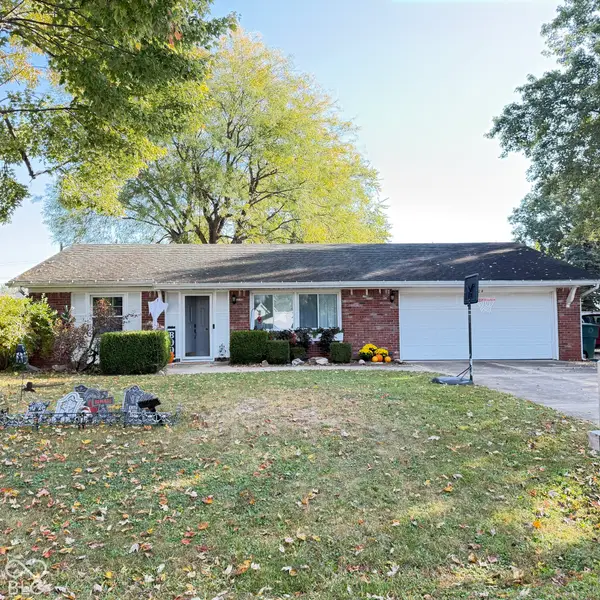 $209,900Active3 beds 1 baths1,760 sq. ft.
5504 N Winding Way, Muncie, IN 47304
MLS# 22131045Listed by: F.C.TUCKER MUNCIE, REALTORS - Open Thu, 5 to 7pmNew
 $269,000Active3 beds 2 baths1,776 sq. ft.
8301 N Santa Barbara Drive, Muncie, IN 47303
MLS# 202642201Listed by: COLDWELL BANKER REAL ESTATE GROUP


Protect your home and budget from life's surprises with an Assurant Home Warranty, backed by a partner that supports you through every step of homeownership. Explore Plans.
© 2026 Better Homes and Gardens Real Estate LLC. An Anywhere Real Estate company. All rights reserved. Better Homes and Gardens® Real Estate is a registered trademark owned by Meredith Operations Corporation, licensed to Better Homes and Gardens Real Estate LLC and used with permission. Better Homes and Gardens Real Estate LLC fully supports the principles of the Fair Housing Act and the Equal Opportunity Act. Listing information is deemed reliable but is not guaranteed accurate.
Each office is independently owned and operated.
Any services or products provided by third parties are not provided by, affiliated with or related to Better Homes and Gardens Real Estate LLC, or its affiliated companies.