
2759 N Memorial Drive, New Castle, IN 47362
Local realty services provided by:Better Homes and Gardens Real Estate Gold Key
2759 N Memorial Drive,New Castle, IN 47362
$235,000
- 2 Beds
- 1 Baths
- 1,232 sq. ft.
- Single family
- Active
Listed by: tim sewell
Office: f.c. tucker company
MLS#:22136320
Source:IN_MIBOR | Licensed in Indiana
Price summary
- Price:$235,000
- Price per sq. ft.:$109
About this home
Enjoy room to spread out inside and out with this all-brick, 2-bedroom, 1-bath home on 3.3 acres in New Castle! A large living room and separate dining room provide plenty of space to gather, while the four-season room off the front offers another inviting spot to relax. Both bedrooms feature beautiful hardwood floors. A breezeway connects the home to the 2-car tandem garage, featuring doors at both the front and rear for convenient access. Out back, enjoy a screened-in porch overlooking the fenced backyard, with approximately 3 acres of woods extending behind the home. The basement adds a bonus room, laundry area, and abundant storage. With multiple spaces to unwind and a wooded setting to enjoy, this property offers plenty of possibilities!
Contact an agent
Home facts
- Year built:1947
- Subdivision & Development:No Subdivision
- Listing ID #:22136320
- Added:1 day(s) ago
- Updated:November 13, 2026 at 07:53 PM
Rooms and interior
- Bedrooms:2
- Total bathrooms:1
- Full bathrooms:1
- Dining Description:Dining Combo/Kitchen
- Kitchen Description:Dishwasher, Refrigerator
- Basement:Yes
- Basement Description:Basement, Partial
- Living area:1,232 sq. ft.
Heating and cooling
- Cooling:Central Electric
- Heating:Forced Air
- Central air:Yes
Structure and exterior
- Year built:1947
- Building area:1,232 sq. ft.
- Lot area:3.3 Acres
- Lot Features:Mature Trees, Wooded
- Architectural Style:Ranch
- Construction Materials:Stone
- Foundation Description:Concrete Perimeter
Schools
- High school:Blue River Valley Jr-Sr High Sch
- Elementary school:Blue River Valley Elementary Sch
Finances and disclosures
- Price:$235,000
- Price per sq. ft.:$109
Features and amenities
- Appliances:Refrigerator, Water Heater, Water Softener Owned
Parking
- Garage:Yes
- Garage spaces:2
New listings near 2759 N Memorial Drive
- New
 $31,000Active0.19 Acres
21** Q Avenue, New Castle, IN 47362
MLS# 202646713Listed by: RE/MAX FIRST INTEGRITY - New
 $189,900Active3 beds 2 baths1,792 sq. ft.
468 Elliott Avenue, New Castle, IN 47362
MLS# 202646726Listed by: RE/MAX FIRST INTEGRITY - New
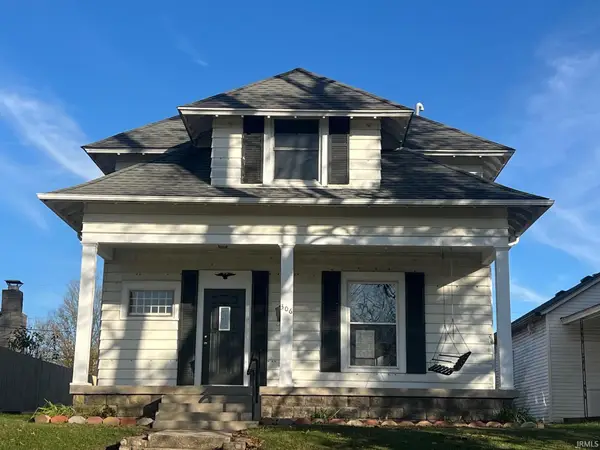 $109,000Active2 beds 1 baths1,620 sq. ft.
306 S 21st Street, New Castle, IN 47362
MLS# 202646347Listed by: HAPPY HOMES REAL ESTATE - New
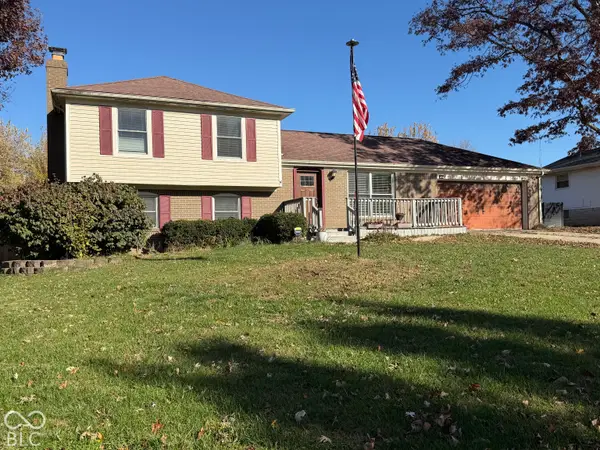 $309,900Active4 beds 3 baths1,520 sq. ft.
1212 Forest Drive, New Castle, IN 47362
MLS# 22135658Listed by: F.C. TUCKER/CROSSROADS 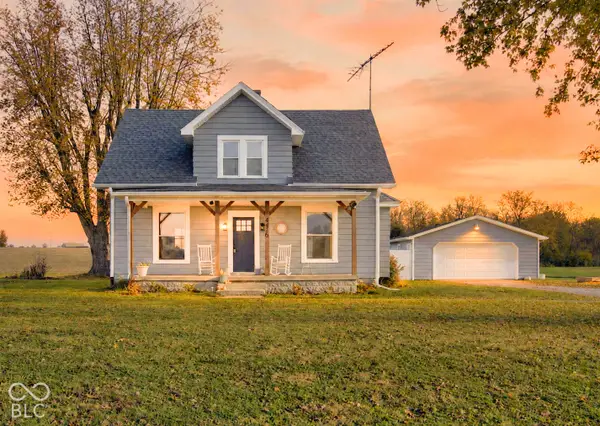 $295,000Pending3 beds 2 baths1,792 sq. ft.
4456 W State Road 38, New Castle, IN 47362
MLS# 22135693Listed by: F.C. TUCKER/CROSSROADS- New
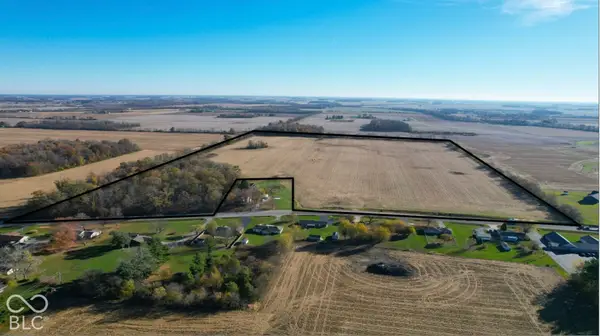 $949,000Active78.5 Acres
0 S State Road 103, New Castle, IN 47362
MLS# 22135774Listed by: MOSSY OAK PROPERTIES 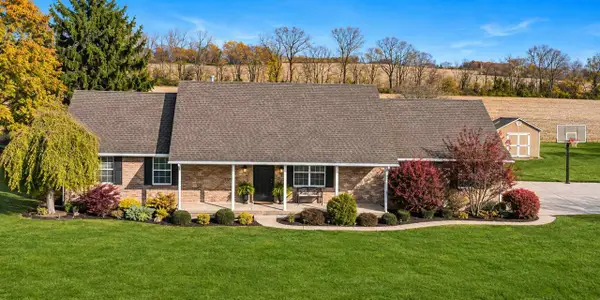 $325,000Pending3 beds 2 baths1,632 sq. ft.
1248 S County Road 500 E, New Castle, IN 47362
MLS# 10054746Listed by: CREECH REALTY, LLC- New
 $145,900Active9.39 Acres
63** E Central Avenue, New Castle, IN 47362
MLS# 202646125Listed by: RE/MAX FIRST INTEGRITY - New
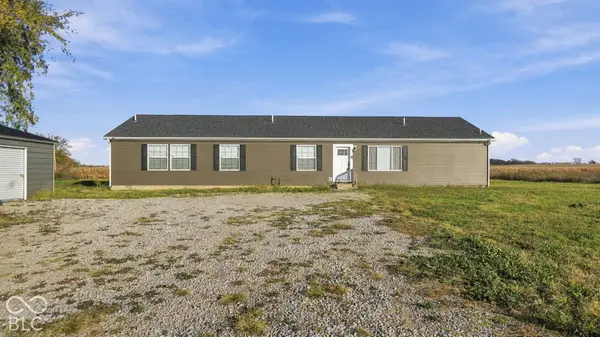 $420,000Active4 beds 3 baths2,340 sq. ft.
1912 N County Road 600 E, New Castle, IN 47362
MLS# 22135601Listed by: EPIQUE INC


Protect your home and budget from life's surprises with an Assurant Home Warranty, backed by a partner that supports you through every step of homeownership. Explore Plans.
© 2026 Better Homes and Gardens Real Estate LLC. An Anywhere Real Estate company. All rights reserved. Better Homes and Gardens® Real Estate is a registered trademark owned by Meredith Operations Corporation, licensed to Better Homes and Gardens Real Estate LLC and used with permission. Better Homes and Gardens Real Estate LLC fully supports the principles of the Fair Housing Act and the Equal Opportunity Act. Listing information is deemed reliable but is not guaranteed accurate.
Each office is independently owned and operated.
Any services or products provided by third parties are not provided by, affiliated with or related to Better Homes and Gardens Real Estate LLC, or its affiliated companies.