
468 Elliott Avenue, New Castle, IN 47362
Local realty services provided by:Better Homes and Gardens Real Estate Connections
Listed by: daniel kinnairdCell: 765-465-2246
Office: re/max first integrity
MLS#:202646726
Source:Indiana Regional MLS
Price summary
- Price:$189,900
- Price per sq. ft.:$95.72
About this home
Enjoy wonderful outside spaces paired with inside comforts in this move-in ready 3-bed, 2-bath home with over 1750 square feet. Set on a fantastic 1+ acre lot in the heart of New Castle, there’s space for everything — sports, gardening, and even a campfire in the woods. Step inside to the heart of the home: a spacious, inviting living room anchored by a soaring cathedral ceiling that creates an airy, open atmosphere. Connected to the main living space is a large dining room. The interior feels crisp and refreshed with fresh paint and new carpet (the hardwood underneath could be refinished). There's a heated sunroom off the primary bedroom that invites you to relax. Interior improvements include new plumbing, refreshed bathrooms, and vinyl windows. To make your transition effortless, all appliances stay—including the washer and dryer. Outside, the curb appeal shines with updated landscaping and fresh gravel in the driveway. Parking and storage are a breeze with both a detached 1-car garage and a covered carport, giving you plenty of space for vehicles, tools, and outdoor gear....
Contact an agent
Home facts
- Year built:1926
- Subdivision & Development:None
- Listing ID #:202646726
- Added:1 day(s) ago
- Updated:November 13, 2026 at 09:55 PM
Rooms and interior
- Bedrooms:3
- Total bathrooms:2
- Full bathrooms:2
- Rooms Total:8
- Flooring:Carpet, Vinyl
- Dining Description:Main Level
- Kitchen Description:Breakfast Bar, Dishwasher, Microwave, On Main Level, Range-Electric, Refrigerator
- Basement Description:Crawl, Partial Basement
- Living area:1,792 sq. ft.
Heating and cooling
- Cooling:Central Air
- Heating:Baseboard, Electric, Forced Air, Gas, Multiple Heating Systems, Radiant
Structure and exterior
- Roof:Dimensional Shingles
- Year built:1926
- Building area:1,792 sq. ft.
- Lot area:1.06 Acres
- Architectural Style:One Story, Ranch
- Construction Materials:Cedar, Vinyl
- Exterior Features:Landscaped, Porch Screened
- Levels:1 Story
Schools
- High school:New Castle
- Middle school:New Castle
- Elementary school:Parker
Utilities
- Water:City
- Sewer:City
Finances and disclosures
- Price:$189,900
- Price per sq. ft.:$95.72
- Tax amount:$1,030
Features and amenities
- Amenities:Ceiling Fan(s), Ceiling-Cathedral, Detector-Smoke, Double Pane Windows
Parking
- Parking description:Detached, Gravel Driveway
- Garage spaces:2
New listings near 468 Elliott Avenue
- New
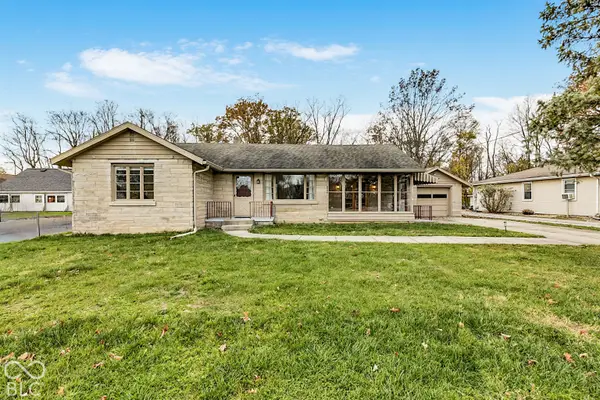 $235,000Active2 beds 1 baths1,232 sq. ft.
2759 N Memorial Drive, New Castle, IN 47362
MLS# 22136320Listed by: F.C. TUCKER COMPANY - New
 $31,000Active0.19 Acres
21** Q Avenue, New Castle, IN 47362
MLS# 202646713Listed by: RE/MAX FIRST INTEGRITY - New
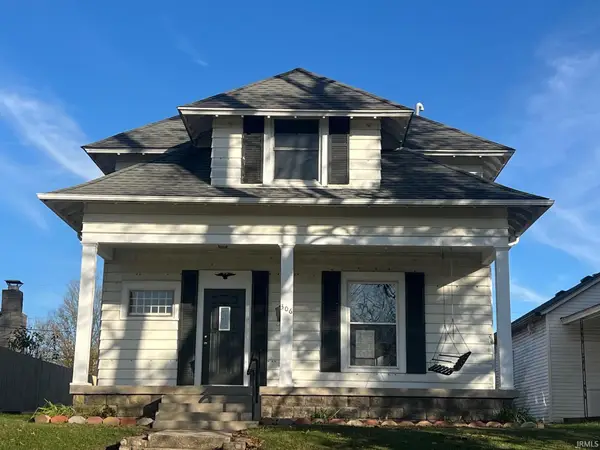 $109,000Active2 beds 1 baths1,620 sq. ft.
306 S 21st Street, New Castle, IN 47362
MLS# 202646347Listed by: HAPPY HOMES REAL ESTATE - New
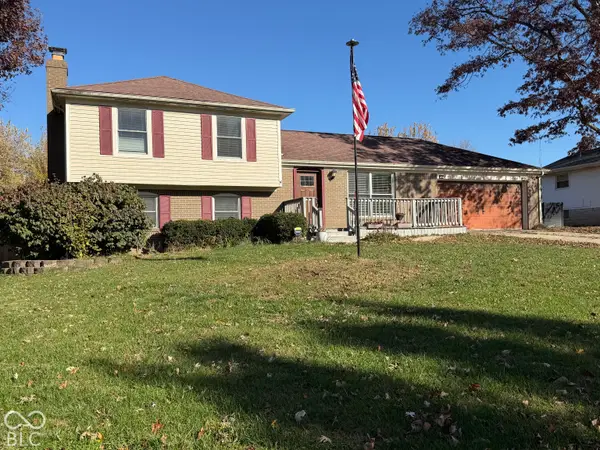 $309,900Active4 beds 3 baths1,520 sq. ft.
1212 Forest Drive, New Castle, IN 47362
MLS# 22135658Listed by: F.C. TUCKER/CROSSROADS 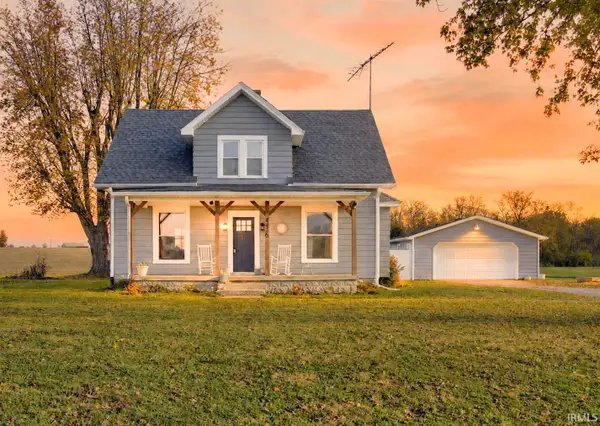 $295,000Pending3 beds 2 baths1,792 sq. ft.
4456 W State Road 38, New Castle, IN 47362
MLS# 202646259Listed by: F.C. TUCKER/CROSSROADS REAL ESTATE- New
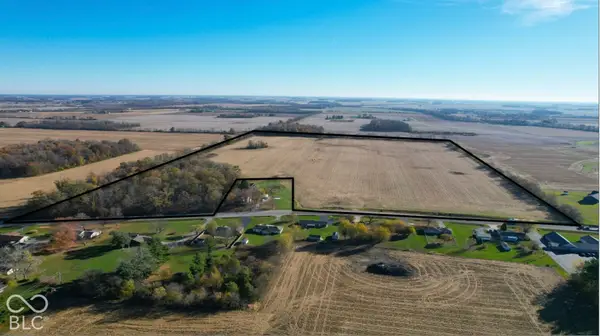 $949,000Active78.5 Acres
0 S State Road 103, New Castle, IN 47362
MLS# 22135774Listed by: MOSSY OAK PROPERTIES 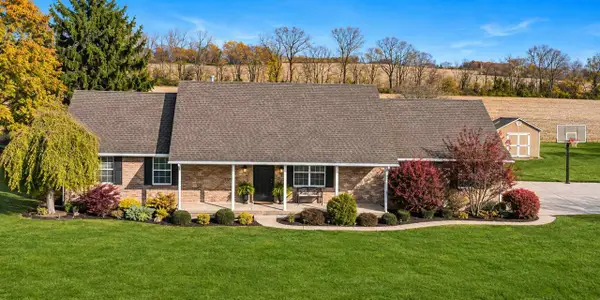 $325,000Pending3 beds 2 baths1,632 sq. ft.
1248 S County Road 500 E, New Castle, IN 47362
MLS# 10054746Listed by: CREECH REALTY, LLC- New
 $145,900Active9.39 Acres
63** E Central Avenue, New Castle, IN 47362
MLS# 202646125Listed by: RE/MAX FIRST INTEGRITY - New
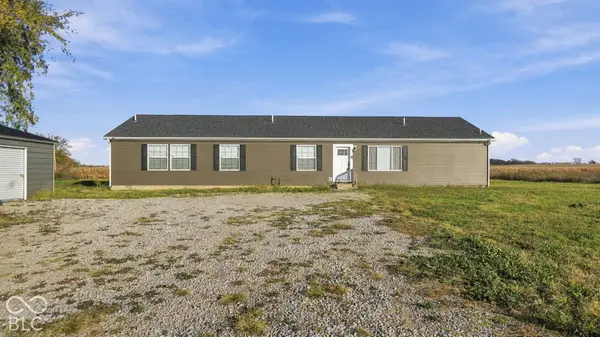 $420,000Active4 beds 3 baths2,340 sq. ft.
1912 N County Road 600 E, New Castle, IN 47362
MLS# 22135601Listed by: EPIQUE INC


Protect your home and budget from life's surprises with an Assurant Home Warranty, backed by a partner that supports you through every step of homeownership. Explore Plans.
© 2026 Better Homes and Gardens Real Estate LLC. An Anywhere Real Estate company. All rights reserved. Better Homes and Gardens® Real Estate is a registered trademark owned by Meredith Operations Corporation, licensed to Better Homes and Gardens Real Estate LLC and used with permission. Better Homes and Gardens Real Estate LLC fully supports the principles of the Fair Housing Act and the Equal Opportunity Act. Listing information is deemed reliable but is not guaranteed accurate.
Each office is independently owned and operated.
Any services or products provided by third parties are not provided by, affiliated with or related to Better Homes and Gardens Real Estate LLC, or its affiliated companies.