
3753 S Cedar Creek Lane, New Palestine, IN 46163
Local realty services provided by:Better Homes and Gardens Real Estate Gold Key
Listed by: matthew mielke
Office: envoy real estate, llc.
MLS#:22121479
Source:IN_MIBOR
Price summary
- Price:$369,000
- Price per sq. ft.:$203.75
About this home
Welcome to this impeccably maintained one-level all-brick ranch offering exceptional custom home craftsmanship and true pride of ownership from its original owners in the highly sought-after Southern Hancock school district. Step inside to discover custom interior finishings including beautiful hardwood floors, soaring 10-foot ceilings, solid doors and trim, fluted door jambs, and rich crown molding throughout. The open layout features a cozy family room centered around a ventless fireplace, seamlessly adjoining an elegant formal dining room adorned with a tray ceiling and classic wood wainscoting. At the heart of the home, the kitchen showcases granite countertops and generous cabinetry, perfect for everyday meal prep and hosting guests alike. Retreat to the spacious primary bedroom or step out through either the primary bedrooms patio door or the family room directly onto the covered back porch, an ideal vantage point for taking in the peaceful backyard setting. It's a great place for the morning cup of coffee or dining out in the evenings. Complete with a mini barn for added equipment storage, an oversized 808-square-foot 3-car garage, replacement windows, and a 5-year-young roof for long-term peace of mind, this pristine New Palestine gem is completely move-in ready and built to impress....
Contact an agent
Home facts
- Year built:1999
- Subdivision & Development:Cedar Creek Estates
- Listing ID #:22121479
- Added:3 day(s) ago
- Updated:August 28, 2026 at 01:28 PM
Rooms and interior
- Bedrooms:3
- Total bathrooms:3
- Full bathrooms:2
- Half bathrooms:1
- Dining Description:Breakfast Room, Formal Dining Room
- Kitchen Description:Dishwasher, Disposal, Electric Cooktop, Electric Oven, Microwave Hood, Refrigerator
- Living area:1,811 sq. ft.
Heating and cooling
- Cooling:Central Electric
- Heating:Electric, Forced Air, Heat Pump
- Central air:Yes
Structure and exterior
- Year built:1999
- Building area:1,811 sq. ft.
- Lot area:0.36 Acres
- Lot Features:Mature Trees, Sidewalks
- Architectural Style:Ranch
- Construction Materials:Aluminum Siding, Brick
- Exterior Features:Barn Mini
- Foundation Description:Crawl Space
Schools
- High school:New Palestine High School
- Middle school:New Palestine Jr High School
Utilities
- Water:Public Water
Finances and disclosures
- Price:$369,000
- Price per sq. ft.:$203.75
Features and amenities
- Appliances:Refrigerator, Washer, Water Softener Owned
- Laundry features:Dryer, Laundry in Unit, Washer
- Amenities:Sump Pump, Wood Work Stained
Parking
- Parking description:Garage Door Opener, Service Door
- Garage:Yes
- Garage spaces:3
New listings near 3753 S Cedar Creek Lane
- New
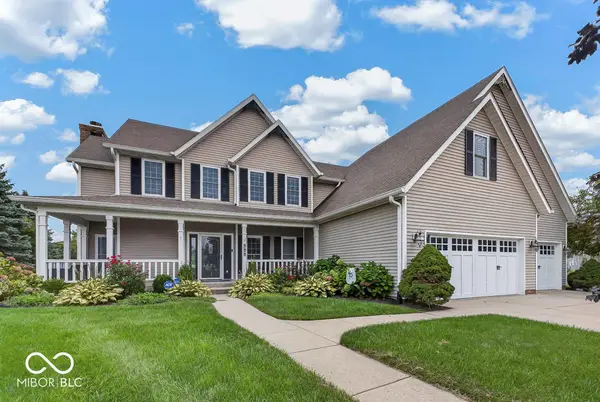 $599,900Active5 beds 5 baths4,110 sq. ft.
777 S Meadow Song Court, New Palestine, IN 46163
MLS# 22122419Listed by: JF PROPERTY GROUP - New
 $175,000Active3.2 Acres
2639 S Kings Way, New Palestine, IN 46163
MLS# 22122972Listed by: REAL BROKER, LLC - New
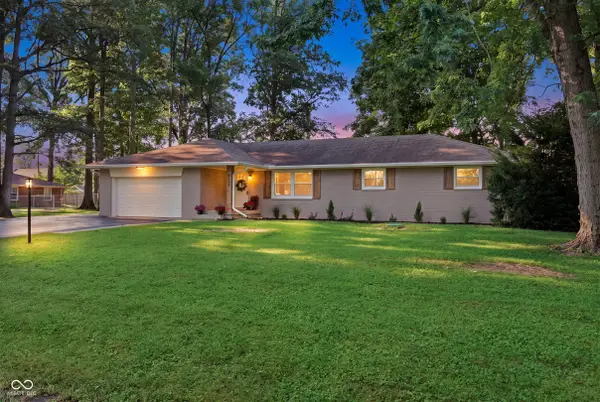 $400,000Active4 beds 2 baths1,800 sq. ft.
4839 W Oak Drive, New Palestine, IN 46163
MLS# 22122227Listed by: F.C. TUCKER COMPANY - Open Sun, 1 to 3pmNew
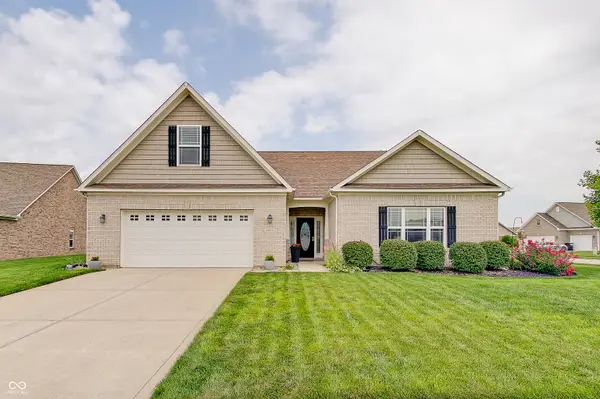 $395,000Active3 beds 2 baths2,383 sq. ft.
4602 W Dane Court, New Palestine, IN 46163
MLS# 22122179Listed by: THE REAL ESTATE GROUP LLC - Open Sat, 1am to 3pmNew
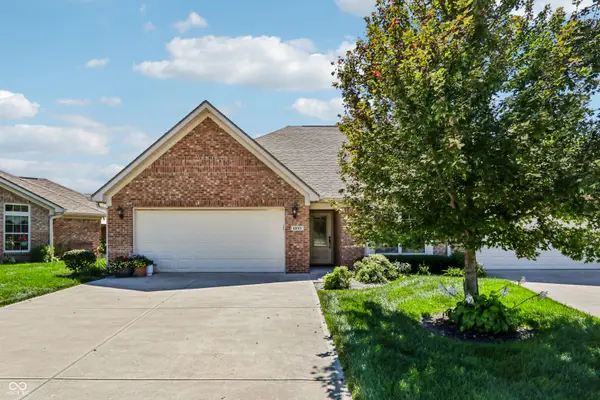 $330,000Active2 beds 2 baths1,507 sq. ft.
4935 W Harrisburg Court, New Palestine, IN 46163
MLS# 22122714Listed by: EVER REAL ESTATE, LLC - New
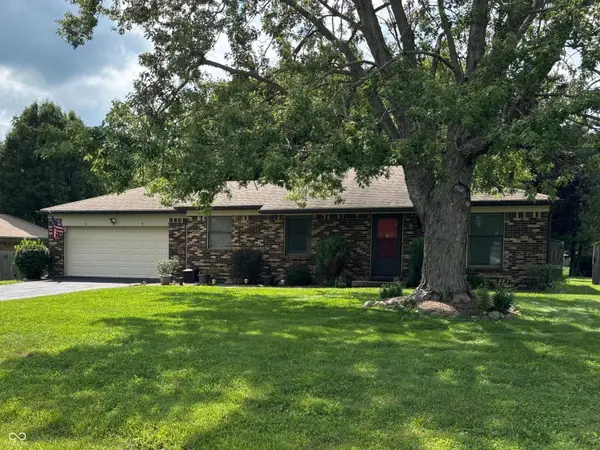 $279,500Active2 beds 2 baths1,131 sq. ft.
2932 High Acres East Street, New Palestine, IN 46163
MLS# 22115438Listed by: GOING PROPERTY GROUP, LLC 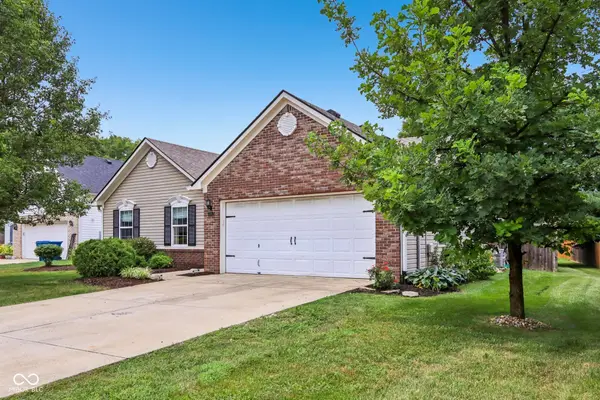 $275,000Pending3 beds 2 baths1,502 sq. ft.
4086 S Turning Leaf Court, New Palestine, IN 46163
MLS# 22121575Listed by: COMPASS INDIANA, LLC- New
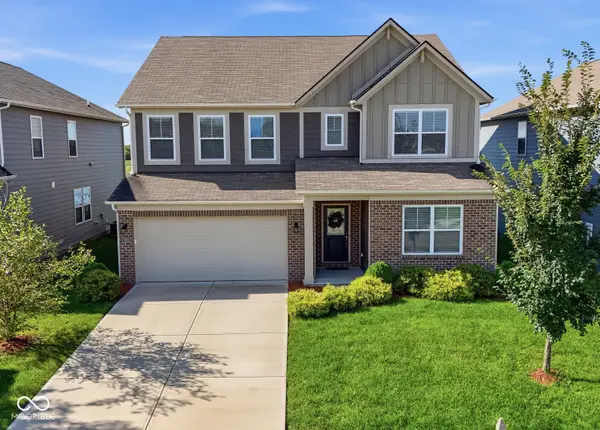 $419,900Active5 beds 4 baths3,124 sq. ft.
4781 W Safford Drive, New Palestine, IN 46163
MLS# 22120909Listed by: BERKSHIRE HATHAWAY HOME - New
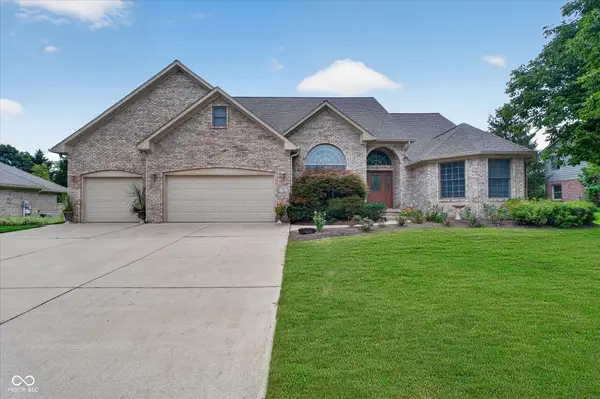 $560,000Active4 beds 3 baths3,262 sq. ft.
4365 W Woodbridge Lane, New Palestine, IN 46163
MLS# 22120566Listed by: KELLER WILLIAMS INDPLS METRO N


Protect your home and budget from life's surprises with an Assurant Home Warranty, backed by a partner that supports you through every step of homeownership. Explore Plans.
© 2026 Better Homes and Gardens Real Estate LLC. An Anywhere Real Estate company. All rights reserved. Better Homes and Gardens® Real Estate is a registered trademark owned by Meredith Operations Corporation, licensed to Better Homes and Gardens Real Estate LLC and used with permission. Better Homes and Gardens Real Estate LLC fully supports the principles of the Fair Housing Act and the Equal Opportunity Act. Listing information is deemed reliable but is not guaranteed accurate.
Each office is independently owned and operated.
Any services or products provided by third parties are not provided by, affiliated with or related to Better Homes and Gardens Real Estate LLC, or its affiliated companies.