
4839 W Oak Drive, New Palestine, IN 46163
Local realty services provided by:Better Homes and Gardens Real Estate Gold Key
Listed by: joshua ember, amanda christians
Office: f.c. tucker company
MLS#:22122227
Source:IN_MIBOR
Price summary
- Price:$400,000
- Price per sq. ft.:$222.22
About this home
Elegantly reimagined inside and out, this beautiful home presents a refined blend of modern design, flexible living, and exceptional outdoor entertaining. Located on a quiet dead-end street in an established New Palestine neighborhood, this newly listed four-bedroom, two-bath home offers rare privacy with no HOA. A curated palette of fresh interior and exterior paint, luxury vinyl plank flooring, updated lighting, and new electrical devices creates a polished, move-in-ready atmosphere. The striking kitchen is appointed with new cabinetry, countertops, a tile backsplash, stainless-steel appliances, and an impressive10-foot island that anchors the space with effortless sophistication. Natural light enriches the dining room, while the family room is centered by an inviting fireplace. Well-proportioned bedrooms feature generous closets, and the renovated baths bring an elevated finish to everyday living. The primary bath is especially luxurious, showcasing tile flooring, a custom shower, separate vanities, and built-in linen shelving. A versatile office transitions beautifully into a library, lounge, or additional bedroom, with a hidden closet seamlessly integrated into the paneled wall. The attached garage includes a custom drop zone, while the detached garage and workshop provides sophisticated flexibility for another vehicle, fitness equipment, motorcycles, golf carts, or creative pursuits. Two additional sheds and a freshly resealed driveway enhance utility. Beyond the deck, an expansive decorative paver patio with gazebo and a dedicated firepit create a secluded backyard retreat. Near Meadow Haven Park, this exceptional property pairs thoughtful craftsmanship, abundant parking, and gracious outdoor living in a serene setting. Schedule your showing today!...
Contact an agent
Home facts
- Year built:1965
- Subdivision & Development:Lantern Woods
- Listing ID #:22122227
- Added:1 day(s) ago
- Updated:August 29, 2026 at 03:43 AM
Rooms and interior
- Bedrooms:4
- Total bathrooms:2
- Full bathrooms:2
- Dining Description:Formal Dining Room
- Kitchen Description:Dishwasher, Disposal, Electric Oven, Microwave, Refrigerator
- Living area:1,800 sq. ft.
Heating and cooling
- Cooling:Central Electric
- Heating:Forced Air
- Central air:Yes
Structure and exterior
- Year built:1965
- Building area:1,800 sq. ft.
- Lot area:0.58 Acres
- Lot Features:Cul-De-Sac, Mature Trees
- Architectural Style:Ranch
- Construction Materials:Brick
- Exterior Features:Barn Mini, Basketball Court, Fire Pit, Lighting, Storage, Storage Shed
- Foundation Description:Crawl Space
Schools
- High school:New Palestine High School
- Middle school:New Palestine Jr High School
- Elementary school:Sugar Creek Elementary Sch
Utilities
- Water:Well
Finances and disclosures
- Price:$400,000
- Price per sq. ft.:$222.22
Features and amenities
- Appliances:Microwave, Refrigerator, Water Softener Owned
- Amenities:Attic Access, Attic Pull Down Stairs, Sump Pump, Wood Work Painted
Parking
- Parking description:Garage Door Opener, Service Door
- Garage:Yes
- Garage spaces:4
New listings near 4839 W Oak Drive
- New
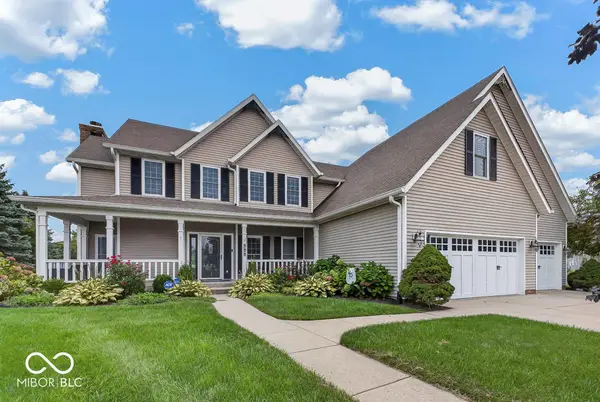 $599,900Active5 beds 5 baths4,110 sq. ft.
777 S Meadow Song Court, New Palestine, IN 46163
MLS# 22122419Listed by: JF PROPERTY GROUP  $175,000Pending3.2 Acres
2639 S Kings Way, New Palestine, IN 46163
MLS# 22122972Listed by: REAL BROKER, LLC- Open Sun, 1 to 3pmNew
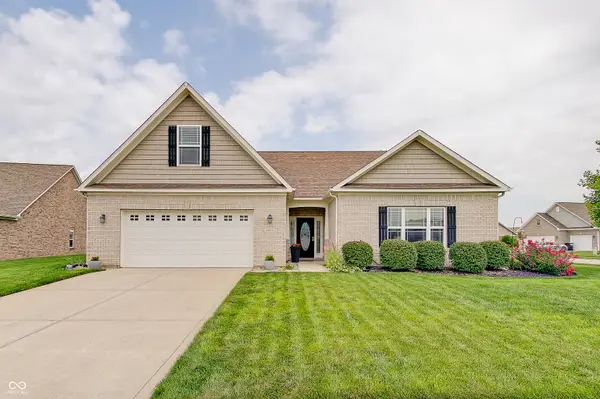 $395,000Active3 beds 2 baths2,383 sq. ft.
4602 W Dane Court, New Palestine, IN 46163
MLS# 22122179Listed by: THE REAL ESTATE GROUP LLC - Open Sat, 1am to 3pmNew
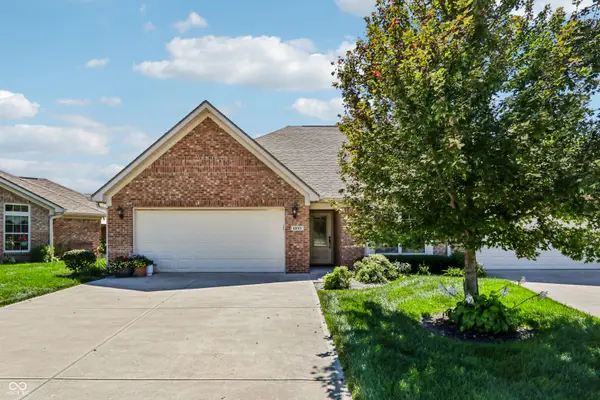 $330,000Active2 beds 2 baths1,507 sq. ft.
4935 W Harrisburg Court, New Palestine, IN 46163
MLS# 22122714Listed by: EVER REAL ESTATE, LLC 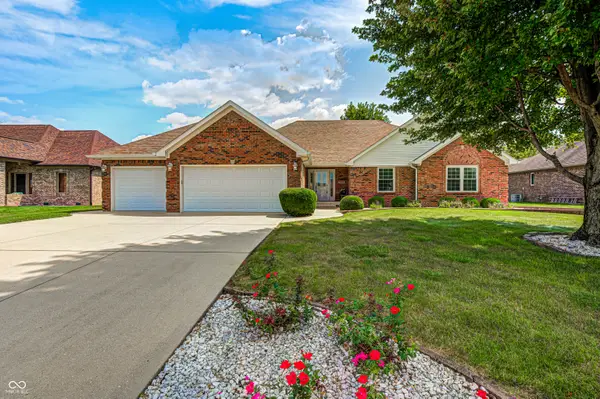 $369,000Pending3 beds 3 baths1,811 sq. ft.
3753 S Cedar Creek Lane, New Palestine, IN 46163
MLS# 22121479Listed by: ENVOY REAL ESTATE, LLC- New
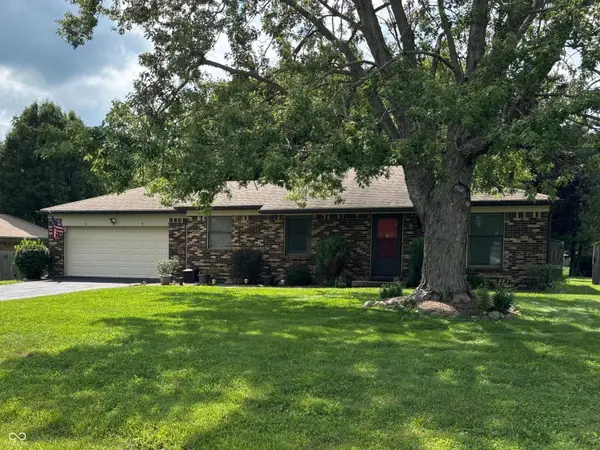 $279,500Active2 beds 2 baths1,131 sq. ft.
2932 High Acres East Street, New Palestine, IN 46163
MLS# 22115438Listed by: GOING PROPERTY GROUP, LLC 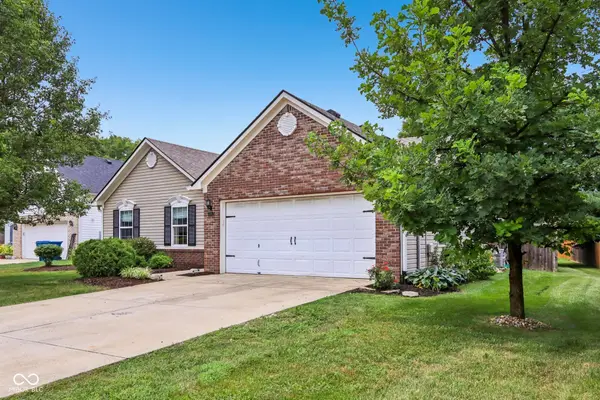 $275,000Pending3 beds 2 baths1,502 sq. ft.
4086 S Turning Leaf Court, New Palestine, IN 46163
MLS# 22121575Listed by: COMPASS INDIANA, LLC- New
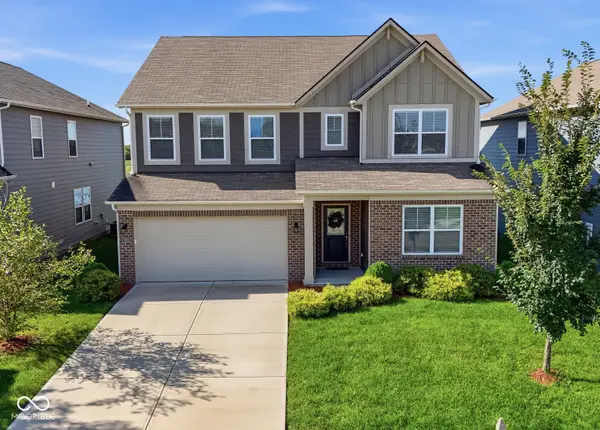 $419,900Active5 beds 4 baths3,124 sq. ft.
4781 W Safford Drive, New Palestine, IN 46163
MLS# 22120909Listed by: BERKSHIRE HATHAWAY HOME 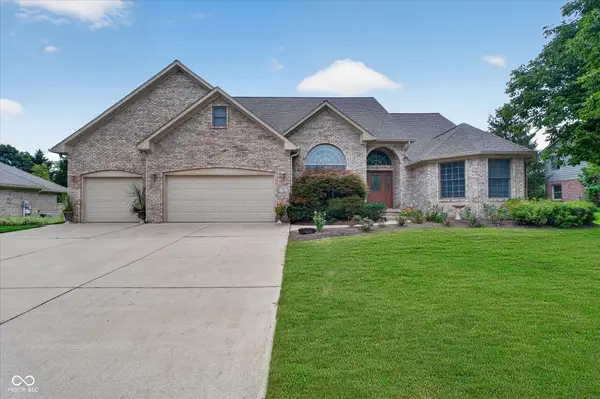 $560,000Active4 beds 3 baths3,262 sq. ft.
4365 W Woodbridge Lane, New Palestine, IN 46163
MLS# 22120566Listed by: KELLER WILLIAMS INDPLS METRO N


Protect your home and budget from life's surprises with an Assurant Home Warranty, backed by a partner that supports you through every step of homeownership. Explore Plans.
© 2026 Better Homes and Gardens Real Estate LLC. An Anywhere Real Estate company. All rights reserved. Better Homes and Gardens® Real Estate is a registered trademark owned by Meredith Operations Corporation, licensed to Better Homes and Gardens Real Estate LLC and used with permission. Better Homes and Gardens Real Estate LLC fully supports the principles of the Fair Housing Act and the Equal Opportunity Act. Listing information is deemed reliable but is not guaranteed accurate.
Each office is independently owned and operated.
Any services or products provided by third parties are not provided by, affiliated with or related to Better Homes and Gardens Real Estate LLC, or its affiliated companies.