
10614 Tecumseh Drive, Newburgh, IN 47630
Local realty services provided by:Better Homes and Gardens Real Estate Connections
Listed by: rick marshallOffice: 812-386-7653
Office: era first advantage realty, inc
MLS#:202629502
Source:Indiana Regional MLS
Price summary
- Price:$269,900
- Price per sq. ft.:$216.27
About this home
Start Showing Date: 7/25/2026 Don't miss this beautifully updated 3-bedroom, 2-bath Newburgh Ranch, conveniently located just minutes from Evansville's east side! Offering a desirable split-bedroom floor plan, this home features a spacious living room with vaulted ceilings and an abundance of natural light. The kitchen is equipped with warm wood cabinetry and stainless steel appliances, while the owner's suite provides a private retreat separate from the additional bedrooms and guest bath. Outside, you'll love the fully fenced backyard complete with a low-maintenance Trex composite deck, attractive landscaping, and a yard barn for additional storage. Major updates provide peace of mind and make this home truly move-in ready, including a new HVAC system (2023), roof (2024), gutters (2024), laminate flooring and carpet (2023), stainless steel appliances (2023), washer and dryer (2024), updated lighting throughout, and a new wooden privacy fence (2025). Additional improvements include a freshly sealed and stained driveway (2026), beautiful landscaping, and an attached 2-car garage. With so many big-ticket items already completed and a fantastic location, this home is ready for its next owner to enjoy!...
Contact an agent
Home facts
- Year built:2005
- Subdivision & Development:Fall Creek
- Listing ID #:202629502
- Added:34 day(s) ago
- Updated:August 26, 2026 at 04:53 AM
Rooms and interior
- Bedrooms:3
- Total bathrooms:2
- Full bathrooms:2
- Rooms Total:6
- Flooring:Carpet, Laminate
- Dining Description:Main Level
- Kitchen Description:Cooktop-Electric, Dishwasher, Microwave, On Main Level, Range-Electric, Refrigerator
- Basement Description:Crawl
- Living area:1,248 sq. ft.
Heating and cooling
- Cooling:Central Air
- Heating:Gas
Structure and exterior
- Roof:Dimensional Shingles
- Year built:2005
- Building area:1,248 sq. ft.
- Lot area:0.17 Acres
- Lot Features:Level
- Architectural Style:One Story, Ranch
- Construction Materials:Vinyl
- Exterior Features:Landscaped
- Levels:1 Story
Schools
- High school:Castle
- Middle school:Castle South
- Elementary school:Newburgh
Utilities
- Water:Public
- Sewer:Public
Finances and disclosures
- Price:$269,900
- Price per sq. ft.:$216.27
- Tax amount:$1,280
Features and amenities
- Laundry features:Dryer Hook Up Electric, Main Floor Laundry
- Amenities:Ceiling-Tray, Detector-Smoke
Parking
- Parking description:Attached, Concrete Driveway
- Garage spaces:2
New listings near 10614 Tecumseh Drive
- Coming Soon
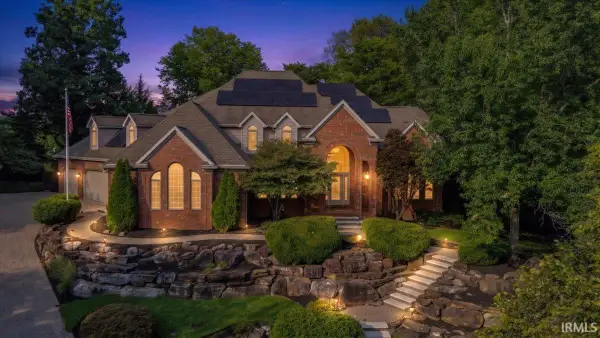 $825,000Coming Soon4 beds 8 baths7,613 sq. ft.
5544 Crimson Court, Newburgh, IN 47630
MLS# 202634629Listed by: ERA FIRST ADVANTAGE REALTY, INC - New
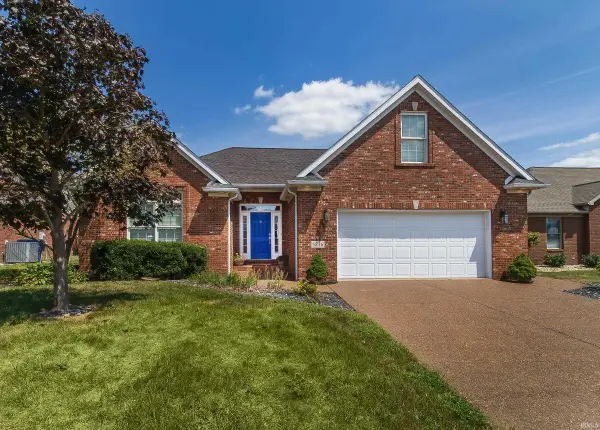 $415,000Active3 beds 2 baths2,455 sq. ft.
5836 Waterstone Drive, Newburgh, IN 47630
MLS# 202634873Listed by: FOLZ REALTORS - New
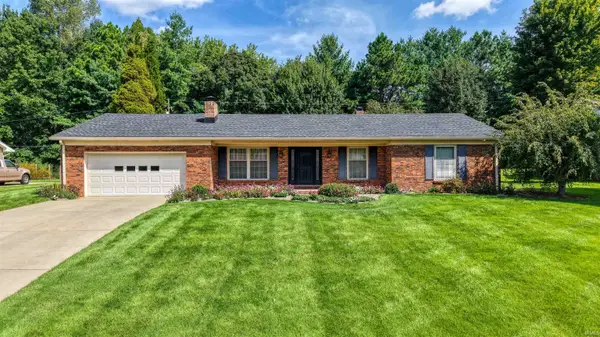 $329,900Active3 beds 3 baths3,426 sq. ft.
8900 Woodland Drive, Newburgh, IN 47630
MLS# 202634849Listed by: KEY ASSOCIATES SIGNATURE REALTY - New
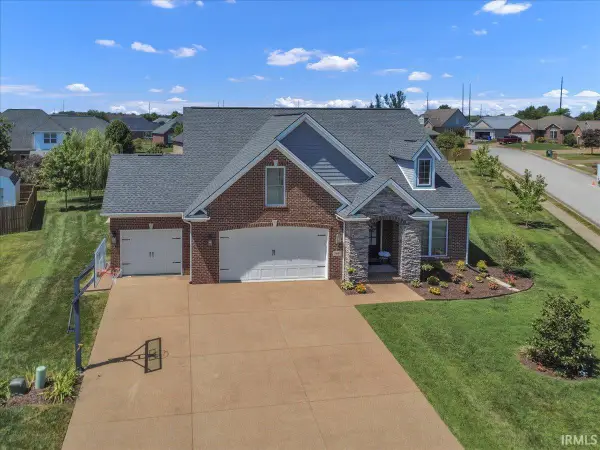 $499,900Active4 beds 3 baths2,859 sq. ft.
2881 Courtz Court, Newburgh, IN 47630
MLS# 202634724Listed by: RE/MAX REVOLUTION - New
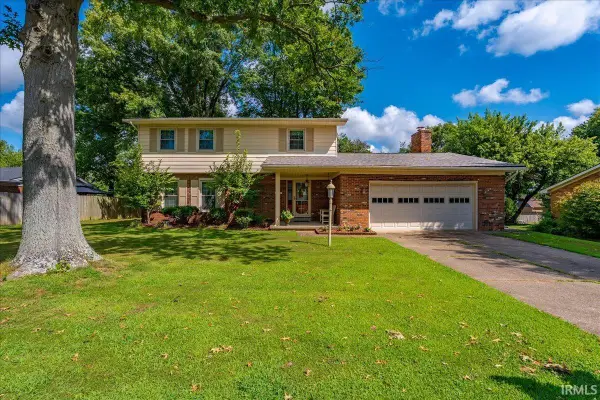 $315,000Active4 beds 4 baths2,671 sq. ft.
8366 Larch Place, Newburgh, IN 47630
MLS# 202634600Listed by: ERA FIRST ADVANTAGE REALTY, INC - New
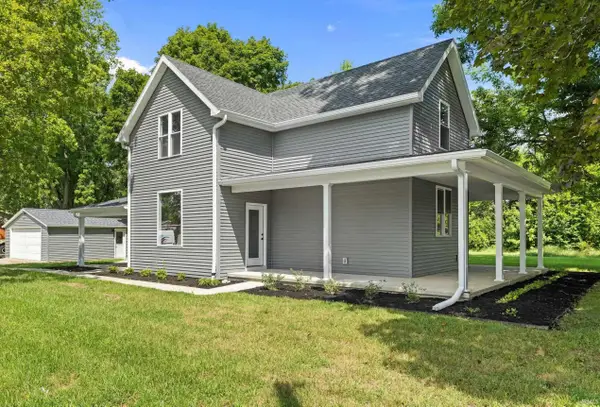 $349,900Active4 beds 3 baths2,320 sq. ft.
8522 Windsor Drive, Newburgh, IN 47630
MLS# 202634607Listed by: KELLER WILLIAMS ELITE - New
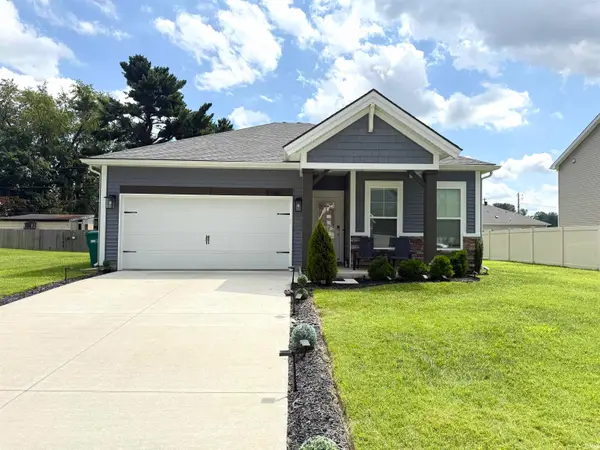 $330,000Active3 beds 2 baths1,384 sq. ft.
9769 Monte Way, Newburgh, IN 47630
MLS# 202634506Listed by: EXP REALTY, LLC - New
 $289,900Active4 beds 2 baths2,196 sq. ft.
609 Bartlett Drive, Newburgh, IN 47630
MLS# 202634430Listed by: ERA FIRST ADVANTAGE REALTY, INC - New
 $239,900Active4 beds 2 baths2,016 sq. ft.
6899 Pleasant Valley Court, Newburgh, IN 47630
MLS# 202634388Listed by: RE/MAX REVOLUTION  $799,900Pending4 beds 4 baths3,479 sq. ft.
1087 Lakefield Drive, Newburgh, IN 47630
MLS# 202634344Listed by: ERA FIRST ADVANTAGE REALTY, INC


Protect your home and budget from life's surprises with an Assurant Home Warranty, backed by a partner that supports you through every step of homeownership. Explore Plans.
© 2026 Better Homes and Gardens Real Estate LLC. An Anywhere Real Estate company. All rights reserved. Better Homes and Gardens® Real Estate is a registered trademark owned by Meredith Operations Corporation, licensed to Better Homes and Gardens Real Estate LLC and used with permission. Better Homes and Gardens Real Estate LLC fully supports the principles of the Fair Housing Act and the Equal Opportunity Act. Listing information is deemed reliable but is not guaranteed accurate.
Each office is independently owned and operated.
Any services or products provided by third parties are not provided by, affiliated with or related to Better Homes and Gardens Real Estate LLC, or its affiliated companies.