
2881 Courtz Court, Newburgh, IN 47630
Local realty services provided by:Better Homes and Gardens Real Estate Connections
2881 Courtz Court,Newburgh, IN 47630
$485,800
- 4 Beds
- 3 Baths
- - sq. ft.
- Single family
- Sold
Listed by: shaun angelcell: 812-568-7371
Office: re/max revolution
MLS#:202634724
Source:Indiana Regional MLS
Sorry, we are unable to map this address
Price summary
- Price:$485,800
About this home
Tucked in Newburgh's Waterstone Village, this 4 bed, 2.5 bath Craftsman gem offers over 2800 square feet, a main floor owner's suite, and nearly a half acre on a corner lot! The mixture of brick, stone, and lap siding welcomes you through the covered front porch into the foyer, exposing brand new LVP flooring throughout the main level. An office greets you just off the entryway along with a half bath that leads into the open concept living room and kitchen. The kitchen features stone counters with a decorative backsplash, stainless appliances, pendant lighting over an island, and a large eat-in area. The center family space has a prominent stone surround fireplace, whereas the large main level owner's suite has a gorgeous twin vanity bathroom with both a soaker tub and tile inlayed standng shower and walk-in closet. The walk-in pantry offers tons of storage, the main level laundry room is convenient, and the 3 car garage has space for both storage and vehicles. Upstairs, find three additional bedrooms, all with walk-in closets, with a central bonus family room and full bath with twin vanity. The backyard has a 12x12 covered rear porch and a connected 31x12 concrete patio along with a separate hot tub pad with electric. The style, layout, and location blend for a great place to call home. Recent updates include a new refrigerator and lower level LVP flooring. The roof, HVAC, and tankless water heater are all 11 years old....
Contact an agent
Home facts
- Year built:2016
- Subdivision & Development:Waterstone Village
- Listing ID #:202634724
- Added:46 day(s) ago
- Updated:October 11, 2026 at 07:17 AM
Rooms and interior
- Bedrooms:4
- Total bathrooms:3
- Full bathrooms:2
- Rooms Total:11
- Flooring:Carpet, Ceramic Tile, Laminate
- Kitchen Description:Dishwasher, Eat-In Kitchen, Kitchen Island, Microwave, On Main Level, Range-Electric, Refrigerator, Water Filtration System
Heating and cooling
- Cooling:Central Air
- Heating:Conventional, Forced Air, Gas
Structure and exterior
- Roof:Asphalt, Dimensional Shingles
- Year built:2016
- Lot Features:Corner, Level
- Architectural Style:One and Half Story
- Construction Materials:Brick, Stone, Vinyl
- Exterior Features:Landscaped, Patio Covered, Patio Open, Porch Covered, Porch Open
- Levels:1 1/2 Stories
Schools
- High school:Castle
- Middle school:Castle North
- Elementary school:Castle
Utilities
- Water:City
- Sewer:City
Finances and disclosures
- Price:$485,800
- Tax amount:$3,234
Features and amenities
- Laundry features:Dryer Hook Up Electric, Main Floor Laundry
- Amenities:Ceiling Fan(s), Closet(s) Walk-in, Countertops-Stone, Crown Molding, Custom Cabinetry, Double Pane Windows, Sidewalks
Parking
- Parking description:Attached, Concrete Driveway, Off Street Parking
- Garage spaces:3
New listings near 2881 Courtz Court
- Open Sun, 1 to 3pmNew
 $897,500Active4 beds 3 baths3,554 sq. ft.
8699 Crenshaw Drive, Newburgh, IN 47630
MLS# 202641994Listed by: ERA FIRST ADVANTAGE REALTY, INC - Open Sun, 2:30 to 4pmNew
 $434,900Active4 beds 3 baths2,758 sq. ft.
5645 Belmont Drive, Newburgh, IN 47630
MLS# 202641911Listed by: ERA FIRST ADVANTAGE REALTY, INC - New
 $625,000Active5 beds 5 baths3,870 sq. ft.
3514 Sand Drive, Newburgh, IN 47630
MLS# 202641825Listed by: ERA FIRST ADVANTAGE REALTY, INC - New
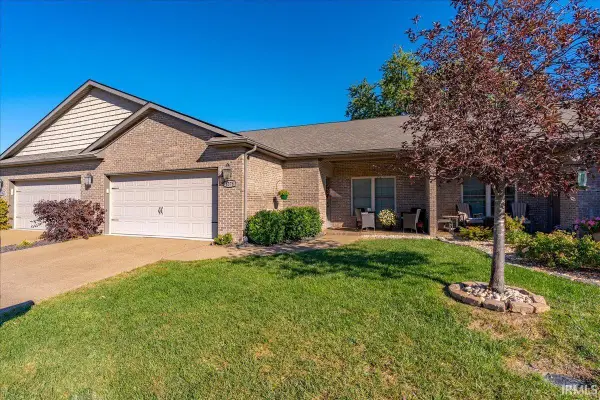 $379,900Active3 beds 3 baths2,345 sq. ft.
8378 Nolia Lane, Newburgh, IN 47630
MLS# 202641758Listed by: ERA FIRST ADVANTAGE REALTY, INC - New
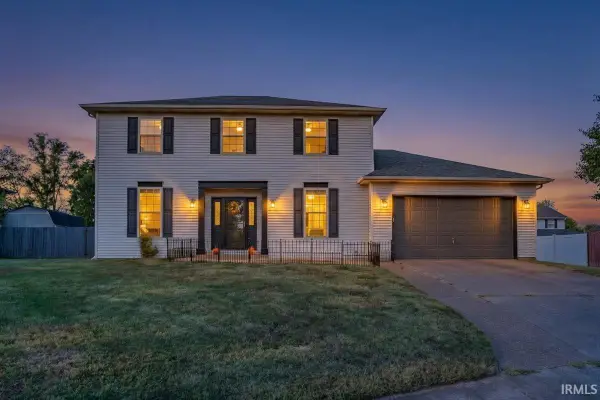 $298,000Active3 beds 3 baths2,109 sq. ft.
7544 Southfield Drive, Newburgh, IN 47630
MLS# 202641714Listed by: ERA FIRST ADVANTAGE REALTY, INC - Open Sun, 2 to 3pmNew
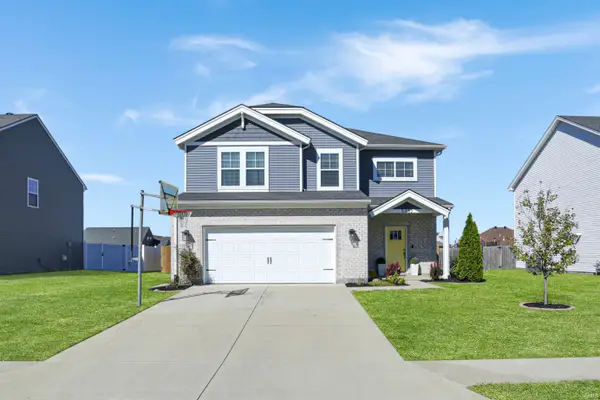 $385,000Active4 beds 3 baths2,152 sq. ft.
5352 Bloomsbury Court, Newburgh, IN 47630
MLS# 202641689Listed by: @PROPERTIES - New
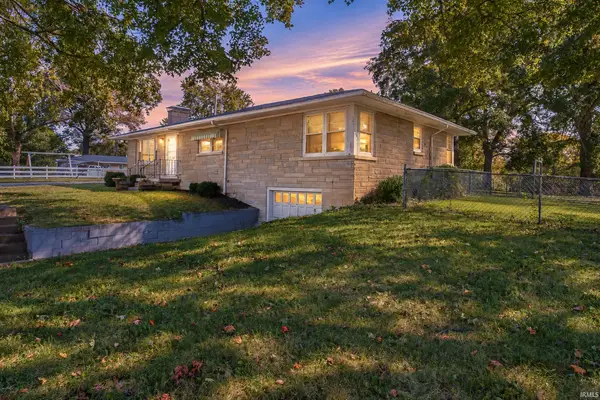 $249,900Active3 beds 1 baths1,537 sq. ft.
5566 Martin Road, Newburgh, IN 47630
MLS# 202641650Listed by: ERA FIRST ADVANTAGE REALTY, INC - New
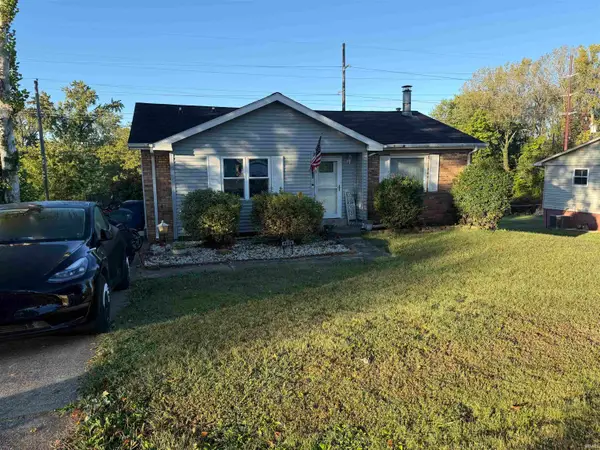 $255,000Active3 beds 2 baths2,054 sq. ft.
6886 Concord Drive, Newburgh, IN 47630
MLS# 202641586Listed by: KEY ASSOCIATES OF ROCKPORT IN - Open Sun, 1 to 3pmNew
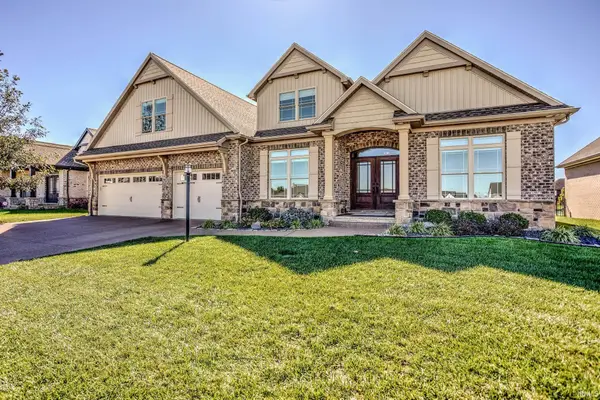 $890,000Active4 beds 4 baths3,931 sq. ft.
8633 Crenshaw Drive, Newburgh, IN 47630
MLS# 202641587Listed by: RACHEL WILLIS REALTY LLC - Open Sun, 1 to 2pmNew
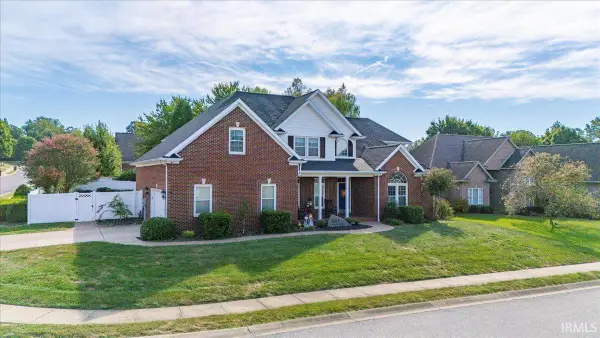 $525,000Active4 beds 4 baths3,506 sq. ft.
4544 Rawlston Drive, Newburgh, IN 47630
MLS# 202641550Listed by: ERA FIRST ADVANTAGE REALTY, INC


Protect your home and budget from life's surprises with an Assurant Home Warranty, backed by a partner that supports you through every step of homeownership. Explore Plans.
© 2026 Better Homes and Gardens Real Estate LLC. An Anywhere Real Estate company. All rights reserved. Better Homes and Gardens® Real Estate is a registered trademark owned by Meredith Operations Corporation, licensed to Better Homes and Gardens Real Estate LLC and used with permission. Better Homes and Gardens Real Estate LLC fully supports the principles of the Fair Housing Act and the Equal Opportunity Act. Listing information is deemed reliable but is not guaranteed accurate.
Each office is independently owned and operated.
Any services or products provided by third parties are not provided by, affiliated with or related to Better Homes and Gardens Real Estate LLC, or its affiliated companies.