
5836 Waterstone Drive, Newburgh, IN 47630
Local realty services provided by:Better Homes and Gardens Real Estate Connections
Listed by: barb osbourneOffice: 812-425-5414
Office: folz realtors
MLS#:202634873
Source:Indiana Regional MLS
Price summary
- Price:$415,000
- Price per sq. ft.:$169.04
About this home
Nestled on a lake in Waterstone Village subdivision you will find this Amazing 3 to 4 bedroom Craftsman all brick home on a LAKE that features an open floor plan, a bonus room, and a spacious 2,455 square foot living area. The foyer is large and inviting, adorned with crown molding. The eat in kitchen boasts granite countertops and elegant cabinets. The primary bedroom includes a double vanity and a separate shower. The laundry room features upper cabinets, a custom folding area, and a window. The bonus room upstairs offers walk-in attic storage. The property is situated on an extra-deep lot with decorative fencing surrounding backyard, ensuring unobstructed panoramic views from the deck. Additionally, property offers private lake privileges. An electric outlet is installed at the lake for potential future dock construction. Numerous builder upgrades have been made to this home, evident throughout its quality.
Contact an agent
Home facts
- Year built:2005
- Subdivision & Development:Waterstone Village
- Listing ID #:202634873
- Added:45 day(s) ago
- Updated:October 10, 2026 at 03:31 PM
Rooms and interior
- Bedrooms:3
- Total bathrooms:2
- Full bathrooms:2
- Rooms Total:7
- Flooring:Carpet, Tile
- Dining Description:Main Level
- Kitchen Description:Dishwasher, Microwave, On Main Level, Range-Electric, Refrigerator
- Basement Description:Crawl
- Living area:2,455 sq. ft.
Heating and cooling
- Cooling:Central Air
- Heating:Conventional, Gas
Structure and exterior
- Roof:Asphalt, Dimensional Shingles
- Year built:2005
- Building area:2,455 sq. ft.
- Lot area:0.37 Acres
- Lot Features:Level, Slope
- Architectural Style:One Story
- Construction Materials:Brick
- Levels:1 Story
Schools
- High school:Castle
- Middle school:Castle North
- Elementary school:Castle
Utilities
- Water:Public
- Sewer:Public
Finances and disclosures
- Price:$415,000
- Price per sq. ft.:$169.04
- Tax amount:$2,065
Parking
- Parking description:Aggregated Driveway, Attached
- Garage spaces:3
New listings near 5836 Waterstone Drive
- Open Sun, 1 to 3pmNew
 $897,500Active4 beds 3 baths3,554 sq. ft.
8699 Crenshaw Drive, Newburgh, IN 47630
MLS# 202641994Listed by: ERA FIRST ADVANTAGE REALTY, INC - Open Sun, 2:30 to 4pmNew
 $434,900Active4 beds 3 baths2,758 sq. ft.
5645 Belmont Drive, Newburgh, IN 47630
MLS# 202641911Listed by: ERA FIRST ADVANTAGE REALTY, INC - New
 $625,000Active5 beds 5 baths3,870 sq. ft.
3514 Sand Drive, Newburgh, IN 47630
MLS# 202641825Listed by: ERA FIRST ADVANTAGE REALTY, INC - New
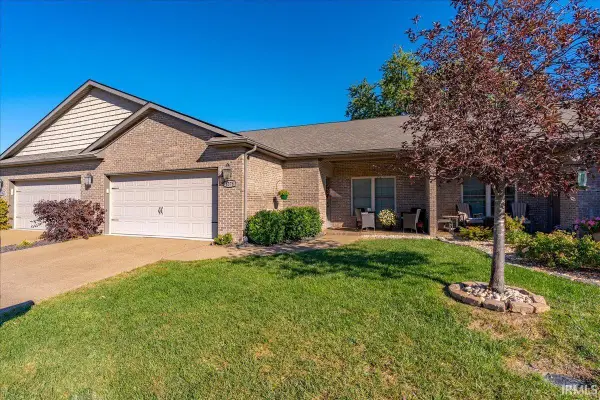 $379,900Active3 beds 3 baths2,345 sq. ft.
8378 Nolia Lane, Newburgh, IN 47630
MLS# 202641758Listed by: ERA FIRST ADVANTAGE REALTY, INC - New
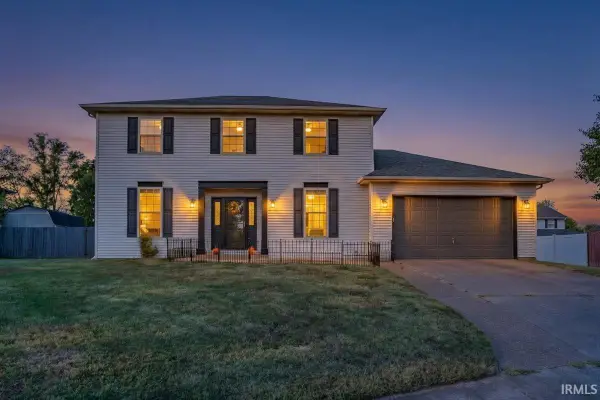 $298,000Active3 beds 3 baths2,109 sq. ft.
7544 Southfield Drive, Newburgh, IN 47630
MLS# 202641714Listed by: ERA FIRST ADVANTAGE REALTY, INC - Open Sun, 2 to 3pmNew
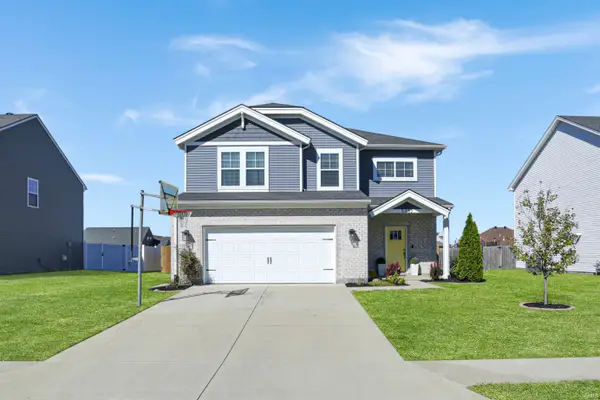 $385,000Active4 beds 3 baths2,152 sq. ft.
5352 Bloomsbury Court, Newburgh, IN 47630
MLS# 202641689Listed by: @PROPERTIES - New
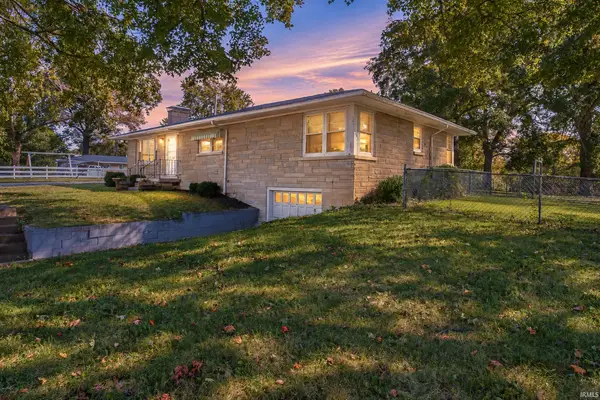 $249,900Active3 beds 1 baths1,537 sq. ft.
5566 Martin Road, Newburgh, IN 47630
MLS# 202641650Listed by: ERA FIRST ADVANTAGE REALTY, INC - New
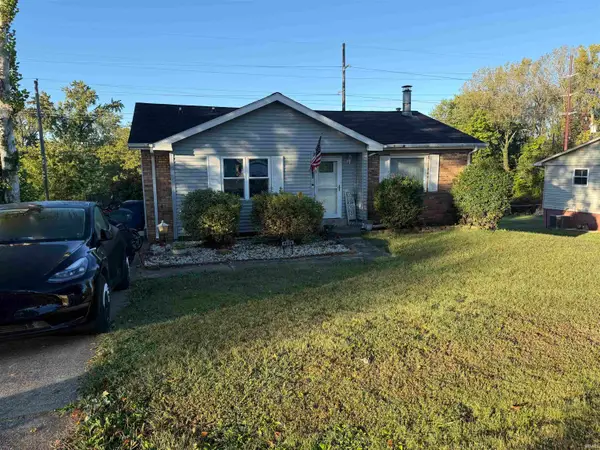 $255,000Active3 beds 2 baths2,054 sq. ft.
6886 Concord Drive, Newburgh, IN 47630
MLS# 202641586Listed by: KEY ASSOCIATES OF ROCKPORT IN - Open Sun, 1 to 3pmNew
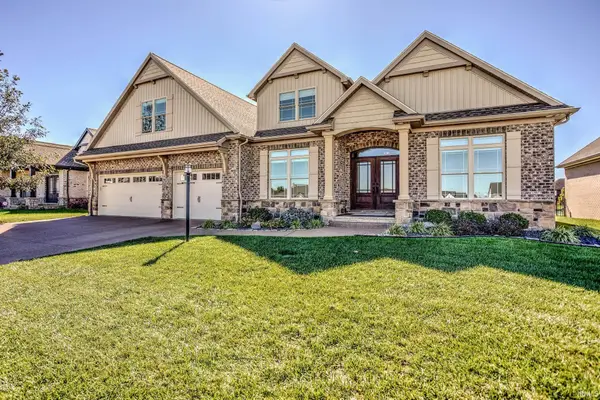 $890,000Active4 beds 4 baths3,931 sq. ft.
8633 Crenshaw Drive, Newburgh, IN 47630
MLS# 202641587Listed by: RACHEL WILLIS REALTY LLC - Open Sun, 1 to 2pmNew
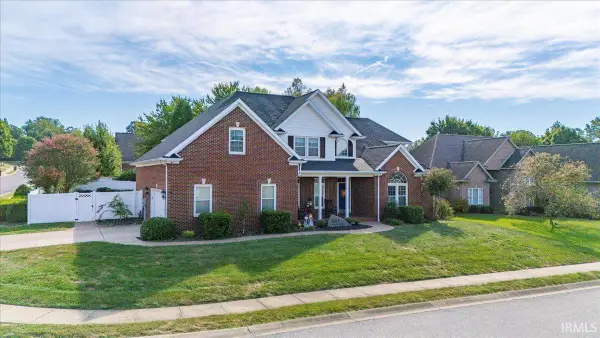 $525,000Active4 beds 4 baths3,506 sq. ft.
4544 Rawlston Drive, Newburgh, IN 47630
MLS# 202641550Listed by: ERA FIRST ADVANTAGE REALTY, INC


Protect your home and budget from life's surprises with an Assurant Home Warranty, backed by a partner that supports you through every step of homeownership. Explore Plans.
© 2026 Better Homes and Gardens Real Estate LLC. An Anywhere Real Estate company. All rights reserved. Better Homes and Gardens® Real Estate is a registered trademark owned by Meredith Operations Corporation, licensed to Better Homes and Gardens Real Estate LLC and used with permission. Better Homes and Gardens Real Estate LLC fully supports the principles of the Fair Housing Act and the Equal Opportunity Act. Listing information is deemed reliable but is not guaranteed accurate.
Each office is independently owned and operated.
Any services or products provided by third parties are not provided by, affiliated with or related to Better Homes and Gardens Real Estate LLC, or its affiliated companies.