
8378 Nolia Lane, Newburgh, IN 47630
Local realty services provided by:Better Homes and Gardens Real Estate Connections
8378 Nolia Lane,Newburgh, IN 47630
$379,900
- 3 Beds
- 3 Baths
- 2,345 sq. ft.
- Condominium
- Active
Listed by: tanya mauckOffice: 812-858-2400
Office: era first advantage realty, inc
MLS#:202641758
Source:Indiana Regional MLS
Price summary
- Price:$379,900
- Price per sq. ft.:$162
About this home
Enjoy luxury and low-maintenance living in this beautifully upgraded Magnolia Place townhome, built by award-winning CAC Development. Quality craftsmanship and thoughtful design are evident throughout, featuring an open living and dining area with engineered hardwood flooring, crown molding, plantation shutters, and a stunning floor-to-ceiling fireplace flanked by custom built-in bookcases. The well-appointed kitchen offers cherry cabinetry, granite countertops, stone backsplash, a spacious island, breakfast bar, pantry, and included appliances. The main-level primary suite features a private bath with tiled walk-in shower, dual vanity, and walk-in closet. French doors lead to a versatile sunroom that can also serve as a bedroom or home office. Upstairs offers a spacious bonus room with windowed dormer, an additional flex room, a third full bath, and zoned HVAC. Enjoy outdoor living with a covered front porch, privacy-fenced backyard, and extended patio. A two-car attached garage, convenient main-level laundry with washer and dryer included, and low annual HOA fees of just $150 complete this exceptional home. Beautifully designed, thoughtfully upgraded, and ready to welcome you home!...
Contact an agent
Home facts
- Year built:2019
- Subdivision & Development:Magnolia Place
- Listing ID #:202641758
- Added:1 day(s) ago
- Updated:October 08, 2026 at 05:46 PM
Rooms and interior
- Bedrooms:3
- Total bathrooms:3
- Full bathrooms:3
- Rooms Total:7
- Flooring:Carpet, Laminate, Tile
- Dining Description:Main Level
- Kitchen Description:Dishwasher, Eat-In Kitchen, Kitchen Island, Microwave, On Main Level, Range-Electric, Range/Oven Hookup, Refrigerator
- Living area:2,345 sq. ft.
Heating and cooling
- Cooling:Central Air
- Heating:Forced Air, Gas
Structure and exterior
- Roof:Asphalt
- Year built:2019
- Building area:2,345 sq. ft.
- Lot Features:Level
- Architectural Style:One and Half Story, Traditional
- Construction Materials:Brick
- Exterior Features:Landscaped, Patio Open, Porch Covered
- Levels:1 1/2 Stories
Schools
- High school:Castle
- Middle school:Castle North
- Elementary school:Castle
Utilities
- Water:Public
- Sewer:Public
Finances and disclosures
- Price:$379,900
- Price per sq. ft.:$162
- Tax amount:$4,314
Features and amenities
- Laundry features:Dryer Hook Up Electric, Main Floor Laundry, Washer Hook-Up
- Amenities:Built-In Bookcase, Ceiling Fan(s), Ceiling-9+, Closet(s) Walk-in, Countertops-Stone, Crown Molding, Detector-Smoke, Garage Door Opener, Home Warranty Included
Parking
- Parking description:Aggregated Driveway, Attached
- Garage spaces:2
New listings near 8378 Nolia Lane
- New
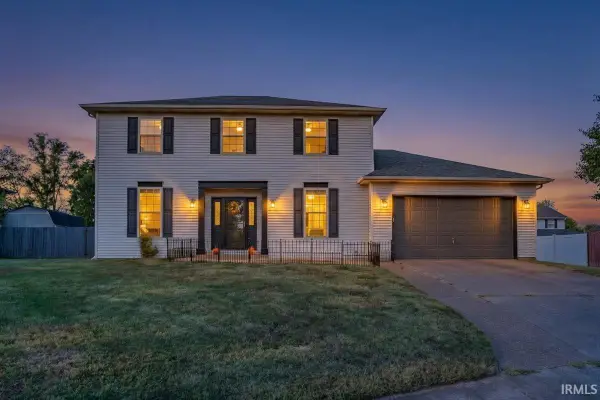 $298,000Active3 beds 3 baths2,109 sq. ft.
7544 Southfield Drive, Newburgh, IN 47630
MLS# 202641714Listed by: ERA FIRST ADVANTAGE REALTY, INC - New
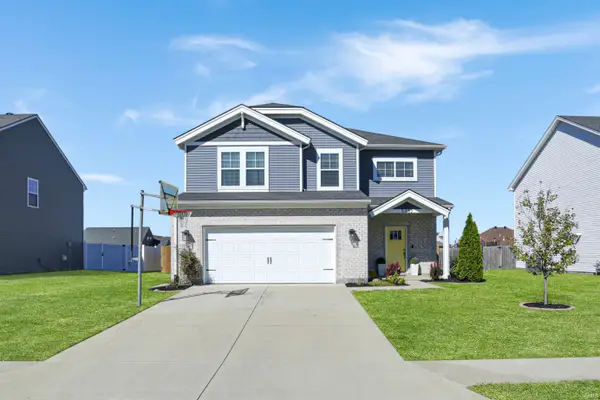 $385,000Active4 beds 3 baths2,152 sq. ft.
5352 Bloomsbury Court, Newburgh, IN 47630
MLS# 202641689Listed by: @PROPERTIES - New
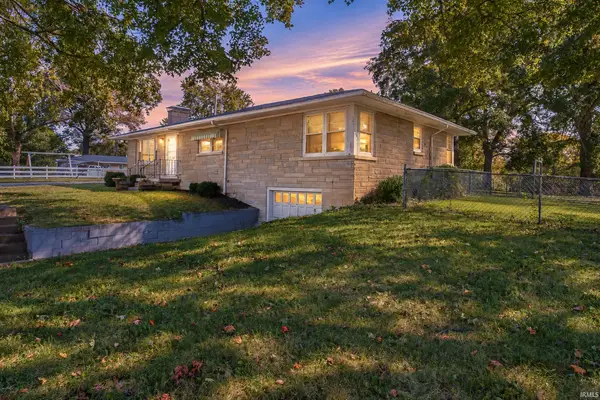 $249,900Active3 beds 1 baths1,537 sq. ft.
5566 Martin Road, Newburgh, IN 47630
MLS# 202641650Listed by: ERA FIRST ADVANTAGE REALTY, INC - New
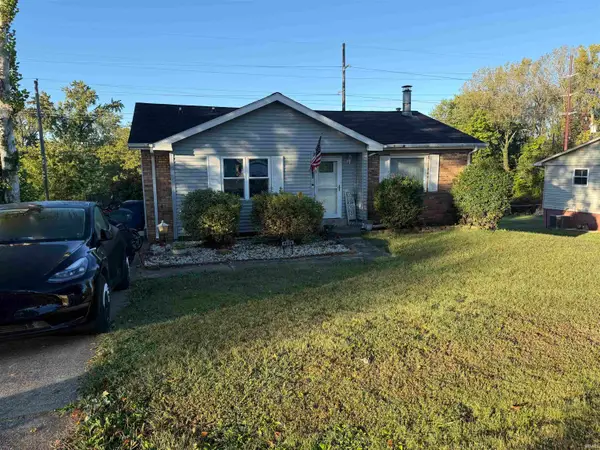 $255,000Active3 beds 2 baths2,054 sq. ft.
6886 Concord Drive, Newburgh, IN 47630
MLS# 202641586Listed by: KEY ASSOCIATES OF ROCKPORT IN - Open Sun, 1 to 3pmNew
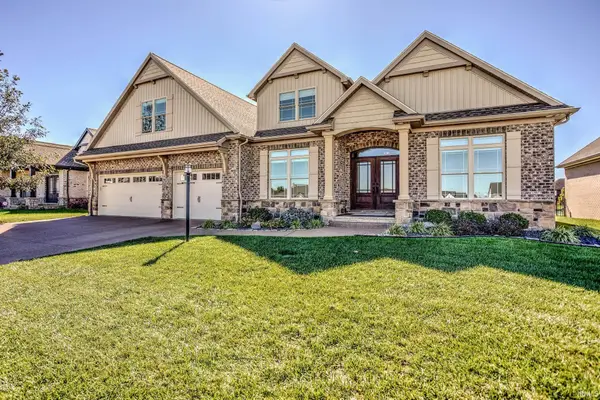 $890,000Active4 beds 4 baths3,931 sq. ft.
8633 Crenshaw Drive, Newburgh, IN 47630
MLS# 202641587Listed by: RACHEL WILLIS REALTY LLC - Open Thu, 4 to 6pmNew
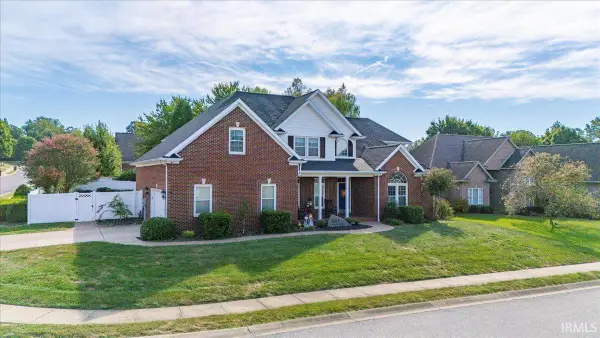 $525,000Active4 beds 4 baths3,506 sq. ft.
4544 Rawlston Drive, Newburgh, IN 47630
MLS# 202641550Listed by: ERA FIRST ADVANTAGE REALTY, INC - New
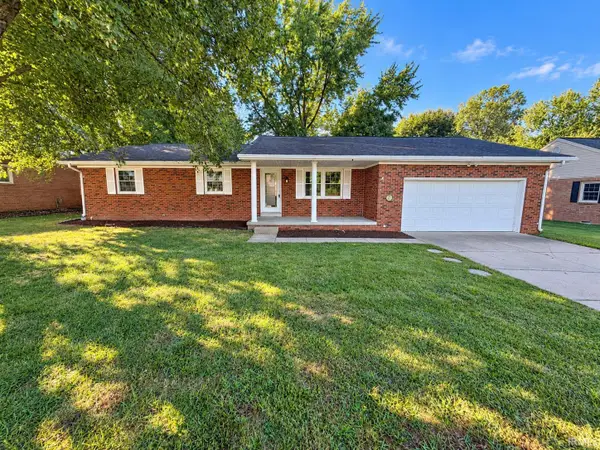 $308,500Active4 beds 2 baths1,911 sq. ft.
8399 Chestnut Drive, Newburgh, IN 47630
MLS# 202641475Listed by: F.C. TUCKER EMGE - Open Sun, 3 to 4:30pmNew
 $574,500Active4 beds 4 baths4,483 sq. ft.
3466 Pine Ridge Drive, Newburgh, IN 47630
MLS# 202641394Listed by: ERA FIRST ADVANTAGE REALTY, INC - New
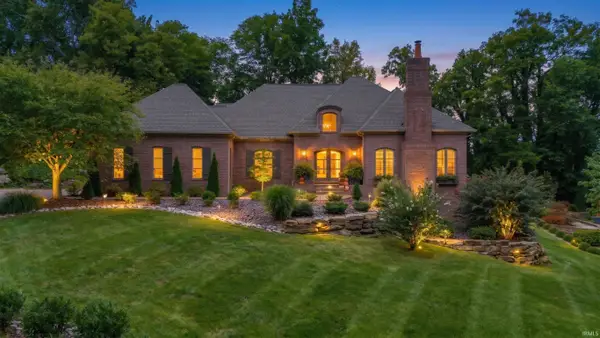 $1,500,000Active5 beds 5 baths5,148 sq. ft.
6433 Belle Rive Drive, Newburgh, IN 47630
MLS# 202641220Listed by: ERA FIRST ADVANTAGE REALTY, INC


Protect your home and budget from life's surprises with an Assurant Home Warranty, backed by a partner that supports you through every step of homeownership. Explore Plans.
© 2026 Better Homes and Gardens Real Estate LLC. An Anywhere Real Estate company. All rights reserved. Better Homes and Gardens® Real Estate is a registered trademark owned by Meredith Operations Corporation, licensed to Better Homes and Gardens Real Estate LLC and used with permission. Better Homes and Gardens Real Estate LLC fully supports the principles of the Fair Housing Act and the Equal Opportunity Act. Listing information is deemed reliable but is not guaranteed accurate.
Each office is independently owned and operated.
Any services or products provided by third parties are not provided by, affiliated with or related to Better Homes and Gardens Real Estate LLC, or its affiliated companies.