
17087 Picket Fence Drive, Noblesville, IN 46060
Local realty services provided by:Better Homes and Gardens Real Estate Gold Key
17087 Picket Fence Drive,Noblesville, IN 46060
$710,000
- 5 Beds
- 4 Baths
- - sq. ft.
- Townhouse
- Sold
Listed by: jennifer mencias
Office: m/i homes of indiana, l.p.
MLS#:22104782
Source:IN_MIBOR
Sorry, we are unable to map this address
Price summary
- Price:$710,000
About this home
Welcome home to 17087 Picket Fence Drive in Noblesville, Indiana. This stunning new construction home offers an abundance of thoughtfully designed living space across 2 stories. With 5 bedrooms-including a first-floor guest suite-3.5 bathrooms, an open-concept living space, a dining room, a morning room, a fireplace in the gathering room, a 3.5-car garage, and a full basement, there's so much to love about this new home! Step inside to discover an open-concept living space that creates a seamless flow between gathering areas, ideal for both everyday living and entertaining. The quality of design is evident throughout, with carefully selected finishes and attention to detail in every room. The owner's bedroom includes a private en-suite bathroom, providing a comfortable retreat at the end of the day. This home is situated in a welcoming neighborhood with convenient proximity to parks, making it easy to enjoy outdoor recreation and green spaces. The surrounding area offers a family-friendly atmosphere with well-maintained streets and a strong sense of community among neighbors. With its generous square footage, versatile floorplan, and superior construction quality, this home delivers the space and comfort that today's buyers are looking for!...
Contact an agent
Home facts
- Year built:2026
- Subdivision & Development:Silo Ridge
- Listing ID #:22104782
- Added:93 day(s) ago
- Updated:August 30, 2026 at 06:44 AM
Rooms and interior
- Bedrooms:5
- Total bathrooms:4
- Full bathrooms:3
- Half bathrooms:1
- Dining Description:Dining Combo/Kitchen
- Kitchen Description:Dishwasher, Disposal, Gas Oven, Microwave
- Basement:Yes
- Basement Description:Basement, Ceiling - 9+ feet, Full, Unfinished
Heating and cooling
- Cooling:Central Electric
- Heating:Forced Air
- Central air:Yes
Structure and exterior
- Year built:2026
- Lot Features:Sidewalks
- Construction Materials:Brick, Cement Siding, Stone
- Exterior Features:Lighting
- Foundation Description:Poured Concrete
Schools
- High school:Hamilton Southeastern HS
- Middle school:Fall Creek Junior High
- Elementary school:Deer Creek Elementary
Utilities
- Water:Public Water
Finances and disclosures
- Price:$710,000
Features and amenities
- Appliances:Microwave
- Laundry features:Laundry in Unit
- Amenities:Attic Access, Ceiling Vaulted
- Pool features:Pool
Parking
- Parking description:Garage Door Opener
- Garage:Yes
- Garage spaces:3
New listings near 17087 Picket Fence Drive
- New
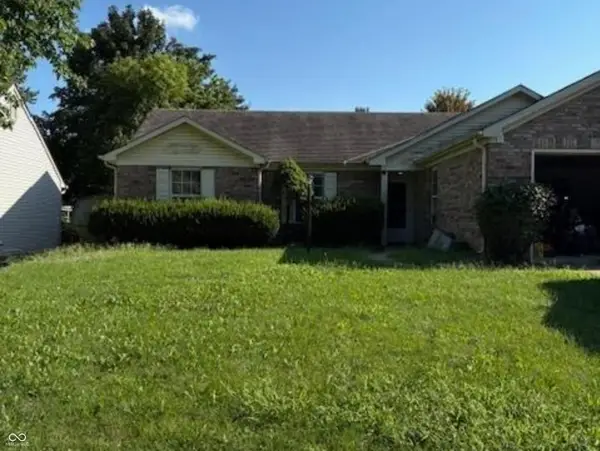 $289,000Active3 beds 2 baths1,488 sq. ft.
8201 River Run Place, Noblesville, IN 46062
MLS# 22123036Listed by: HIGHGARDEN REAL ESTATE - New
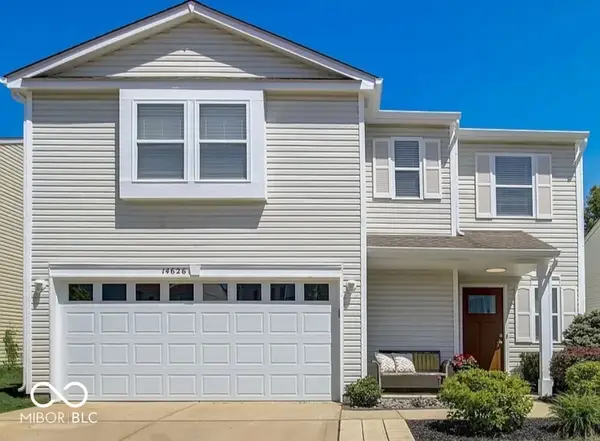 $347,000Active4 beds 3 baths2,112 sq. ft.
14626 White Tail Run, Noblesville, IN 46060
MLS# 22123250Listed by: RE/MAX TOWER - New
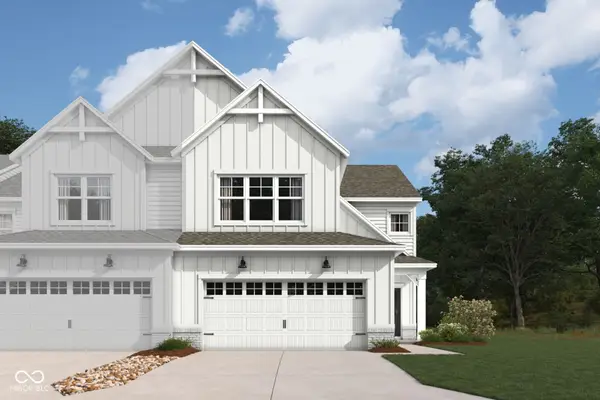 $358,990Active3 beds 3 baths2,025 sq. ft.
12578 Cattle Ridge Drive, Noblesville, IN 46060
MLS# 22123261Listed by: M/I HOMES OF INDIANA, L.P. - New
 $372,990Active3 beds 3 baths2,059 sq. ft.
5706 Cowles Trail, Noblesville, IN 46062
MLS# 22123266Listed by: M/I HOMES OF INDIANA, L.P. - New
 $356,990Active3 beds 3 baths1,928 sq. ft.
11218 Hobbsbrook Drive, Noblesville, IN 46060
MLS# 22123168Listed by: M/I HOMES OF INDIANA, L.P. - New
 $386,990Active3 beds 3 baths2,180 sq. ft.
11224 Hobbsbrook Drive, Noblesville, IN 46060
MLS# 22123187Listed by: M/I HOMES OF INDIANA, L.P. - New
 $328,990Active3 beds 4 baths1,716 sq. ft.
11203 Hobbsbrook Drive, Noblesville, IN 46060
MLS# 22123201Listed by: M/I HOMES OF INDIANA, L.P. 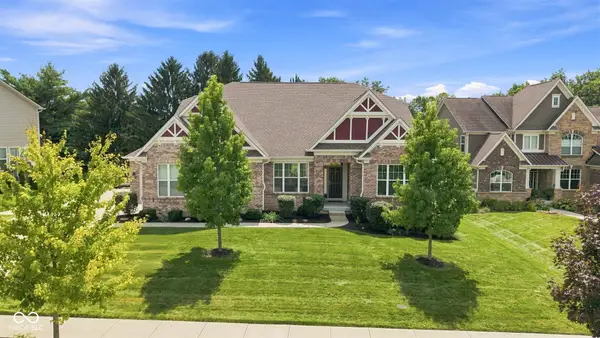 $739,900Pending5 beds 4 baths4,530 sq. ft.
5353 Cottage Grove Lane, Noblesville, IN 46062
MLS# 22112576Listed by: F.C. TUCKER COMPANY- Open Sun, 12 to 2pmNew
 $400,000Active3 beds 3 baths2,100 sq. ft.
10069 Adler Court, Noblesville, IN 46060
MLS# 22111326Listed by: BERKSHIRE HATHAWAY HOME - New
 $375,000Active4 beds 3 baths2,078 sq. ft.
560 S Harbour Drive, Noblesville, IN 46062
MLS# 22122427Listed by: COMPASS INDIANA, LLC


Protect your home and budget from life's surprises with an Assurant Home Warranty, backed by a partner that supports you through every step of homeownership. Explore Plans.
© 2026 Better Homes and Gardens Real Estate LLC. An Anywhere Real Estate company. All rights reserved. Better Homes and Gardens® Real Estate is a registered trademark owned by Meredith Operations Corporation, licensed to Better Homes and Gardens Real Estate LLC and used with permission. Better Homes and Gardens Real Estate LLC fully supports the principles of the Fair Housing Act and the Equal Opportunity Act. Listing information is deemed reliable but is not guaranteed accurate.
Each office is independently owned and operated.
Any services or products provided by third parties are not provided by, affiliated with or related to Better Homes and Gardens Real Estate LLC, or its affiliated companies.