
18813 Pilot Mills Drive, Noblesville, IN 46062
Local realty services provided by:Better Homes and Gardens Real Estate Gold Key
Listed by: john dewitt
Office: trueblood real estate
MLS#:22104265
Source:IN_MIBOR
Price summary
- Price:$315,000
- Price per sq. ft.:$218.14
About this home
Welcome home to Mill Grove! This like-new 3 bed/2 bath ranch in one of Noblesville's most desirable neighborhoods checks a lot of your boxes. Step inside to find luxury vinyl plank floors flowing through an open concept main living space anchored by a cozy wood burning fireplace. The kitchen is beautiful! White subway tile backsplash, granite countertops, stainless steel appliances and a custom wood bar top perfect for entertaining. Every bedroom features ceiling fans and the spacious primary suite offers a walk-in closet and double vanity bath. Out back, relax or have some friends and family over on your large stamped concrete patio under the pergola - all within a fully privacy fenced yard for worry free kid and pet space. Choice Home Warranty included. Mill Grove residents get to enjoy a community pool, basketball court, playground, and walking trails connecting directly to the Midland Trace Trail. This one won't last!
Contact an agent
Home facts
- Year built:2005
- Listing ID #:22104265
- Added:46 day(s) ago
- Updated:July 13, 2026 at 09:08 AM
Rooms and interior
- Bedrooms:3
- Total bathrooms:2
- Full bathrooms:2
- Dining Description:Dining Combo/Kitchen
- Kitchen Description:Convection Oven, Dishwasher, Disposal, Electric Oven, Microwave, Refrigerator
- Living area:1,444 sq. ft.
Heating and cooling
- Cooling:Central Electric, Heat Pump
- Heating:Electric, Heat Pump
- Central air:Yes
Structure and exterior
- Year built:2005
- Building area:1,444 sq. ft.
- Lot area:0.18 Acres
- Lot Features:Sidewalks
- Architectural Style:Ranch
- Construction Materials:Vinyl Siding
- Foundation Description:Slab
Utilities
- Water:Public Water
Finances and disclosures
- Price:$315,000
- Price per sq. ft.:$218.14
Features and amenities
- Appliances:Microwave, Refrigerator, Smoke Alarm, Washer, Water Softener Owned
- Laundry features:Dryer, Washer
- Amenities:Attic Pull Down Stairs, Ceiling Vaulted, Wood Work Painted
- Pool features:Pool
Parking
- Parking description:Garage Door Opener, Guest Street Parking, Keyless Entry
- Garage:Yes
- Garage spaces:2
New listings near 18813 Pilot Mills Drive
- New
 $590,000Active3 beds 4 baths4,196 sq. ft.
16226 Larimar Drive, Noblesville, IN 46060
MLS# 22112787Listed by: HIGHGARDEN REAL ESTATE - New
 $750,000Active3 beds 4 baths5,004 sq. ft.
16691 Creek Trail Drive, Noblesville, IN 46062
MLS# 22113519Listed by: EXP REALTY LLC - New
 $589,990Active5 beds 3 baths3,099 sq. ft.
17030 Picket Fence Drive, Noblesville, IN 46060
MLS# 22113504Listed by: M/I HOMES OF INDIANA, L.P. - New
 $536,300Active4 beds 3 baths2,847 sq. ft.
12445 Fresh Stock Drive, Noblesville, IN 46060
MLS# 22113511Listed by: M/I HOMES OF INDIANA, L.P. - New
 $520,000Active4 beds 2 baths2,465 sq. ft.
671 N 10th Street, Noblesville, IN 46060
MLS# 22113436Listed by: CARPENTER, REALTORS - New
 $320,000Active3 beds 2 baths1,598 sq. ft.
15273 Proud Truth Drive, Noblesville, IN 46060
MLS# 22111779Listed by: F.C. TUCKER COMPANY - New
 $303,000Active3 beds 3 baths2,342 sq. ft.
12154 Lindley, Noblesville, IN 46060
MLS# 22113355Listed by: F.C. TUCKER COMPANY - New
 $250,000Active2 beds 1 baths948 sq. ft.
1442 Wayne Street, Noblesville, IN 46060
MLS# 22113407Listed by: SOUTH MADISON REALTY - New
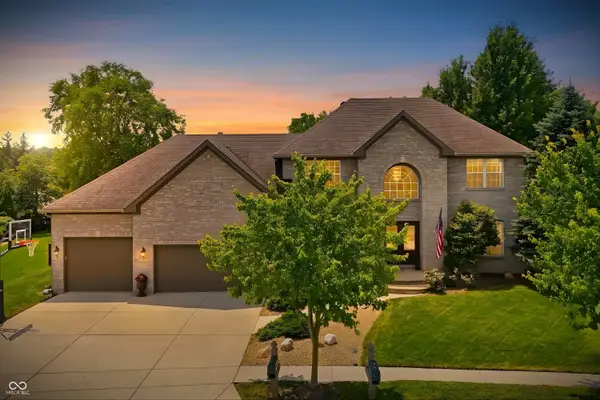 $699,900Active4 beds 4 baths3,665 sq. ft.
17275 Blue Moon Drive, Noblesville, IN 46060
MLS# 22107161Listed by: CENTURY 21 SCHEETZ - New
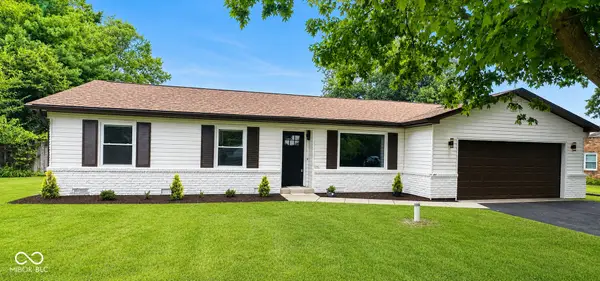 $325,000Active3 beds 2 baths1,440 sq. ft.
7650 E 196th Street, Noblesville, IN 46062
MLS# 22112391Listed by: F.C. TUCKER COMPANY


Protect your home and budget from life's surprises with an Assurant Home Warranty, backed by a partner that supports you through every step of homeownership. Explore Plans.
© 2026 Better Homes and Gardens Real Estate LLC. An Anywhere Real Estate company. All rights reserved. Better Homes and Gardens® Real Estate is a registered trademark owned by Meredith Operations Corporation, licensed to Better Homes and Gardens Real Estate LLC and used with permission. Better Homes and Gardens Real Estate LLC fully supports the principles of the Fair Housing Act and the Equal Opportunity Act. Listing information is deemed reliable but is not guaranteed accurate.
Each office is independently owned and operated.
Any services or products provided by third parties are not provided by, affiliated with or related to Better Homes and Gardens Real Estate LLC, or its affiliated companies.