
7476 Chipwood Drive, Noblesville, IN 46062
Local realty services provided by:Better Homes and Gardens Real Estate Gold Key
7476 Chipwood Drive,Noblesville, IN 46062
$324,900
- 3 Beds
- 2 Baths
- - sq. ft.
- Single family
- Sold
Listed by: john connor
Office: indyvestors real estate llc.
MLS#:22104767
Source:IN_MIBOR
Sorry, we are unable to map this address
Price summary
- Price:$324,900
About this home
Looking for a ranch-style home with a spacious master suite, no HOA, and a private backyard? Welcome to 7476 Chipwood! This inviting home features an open floor plan that's perfect for entertaining while still offering plenty of space for everyone to relax and enjoy their own activities. The kitchen flows seamlessly into the dining area and opens through sliding glass doors to the back deck - the perfect spot for quiet mornings, outdoor dining, or watching kids and pets play in the private backyard. The generously sized master suite easily accommodates a king-size bed and additional furniture, and includes a private full bath along with a walk-in closet. Additional highlights include an attached garage, convenient laundry room, welcoming front porch, and a spacious yard offering both privacy and room to enjoy the outdoors.
Contact an agent
Home facts
- Year built:1996
- Listing ID #:22104767
- Added:42 day(s) ago
- Updated:July 11, 2026 at 07:53 AM
Rooms and interior
- Bedrooms:3
- Total bathrooms:2
- Full bathrooms:2
- Dining Description:Dining Combo/Kitchen
- Kitchen Description:Dishwasher, Disposal, Electric Oven, Microwave, Refrigerator
Heating and cooling
- Cooling:Central Electric
- Heating:Forced Air
- Central air:Yes
Structure and exterior
- Year built:1996
- Architectural Style:Ranch
- Construction Materials:Vinyl With Brick
- Foundation Description:Slab
Utilities
- Water:Public Water
Finances and disclosures
- Price:$324,900
Features and amenities
- Appliances:Microwave, Refrigerator, Water Heater
- Laundry features:Dryer
- Amenities:Attic Pull Down Stairs, Ceiling Vaulted
Parking
- Garage:Yes
- Garage spaces:2
New listings near 7476 Chipwood Drive
- Open Sun, 2 to 4pmNew
 $520,000Active4 beds 2 baths2,465 sq. ft.
671 N 10th Street, Noblesville, IN 46060
MLS# 22113436Listed by: CARPENTER, REALTORS - New
 $320,000Active3 beds 2 baths1,598 sq. ft.
15273 Proud Truth Drive, Noblesville, IN 46060
MLS# 22111779Listed by: F.C. TUCKER COMPANY - Open Sat, 12 to 2pmNew
 $303,000Active3 beds 3 baths2,342 sq. ft.
12154 Lindley, Noblesville, IN 46060
MLS# 22113355Listed by: F.C. TUCKER COMPANY - New
 $250,000Active2 beds 1 baths948 sq. ft.
1442 Wayne Street, Noblesville, IN 46060
MLS# 22113407Listed by: SOUTH MADISON REALTY - Open Sun, 12 to 2pmNew
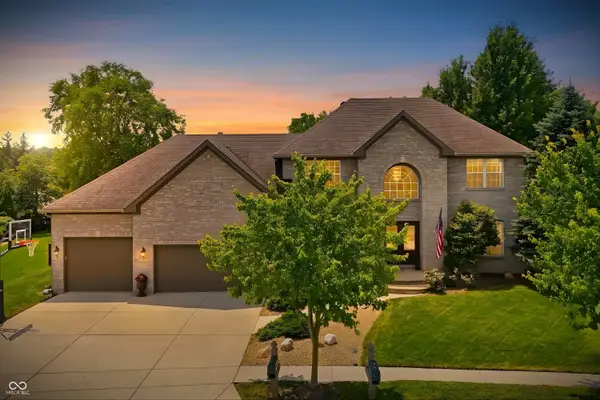 $699,900Active4 beds 4 baths3,665 sq. ft.
17275 Blue Moon Drive, Noblesville, IN 46060
MLS# 22107161Listed by: CENTURY 21 SCHEETZ - New
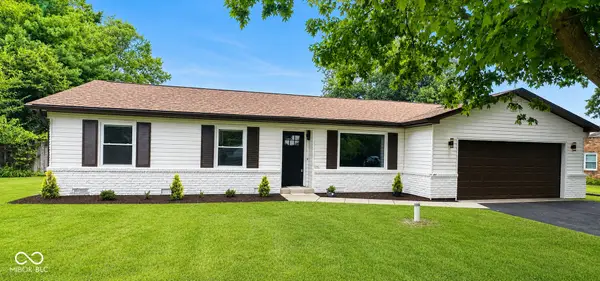 $325,000Active3 beds 2 baths1,440 sq. ft.
7650 E 196th Street, Noblesville, IN 46062
MLS# 22112391Listed by: F.C. TUCKER COMPANY - New
 $130,000Active3 beds 1 baths1,023 sq. ft.
204 Tippecanoe Drive, Noblesville, IN 46062
MLS# 22112528Listed by: CARPENTER, REALTORS - New
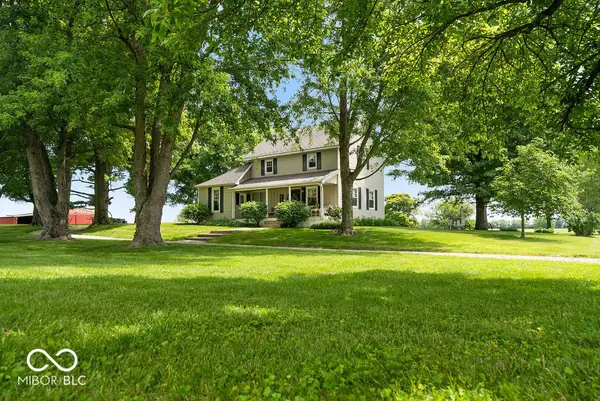 $675,000Active3 beds 1 baths2,112 sq. ft.
15844 E 156th Street E, Noblesville, IN 46060
MLS# 22112871Listed by: BERKSHIRE HATHAWAY HOME - New
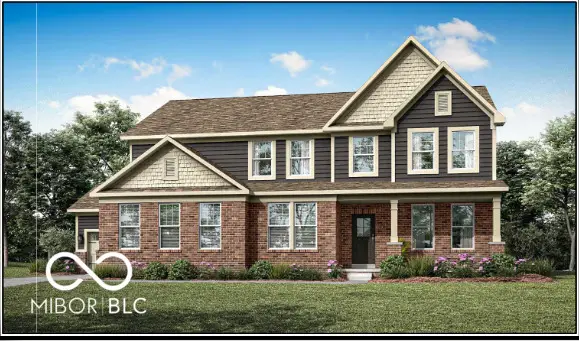 $710,015Active5 beds 5 baths3,383 sq. ft.
19768 Hazelnut Boulevard, Noblesville, IN 46062
MLS# 22113054Listed by: COMPASS INDIANA, LLC - New
 $771,205Active5 beds 6 baths4,239 sq. ft.
19769 Hazelnut Boulevard, Noblesville, IN 46062
MLS# 22113071Listed by: COMPASS INDIANA, LLC


Protect your home and budget from life's surprises with an Assurant Home Warranty, backed by a partner that supports you through every step of homeownership. Explore Plans.
© 2026 Better Homes and Gardens Real Estate LLC. An Anywhere Real Estate company. All rights reserved. Better Homes and Gardens® Real Estate is a registered trademark owned by Meredith Operations Corporation, licensed to Better Homes and Gardens Real Estate LLC and used with permission. Better Homes and Gardens Real Estate LLC fully supports the principles of the Fair Housing Act and the Equal Opportunity Act. Listing information is deemed reliable but is not guaranteed accurate.
Each office is independently owned and operated.
Any services or products provided by third parties are not provided by, affiliated with or related to Better Homes and Gardens Real Estate LLC, or its affiliated companies.