
104 W Poplar Street, North Vernon, IN 47265
Local realty services provided by:Better Homes and Gardens Real Estate Gold Key
104 W Poplar Street,North Vernon, IN 47265
$159,900
- 2 Beds
- 1 Baths
- 1,039 sq. ft.
- Single family
- Active
Listed by: eric eisenmenger, jeff eisenmenger
Office: trusted realty partners of ind
MLS#:22104090
Source:IN_MIBOR
Price summary
- Price:$159,900
- Price per sq. ft.:$153.9
About this home
Welcome to 104 W Poplar ST, a charming single-family residence in NORTH VERNON, IN, built in 1868. This inviting home, spanning 1039 square feet, is ready for you to move in and begin your next chapter. The heart of this home features a kitchen designed for both functionality and connection, boasting a peninsula that encourages gathering and casual dining. With two comfortable bedrooms and a single well-appointed full bathroom, this one-story residence offers practical living spaces. A detached garage and a welcoming porch further enhance the property's appeal, situated on a generous 7500 square foot lot. Discover the ease of living in this delightful home; schedule your private viewing today.
Contact an agent
Home facts
- Year built:1868
- Subdivision & Development:No Subdivision
- Listing ID #:22104090
- Added:92 day(s) ago
- Updated:August 27, 2026 at 02:43 AM
Rooms and interior
- Bedrooms:2
- Total bathrooms:1
- Full bathrooms:1
- Dining Description:Formal Dining Room
- Kitchen Description:Dishwasher, Electric Oven, Microwave, Refrigerator
- Living area:1,039 sq. ft.
Heating and cooling
- Cooling:Central Electric
- Heating:Forced Air
- Central air:Yes
Structure and exterior
- Year built:1868
- Building area:1,039 sq. ft.
- Lot area:0.17 Acres
- Lot Features:Corner Lot
- Architectural Style:Bungalow
- Construction Materials:Vinyl Siding
- Exterior Features:Barn Mini
- Foundation Description:Concrete Perimeter
Schools
- High school:Jennings County High School
- Middle school:Jennings County Middle School
- Elementary school:North Vernon Elementary School
Utilities
- Water:Public Water
Finances and disclosures
- Price:$159,900
- Price per sq. ft.:$153.9
Features and amenities
- Appliances:Microwave, Refrigerator, Smoke Alarm, Washer
- Laundry features:Dryer, Washer
- Amenities:Attic Access
Parking
- Garage:Yes
- Garage spaces:1
New listings near 104 W Poplar Street
- New
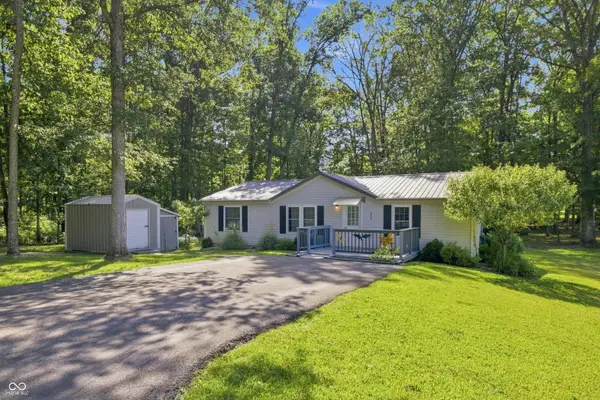 $169,900Active3 beds 2 baths1,242 sq. ft.
858 Balsam Drive, North Vernon, IN 47265
MLS# 22121929Listed by: CENTURY 21 SCHEETZ - New
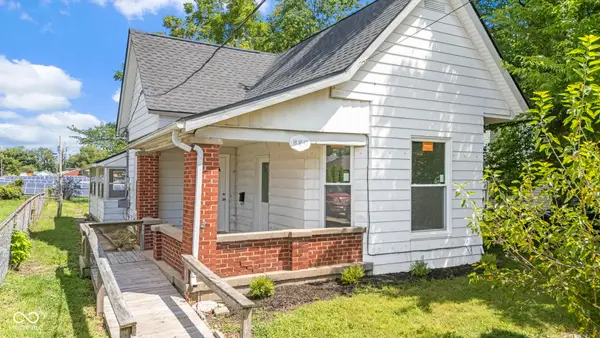 $149,900Active2 beds 1 baths1,297 sq. ft.
820 Hoosier, North Vernon, IN 47265
MLS# 22122187Listed by: INDIANA HOMETOWN REALTY - New
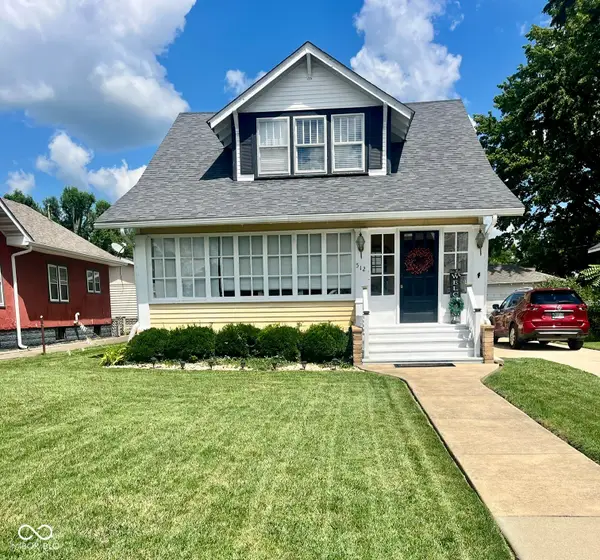 $219,900Active3 beds 2 baths1,363 sq. ft.
512 S State Street, North Vernon, IN 47265
MLS# 22121816Listed by: F.C. TUCKER REAL ESTATE EXPERTS - New
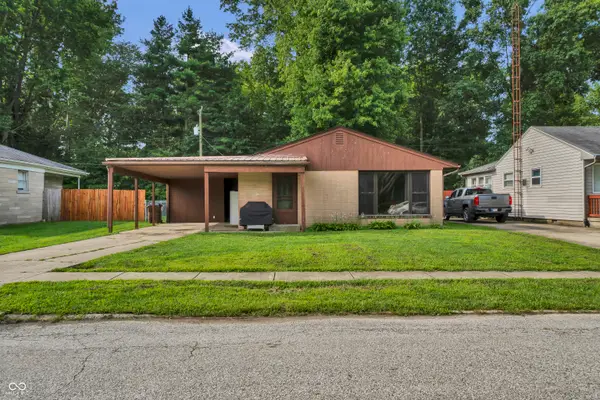 $159,900Active3 beds 1 baths1,215 sq. ft.
201 Myrtle Street, North Vernon, IN 47265
MLS# 22121613Listed by: 1 PERCENT LISTS INDIANA REAL ESTATE 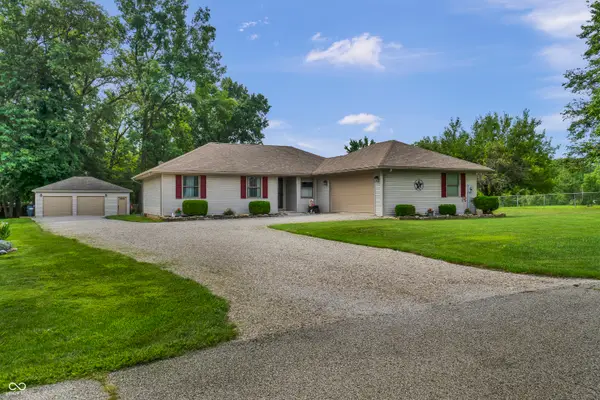 $249,900Pending3 beds 2 baths1,217 sq. ft.
5195 N Camelot Way, North Vernon, IN 47265
MLS# 22121614Listed by: 1 PERCENT LISTS INDIANA REAL ESTATE- New
 $179,900Active12.01 Acres
Tract J W County Road 675 N, North Vernon, IN 47265
MLS# 22120809Listed by: HOOSIER, REALTORS - New
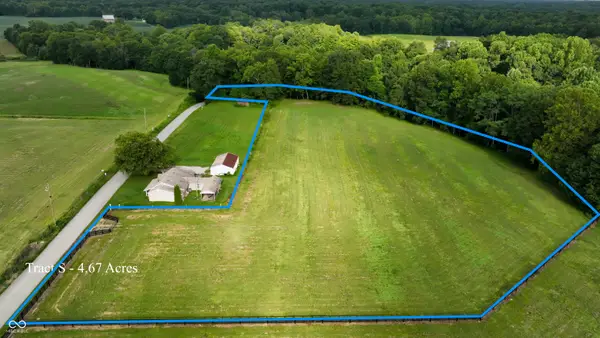 $85,900Active3.82 Acres
Tract S W County Road 675 N, North Vernon, IN 47265
MLS# 22120816Listed by: HOOSIER, REALTORS - New
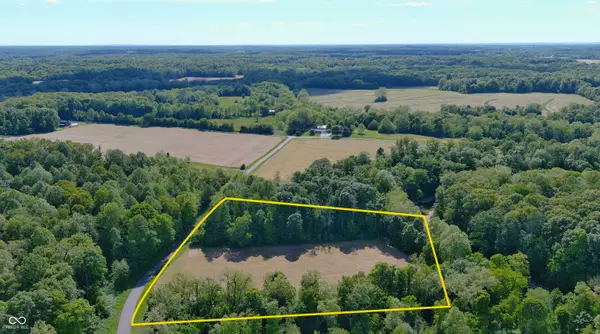 $129,900Active6.02 Acres
0 E County Rd 975 N, North Vernon, IN 47265
MLS# 22119920Listed by: COLDWELL BANKER MARTIN MILLER LAMB 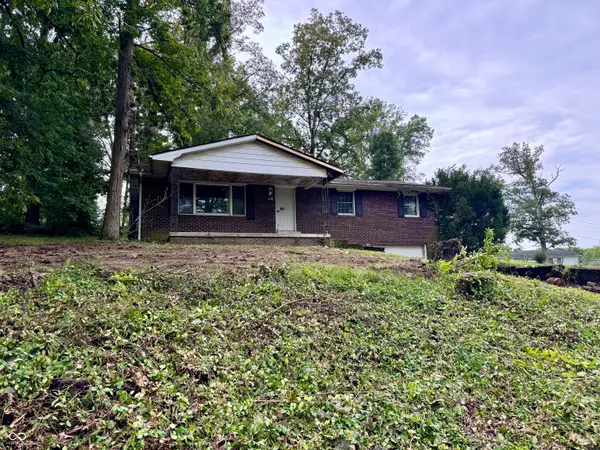 $99,900Active3 beds 2 baths1,392 sq. ft.
6425 W Todd Court, North Vernon, IN 47265
MLS# 22085938Listed by: F.C. TUCKER REAL ESTATE EXPERTS $339,500Pending4 beds 2 baths1,812 sq. ft.
2705 W County Road 300 N, North Vernon, IN 47265
MLS# 22119940Listed by: COLDWELL BANKER MARTIN MILLER LAMB


Protect your home and budget from life's surprises with an Assurant Home Warranty, backed by a partner that supports you through every step of homeownership. Explore Plans.
© 2026 Better Homes and Gardens Real Estate LLC. An Anywhere Real Estate company. All rights reserved. Better Homes and Gardens® Real Estate is a registered trademark owned by Meredith Operations Corporation, licensed to Better Homes and Gardens Real Estate LLC and used with permission. Better Homes and Gardens Real Estate LLC fully supports the principles of the Fair Housing Act and the Equal Opportunity Act. Listing information is deemed reliable but is not guaranteed accurate.
Each office is independently owned and operated.
Any services or products provided by third parties are not provided by, affiliated with or related to Better Homes and Gardens Real Estate LLC, or its affiliated companies.