
3875 S County Road 155 W, North Vernon, IN 47265
Local realty services provided by:Better Homes and Gardens Real Estate Gold Key
3875 S County Road 155 W,North Vernon, IN 47265
$319,900
- 3 Beds
- 2 Baths
- 2,448 sq. ft.
- Single family
- Pending
Listed by: amy sutherland
Office: berkshire hathaway home
MLS#:22112546
Source:IN_MIBOR
Price summary
- Price:$319,900
- Price per sq. ft.:$98.01
About this home
Looking for the ideal setting that keeps you in the radius of North Vernon/Seymour/Madison/Columbus? You'll love this rural, 3BR/2BA country home away from life's every day distractions. Sitting on nearly an acre and a half, the views overlooking the neighboring lake and pastures from the covered back porch are nothing short of amazing. If you're in need of storage, ample parking for multiple vehicles, a workshop area, or a place to hold large family gatherings, the pole barn is the ideal spot for it all. Choosing to spend more time indoors during the hot summer days is easy with the fully remodeled family & dining area with vaulted ceiling, new trim & finish work, and new fixtures & flooring! While the partial basement houses mechanicals and offers additional storage, the 4 season room doubles as an office...perfect for anyone working from home or kids needing a quiet space to study. With additional improvements like refinished wood floors, new ceramic tile, updated primary bath, and a roof only 3 years old, the home is move-in ready. Country living yet close enough for convenience- approximately 12 minutes from Walmart and in-town amenities. There's so much to see and appreciate with this property, so don't miss it!...
Contact an agent
Home facts
- Year built:1956
- Subdivision & Development:Jennings Co
- Listing ID #:22112546
- Added:49 day(s) ago
- Updated:August 27, 2026 at 08:09 AM
Rooms and interior
- Bedrooms:3
- Total bathrooms:2
- Full bathrooms:2
- Dining Description:Dining Combo/Family Room
- Kitchen Description:Dishwasher, Electric Oven, Microwave, Refrigerator
- Basement:Yes
- Basement Description:Basement, Unfinished
- Living area:2,448 sq. ft.
Heating and cooling
- Cooling:Central Electric
- Heating:Forced Air, Propane
- Central air:Yes
Structure and exterior
- Year built:1956
- Building area:2,448 sq. ft.
- Lot area:1.4 Acres
- Architectural Style:Ranch
- Construction Materials:Brick, Vinyl Siding
- Foundation Description:Block
Schools
- High school:Jennings County High School
- Middle school:Jennings County Middle School
Utilities
- Water:Public Water
Finances and disclosures
- Price:$319,900
- Price per sq. ft.:$98.01
Features and amenities
- Appliances:Microwave, Refrigerator
- Amenities:Attic Access, Ceiling Vaulted
Parking
- Garage:Yes
- Garage spaces:4
New listings near 3875 S County Road 155 W
- New
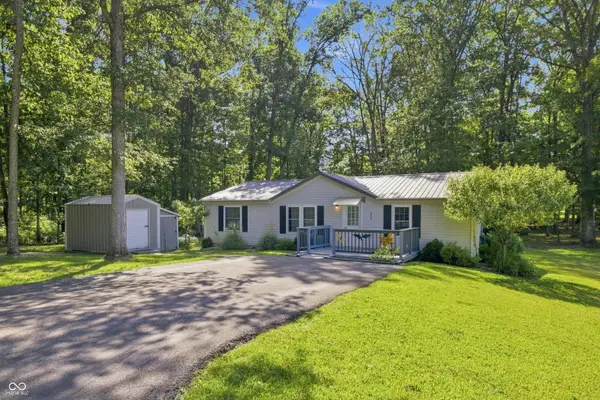 $169,900Active3 beds 2 baths1,242 sq. ft.
858 Balsam Drive, North Vernon, IN 47265
MLS# 22121929Listed by: CENTURY 21 SCHEETZ - New
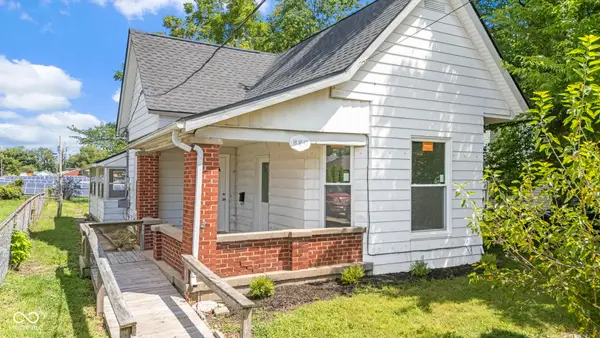 $149,900Active2 beds 1 baths1,297 sq. ft.
820 Hoosier, North Vernon, IN 47265
MLS# 22122187Listed by: INDIANA HOMETOWN REALTY - New
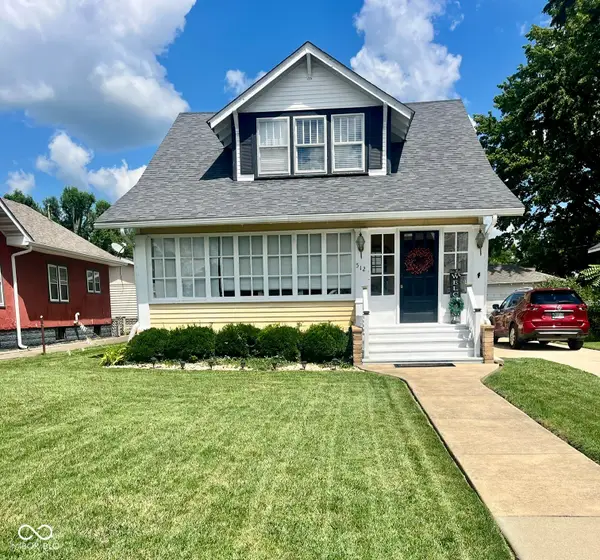 $219,900Active3 beds 2 baths1,363 sq. ft.
512 S State Street, North Vernon, IN 47265
MLS# 22121816Listed by: F.C. TUCKER REAL ESTATE EXPERTS - New
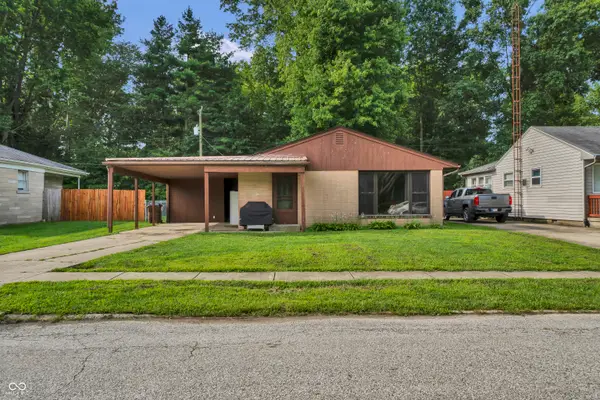 $159,900Active3 beds 1 baths1,215 sq. ft.
201 Myrtle Street, North Vernon, IN 47265
MLS# 22121613Listed by: 1 PERCENT LISTS INDIANA REAL ESTATE 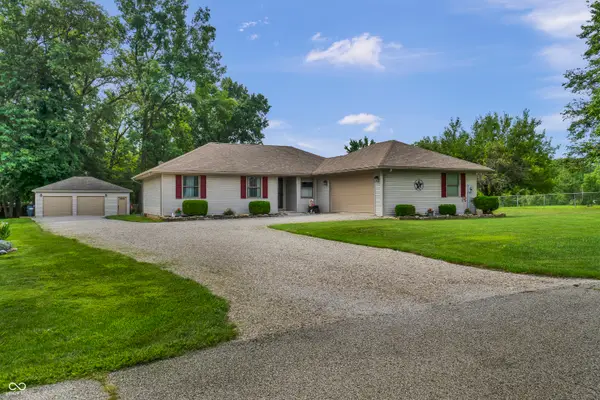 $249,900Pending3 beds 2 baths1,217 sq. ft.
5195 N Camelot Way, North Vernon, IN 47265
MLS# 22121614Listed by: 1 PERCENT LISTS INDIANA REAL ESTATE- New
 $179,900Active12.01 Acres
Tract J W County Road 675 N, North Vernon, IN 47265
MLS# 22120809Listed by: HOOSIER, REALTORS - New
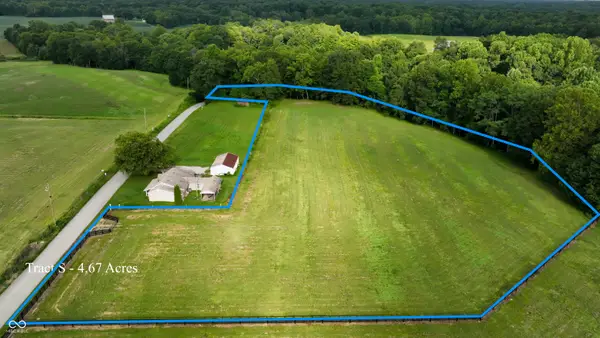 $85,900Active3.82 Acres
Tract S W County Road 675 N, North Vernon, IN 47265
MLS# 22120816Listed by: HOOSIER, REALTORS - New
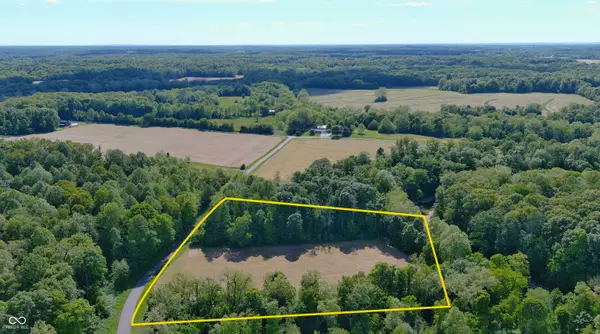 $129,900Active6.02 Acres
0 E County Rd 975 N, North Vernon, IN 47265
MLS# 22119920Listed by: COLDWELL BANKER MARTIN MILLER LAMB 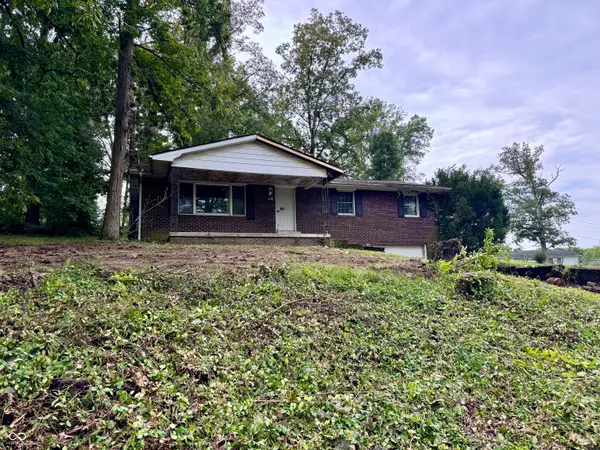 $99,900Active3 beds 2 baths1,392 sq. ft.
6425 W Todd Court, North Vernon, IN 47265
MLS# 22085938Listed by: F.C. TUCKER REAL ESTATE EXPERTS $339,500Pending4 beds 2 baths1,812 sq. ft.
2705 W County Road 300 N, North Vernon, IN 47265
MLS# 22119940Listed by: COLDWELL BANKER MARTIN MILLER LAMB


Protect your home and budget from life's surprises with an Assurant Home Warranty, backed by a partner that supports you through every step of homeownership. Explore Plans.
© 2026 Better Homes and Gardens Real Estate LLC. An Anywhere Real Estate company. All rights reserved. Better Homes and Gardens® Real Estate is a registered trademark owned by Meredith Operations Corporation, licensed to Better Homes and Gardens Real Estate LLC and used with permission. Better Homes and Gardens Real Estate LLC fully supports the principles of the Fair Housing Act and the Equal Opportunity Act. Listing information is deemed reliable but is not guaranteed accurate.
Each office is independently owned and operated.
Any services or products provided by third parties are not provided by, affiliated with or related to Better Homes and Gardens Real Estate LLC, or its affiliated companies.