
744 Settlers Trace, Ossian, IN 46777
Local realty services provided by:Better Homes and Gardens Real Estate Connections
Listed by: lacey caffee, lacey caffee
Office: ideal realtors
MLS#:202644023
Source:Indiana Regional MLS
Price summary
- Price:$390,000
- Price per sq. ft.:$200.62
- Monthly HOA dues:$25
About this home
Welcome to The Bridges in Ossian! This beautiful 3-bedroom, 2.5-bath home offers a wonderful blend of comfortable living, modern style, and exceptional outdoor enjoyment. The open-concept floor plan creates a welcoming atmosphere, perfect for everyday living and entertaining. The kitchen features granite countertops, a convenient pantry, and an inviting layout that flows seamlessly into the main living space. Luxury vinyl plank flooring throughout the main level adds both style and durability. The primary bedroom offers an elegant tray ceiling, adding a touch of sophistication to your private retreat. Step outside and discover your own backyard retreat! Enjoy the spectacular pond view from the spacious patio, complete with a new pergola and fire pit—an ideal setting for relaxing evenings, gathering with friends, or enjoying a peaceful morning outdoors. Adding to the appeal, an awesome community park and pavilion are located right next to the subdivision, offering convenient access to outdoor recreation and gathering spaces. With its inviting interior, impressive outdoor amenities, and desirable location, this home offers the perfect opportunity to enjoy the best of The Bridges lifestyle!...
Contact an agent
Home facts
- Year built:2022
- Subdivision & Development:The Bridges
- Listing ID #:202644023
- Added:1 day(s) ago
- Updated:October 24, 2026 at 11:28 AM
Rooms and interior
- Bedrooms:3
- Total bathrooms:3
- Full bathrooms:2
- Rooms Total:7
- Kitchen Description:Dishwasher, Microwave, On Main Level, Range-Electric, Refrigerator
- Basement Description:Slab
- Living area:1,944 sq. ft.
Heating and cooling
- Cooling:Central Air
- Heating:Forced Air, Gas
Structure and exterior
- Roof:Asphalt
- Year built:2022
- Building area:1,944 sq. ft.
- Lot area:0.22 Acres
- Lot Features:Level
- Architectural Style:Traditional, Two Story
- Construction Materials:Stone, Vinyl
- Levels:2 Stories
Schools
- High school:Norwell
- Middle school:Norwell
- Elementary school:Ossian
Utilities
- Water:City
- Sewer:City
Finances and disclosures
- Price:$390,000
- Price per sq. ft.:$200.62
- Tax amount:$1,904
Features and amenities
- Laundry features:Dryer Hook Up Electric
- Amenities:Ceiling Fan(s), Ceiling-Tray
Parking
- Parking description:Attached, Concrete Driveway
- Garage spaces:2
New listings near 744 Settlers Trace
- New
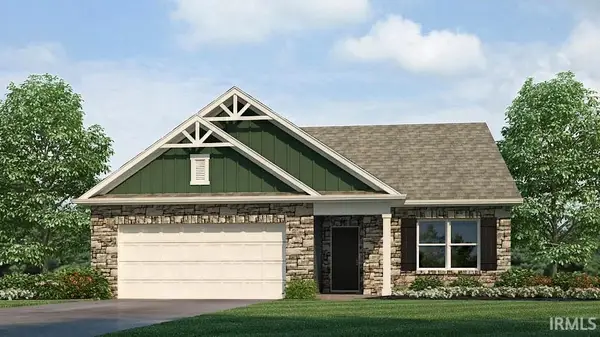 $315,930Active3 beds 2 baths1,498 sq. ft.
202 Piper Court, Ossian, IN 46777
MLS# 202643806Listed by: DRH REALTY OF INDIANA, LLC  $275,000Active4 beds 2 baths2,104 sq. ft.
9501 N 700 W-1, Ossian, IN 46777
MLS# 202641682Listed by: SCHEERER MCCULLOCH REAL ESTATE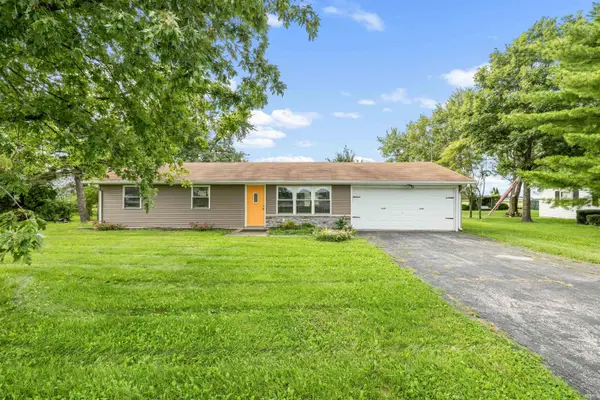 $189,900Pending3 beds 2 baths960 sq. ft.
7542 N State Road 1 Road, Ossian, IN 46777
MLS# 202640040Listed by: RE/MAX RESULTS $284,900Pending3 beds 1 baths1,472 sq. ft.
1650 E 950 N, Ossian, IN 46777
MLS# 202639206Listed by: BKM REAL ESTATE $304,500Active3 beds 3 baths1,778 sq. ft.
309 Ironwood Lane, Ossian, IN 46777
MLS# 202637756Listed by: BKM REAL ESTATE $153,200Active3.83 Acres
TBD Lot 7 E 500 N Road, Ossian, IN 46777
MLS# 202637531Listed by: STEFFEN GROUP $157,500Active4.5 Acres
TBD Lot 1 E 500 N Road, Ossian, IN 46777
MLS# 202637389Listed by: STEFFEN GROUP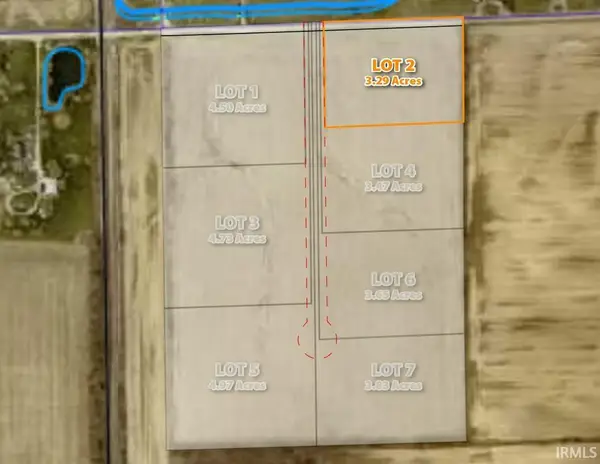 $118,440Active3.29 Acres
TBD Lot 2 E 500 N Road, Ossian, IN 46777
MLS# 202637392Listed by: STEFFEN GROUP $165,550Active4.73 Acres
TBD Lot 3 E 500 N Road, Ossian, IN 46777
MLS# 202637393Listed by: STEFFEN GROUP


Protect your home and budget from life's surprises with an Assurant Home Warranty, backed by a partner that supports you through every step of homeownership. Explore Plans.
© 2026 Better Homes and Gardens Real Estate LLC. An Anywhere Real Estate company. All rights reserved. Better Homes and Gardens® Real Estate is a registered trademark owned by Meredith Operations Corporation, licensed to Better Homes and Gardens Real Estate LLC and used with permission. Better Homes and Gardens Real Estate LLC fully supports the principles of the Fair Housing Act and the Equal Opportunity Act. Listing information is deemed reliable but is not guaranteed accurate.
Each office is independently owned and operated.
Any services or products provided by third parties are not provided by, affiliated with or related to Better Homes and Gardens Real Estate LLC, or its affiliated companies.