
115 E Smith Street, Oxford, IN 47971
Local realty services provided by:Better Homes and Gardens Real Estate Connections
Listed by: james cackley, shelby cackley
Office: cackley real estate
MLS#:202641753
Source:Indiana Regional MLS
Price summary
- Price:$175,000
- Price per sq. ft.:$58.98
About this home
Who's looking for a potential investment property?? Or you could live in one unit and rent out the other! This is one of those amazing finds in real estate that is rich with history and culture and lore. Updates have been completed throughout. With 2 units, you've got options to do what works for you. This building has one unit on the main level and one on the upper level. Each has it's own full kitchen, bedroom, living room, & bath. This was once the former Bank of Oxford and was allegedly robbed by the John Dillinger Gang. The original Ball safe still remains. Rich with history and ready for new owners! The top apartment is being rented as an Airbnb so the rent fluctuates weekly or monthly.
Contact an agent
Home facts
- Year built:1890
- Subdivision & Development:None
- Listing ID #:202641753
- Added:1 day(s) ago
- Updated:October 09, 2026 at 03:52 PM
Rooms and interior
- Bedrooms:2
- Total bathrooms:2
- Full bathrooms:2
- Flooring:Carpet, Tile, Wood
- Kitchen Description:Breakfast Bar, Eat-In Kitchen
- Basement Description:Partial Basement
- Living area:1,978 sq. ft.
Heating and cooling
- Cooling:Window
- Heating:Forced Air, Gas
Structure and exterior
- Year built:1890
- Building area:1,978 sq. ft.
- Lot area:0.02 Acres
- Lot Features:Corner, Level
- Architectural Style:Two Story
- Construction Materials:Brick
- Levels:2 Stories
Schools
- High school:Benton Central
- Middle school:Benton Central
- Elementary school:Prairie Crossing
Utilities
- Water:City
- Sewer:City
Finances and disclosures
- Price:$175,000
- Price per sq. ft.:$58.98
Features and amenities
- Laundry features:Washer Hook-Up
- Amenities:Ceiling Fan, Countertops-Solid Surf, Detector-Smoke, Water Heater Electric
New listings near 115 E Smith Street
 $200,000Pending3 beds 2 baths1,630 sq. ft.
501 E Mcclure Lane, Oxford, IN 47971
MLS# 202638682Listed by: BERKSHIREHATHAWAY HS IN REALTY- Open Sun, 1 to 3pm
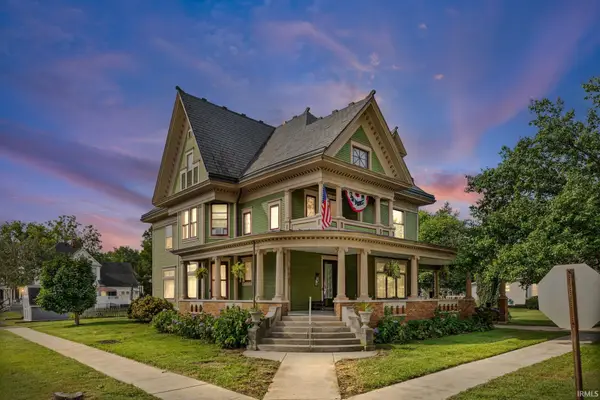 $399,900Active4 beds 2 baths4,563 sq. ft.
202 W Mcconnell Street, Oxford, IN 47971
MLS# 202638466Listed by: LAFAYETTE LISTING REALTY LLC  $224,900Active5 beds 2 baths1,930 sq. ft.
214 S Howard Street, Oxford, IN 47971
MLS# 22125747Listed by: RUSK LEGACY GROUP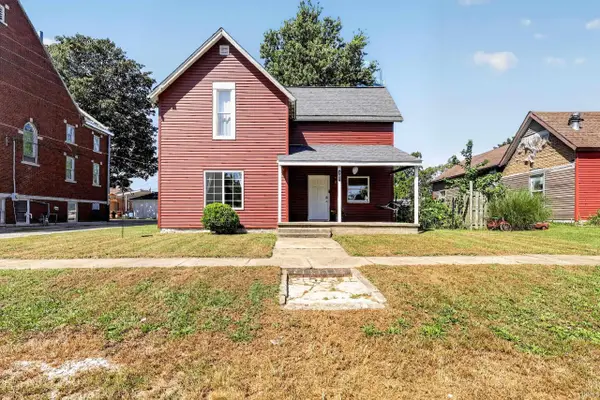 $199,900Active3 beds 1 baths1,780 sq. ft.
205 E Benton Street, Oxford, IN 47971
MLS# 202636995Listed by: KELLER WILLIAMS LAFAYETTE- Open Sun, 1 to 3pm
 $257,700Active4 beds 1 baths2,032 sq. ft.
603 N Justus Street, Oxford, IN 47971
MLS# 202636705Listed by: CACKLEY REAL ESTATE  $179,900Pending3 beds 2 baths1,360 sq. ft.
1004 N Michigan Street, Oxford, IN 47971
MLS# 202636501Listed by: BURTON FARM AND HOME REALTY, LLC. $165,000Active2 beds 1 baths936 sq. ft.
305 E Luin Street, Oxford, IN 47971
MLS# 202633883Listed by: KELLER WILLIAMS LAFAYETTE $115,000Active3 beds 1 baths1,320 sq. ft.
303 W Vine Street, Oxford, IN 47971
MLS# 202633250Listed by: THE REAL ESTATE AGENCY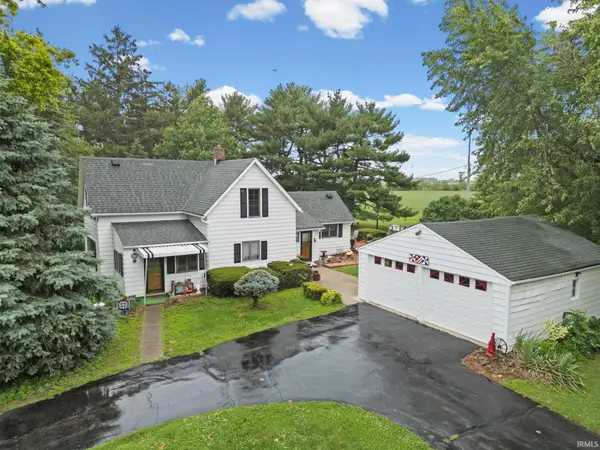 $250,000Pending3 beds 1 baths1,973 sq. ft.
3265 S Indiana 55, Oxford, IN 47971
MLS# 202626031Listed by: KELLER WILLIAMS LAFAYETTE


Protect your home and budget from life's surprises with an Assurant Home Warranty, backed by a partner that supports you through every step of homeownership. Explore Plans.
© 2026 Better Homes and Gardens Real Estate LLC. An Anywhere Real Estate company. All rights reserved. Better Homes and Gardens® Real Estate is a registered trademark owned by Meredith Operations Corporation, licensed to Better Homes and Gardens Real Estate LLC and used with permission. Better Homes and Gardens Real Estate LLC fully supports the principles of the Fair Housing Act and the Equal Opportunity Act. Listing information is deemed reliable but is not guaranteed accurate.
Each office is independently owned and operated.
Any services or products provided by third parties are not provided by, affiliated with or related to Better Homes and Gardens Real Estate LLC, or its affiliated companies.