
4287 S Meridian Road, Oxford, IN 47971
Local realty services provided by:Better Homes and Gardens Real Estate Connections
Listed by: christine mccutcheon
Office: new beginnings realty
MLS#:202642213
Source:Indiana Regional MLS
Price summary
- Price:$239,900
- Price per sq. ft.:$81.93
About this home
A country home dream! Ready for homesteaders or just comfortable country living at it's finest on a blacktop county road situated between Oxford and Fowler, an easy 25 minute drive to shopping in West Lafayette. Four bedrooms, including one on the main floor! The covered front porch or newly painted side deck invites you to soak up the breathtaking sunset views or just relax in the Benton County breeze.(Sunrises are spectacular as well!) Large living room flows into the formal dining room and on into the spacious kitchen & breakfast room at the rear of the home. Central air, siding and septic replaced within last 6 years. Fenced in area for pets or livestock, detached oversized garage with large lean to barn and chicken coop area, storage shed, play equipment. Unfinished basement for all your canning w/ walkup cellar door for outside access! Original hardwood floors, main level bathroom and laundry. 5K Allowance being offered! This home is move in ready, but being sold AS IS. Inspections welcome....
Contact an agent
Home facts
- Year built:1900
- Subdivision & Development:None
- Listing ID #:202642213
- Added:10 day(s) ago
- Updated:October 22, 2026 at 03:11 PM
Rooms and interior
- Bedrooms:4
- Total bathrooms:1
- Full bathrooms:1
- Rooms Total:8
- Flooring:Carpet, Hardwood Floors, Laminate
- Dining Description:Main Level
- Kitchen Description:Breakfast Bar, Dishwasher, Eat-In Kitchen, Iron Filter-Well Water, Microwave, On Main Level, Range-Electric, Range/Oven Hookup, Refrigerator, Water Filtration System
- Basement Description:Outside Entrance, Partial Basement, Unfinished, Walk-Up
- Living area:2,062 sq. ft.
Heating and cooling
- Cooling:Central Air
- Heating:Forced Air, Gas
Structure and exterior
- Roof:Asphalt, Shingle
- Year built:1900
- Building area:2,062 sq. ft.
- Lot area:1.5 Acres
- Lot Features:Irregular, Level
- Architectural Style:Craftsman, Two Story
- Construction Materials:Vinyl
- Exterior Features:Deck Open, Porch Covered
- Levels:2 Stories
Schools
- High school:Benton Central
- Middle school:Benton Central
- Elementary school:Prairie Crossing
Utilities
- Water:Well
- Sewer:Septic
Finances and disclosures
- Price:$239,900
- Price per sq. ft.:$81.93
- Tax amount:$1,298
Features and amenities
- Laundry features:Dryer Hook Up Electric, Main Floor Laundry, Washer Hook-Up
- Amenities:Garage Door Opener, Sump Pump
Parking
- Parking description:Detached, Gravel Driveway
- Garage spaces:2
New listings near 4287 S Meridian Road
- New
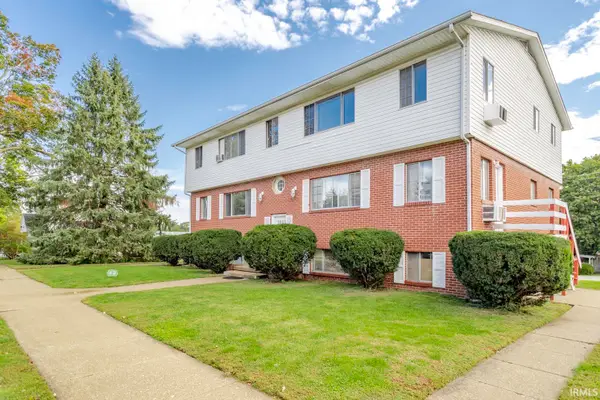 $499,900Active11 beds 7 baths5,100 sq. ft.
109 N Howard Street, Oxford, IN 47971
MLS# 202643026Listed by: KELLER WILLIAMS LAFAYETTE  $175,000Active2 beds 2 baths1,978 sq. ft.
115 E Smith Street, Oxford, IN 47971
MLS# 202641753Listed by: CACKLEY REAL ESTATE $200,000Pending3 beds 2 baths1,630 sq. ft.
501 E Mcclure Lane, Oxford, IN 47971
MLS# 202638682Listed by: BERKSHIREHATHAWAY HS IN REALTY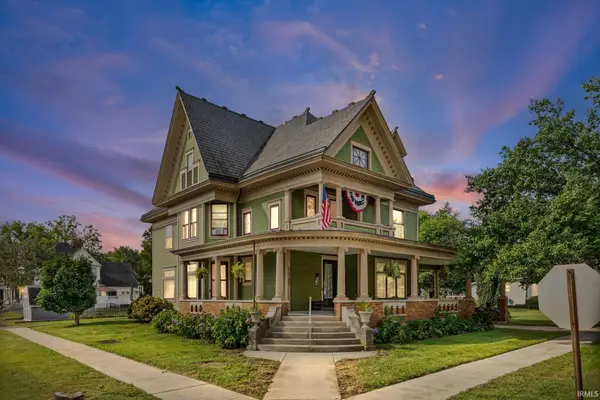 $399,900Active4 beds 2 baths4,563 sq. ft.
202 W Mcconnell Street, Oxford, IN 47971
MLS# 202638466Listed by: LAFAYETTE LISTING REALTY LLC $221,000Active5 beds 2 baths1,930 sq. ft.
214 S Howard Street, Oxford, IN 47971
MLS# 22125747Listed by: RUSK LEGACY GROUP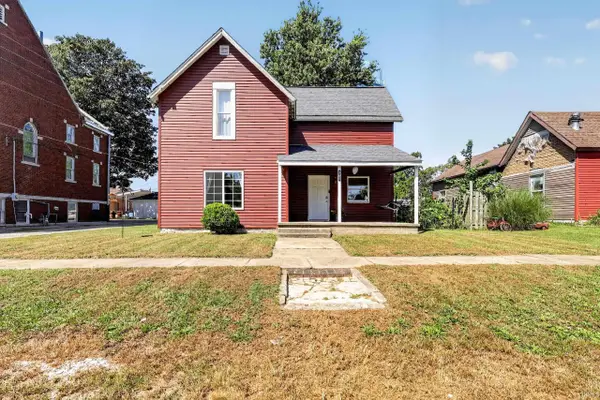 $199,900Active3 beds 1 baths1,780 sq. ft.
205 E Benton Street, Oxford, IN 47971
MLS# 202636995Listed by: KELLER WILLIAMS LAFAYETTE $257,700Active4 beds 1 baths2,032 sq. ft.
603 N Justus Street, Oxford, IN 47971
MLS# 202636705Listed by: CACKLEY REAL ESTATE $115,000Pending3 beds 1 baths1,320 sq. ft.
303 W Vine Street, Oxford, IN 47971
MLS# 202633250Listed by: THE REAL ESTATE AGENCY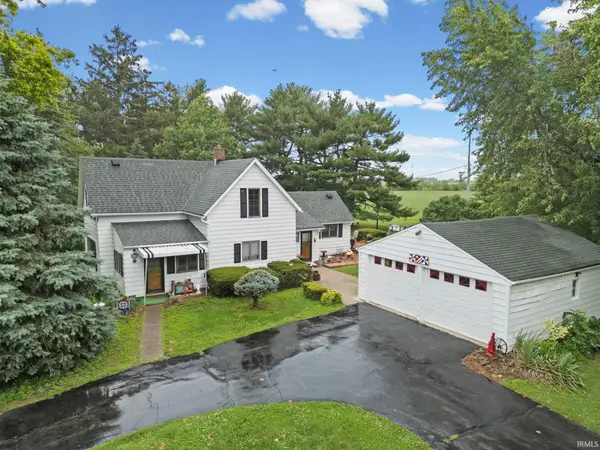 $250,000Pending3 beds 1 baths1,973 sq. ft.
3265 S Indiana 55, Oxford, IN 47971
MLS# 202626031Listed by: KELLER WILLIAMS LAFAYETTE


Protect your home and budget from life's surprises with an Assurant Home Warranty, backed by a partner that supports you through every step of homeownership. Explore Plans.
© 2026 Better Homes and Gardens Real Estate LLC. An Anywhere Real Estate company. All rights reserved. Better Homes and Gardens® Real Estate is a registered trademark owned by Meredith Operations Corporation, licensed to Better Homes and Gardens Real Estate LLC and used with permission. Better Homes and Gardens Real Estate LLC fully supports the principles of the Fair Housing Act and the Equal Opportunity Act. Listing information is deemed reliable but is not guaranteed accurate.
Each office is independently owned and operated.
Any services or products provided by third parties are not provided by, affiliated with or related to Better Homes and Gardens Real Estate LLC, or its affiliated companies.