
109 N Howard Street, Oxford, IN 47971
Local realty services provided by:Better Homes and Gardens Real Estate Connections
Listed by: jeremy spann, steven childersAgt: 765-421-1339
Office: keller williams lafayette
MLS#:202643026
Source:Indiana Regional MLS
Price summary
- Price:$499,900
- Price per sq. ft.:$98.02
About this home
Multifamily investment opportunity near the town square in beautiful historic downtown Oxford! Located at 109 N Howard Street, this approximately 5,100 square foot property features six primary apartments, including four two bedroom units and two one bedroom units, plus an additional efficiency currently occupied by the property’s maintenance person. Features include tenant paid utilities, separately metered water, ample rear parking, and six individual tenant storage lockers. Select upper units offer private exterior entrances and decks overlooking the parking area. Two apartments currently have washer and dryer hookups, with the ability to add hookups in the remaining primary units. Existing rental income and two vacant apartments offer an opportunity to increase occupancy, while future improvements and rent adjustments provide additional income potential. Within two blocks, enjoy local favorites including Pizza King, The Wild Mulberry Boutique, Cabbage Rose Floral Market, The Squeeze Inn, and the Oxford Public Library. Small town charm and downtown convenience, all approximately a 15 minute drive to West Lafayette....
Contact an agent
Home facts
- Year built:1966
- Subdivision & Development:None
- Listing ID #:202643026
- Added:5 day(s) ago
- Updated:October 22, 2026 at 03:11 PM
Rooms and interior
- Bedrooms:11
- Total bathrooms:7
- Full bathrooms:7
- Flooring:Mixed
- Kitchen Description:Eat-In Kitchen
- Living area:5,100 sq. ft.
Heating and cooling
- Cooling:Window
- Heating:Baseboard
Structure and exterior
- Year built:1966
- Building area:5,100 sq. ft.
- Lot area:0.25 Acres
- Architectural Style:Three Story
- Construction Materials:Brick, Vinyl
- Levels:3 Stories
Schools
- High school:Benton Central
- Middle school:Benton Central
- Elementary school:Prairie Crossing
Utilities
- Water:City
- Sewer:City
Finances and disclosures
- Price:$499,900
- Price per sq. ft.:$98.02
- Tax amount:$4,500
Features and amenities
- Amenities:Balcony, Storage
New listings near 109 N Howard Street
- New
 $239,900Active4 beds 1 baths2,062 sq. ft.
4287 S Meridian Road, Oxford, IN 47971
MLS# 202642213Listed by: NEW BEGINNINGS REALTY  $175,000Active2 beds 2 baths1,978 sq. ft.
115 E Smith Street, Oxford, IN 47971
MLS# 202641753Listed by: CACKLEY REAL ESTATE $200,000Pending3 beds 2 baths1,630 sq. ft.
501 E Mcclure Lane, Oxford, IN 47971
MLS# 202638682Listed by: BERKSHIREHATHAWAY HS IN REALTY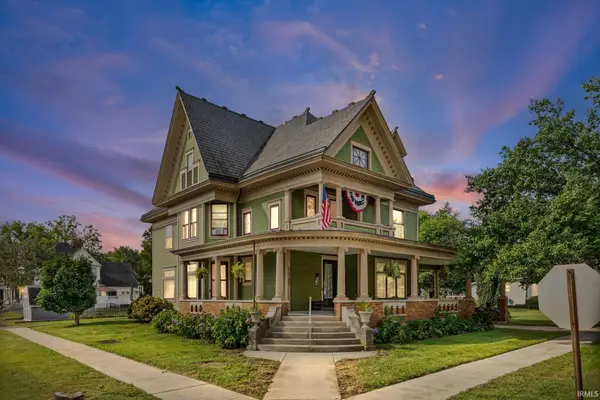 $399,900Active4 beds 2 baths4,563 sq. ft.
202 W Mcconnell Street, Oxford, IN 47971
MLS# 202638466Listed by: LAFAYETTE LISTING REALTY LLC $221,000Active5 beds 2 baths1,930 sq. ft.
214 S Howard Street, Oxford, IN 47971
MLS# 22125747Listed by: RUSK LEGACY GROUP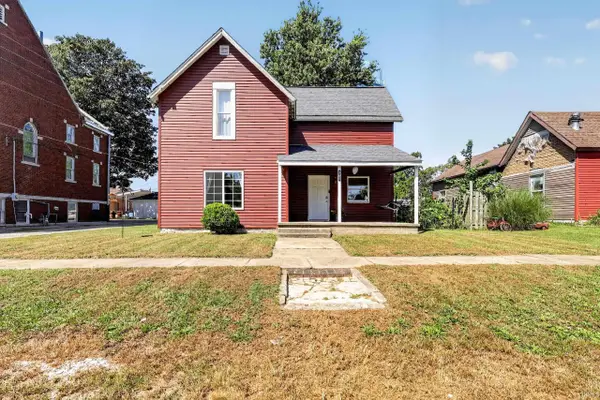 $199,900Active3 beds 1 baths1,780 sq. ft.
205 E Benton Street, Oxford, IN 47971
MLS# 202636995Listed by: KELLER WILLIAMS LAFAYETTE $257,700Active4 beds 1 baths2,032 sq. ft.
603 N Justus Street, Oxford, IN 47971
MLS# 202636705Listed by: CACKLEY REAL ESTATE $115,000Pending3 beds 1 baths1,320 sq. ft.
303 W Vine Street, Oxford, IN 47971
MLS# 202633250Listed by: THE REAL ESTATE AGENCY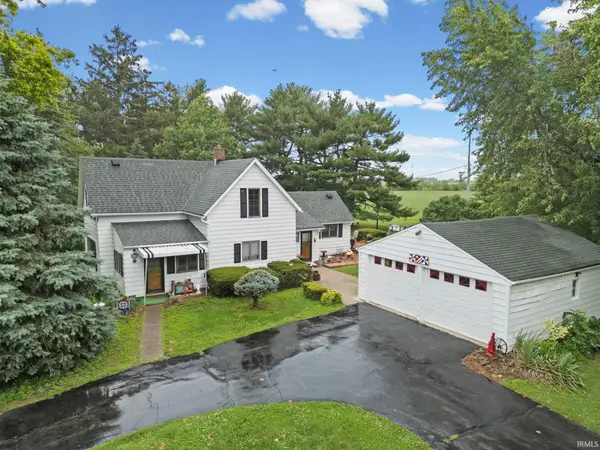 $250,000Pending3 beds 1 baths1,973 sq. ft.
3265 S Indiana 55, Oxford, IN 47971
MLS# 202626031Listed by: KELLER WILLIAMS LAFAYETTE


Protect your home and budget from life's surprises with an Assurant Home Warranty, backed by a partner that supports you through every step of homeownership. Explore Plans.
© 2026 Better Homes and Gardens Real Estate LLC. An Anywhere Real Estate company. All rights reserved. Better Homes and Gardens® Real Estate is a registered trademark owned by Meredith Operations Corporation, licensed to Better Homes and Gardens Real Estate LLC and used with permission. Better Homes and Gardens Real Estate LLC fully supports the principles of the Fair Housing Act and the Equal Opportunity Act. Listing information is deemed reliable but is not guaranteed accurate.
Each office is independently owned and operated.
Any services or products provided by third parties are not provided by, affiliated with or related to Better Homes and Gardens Real Estate LLC, or its affiliated companies.