
205 E Benton Street, Oxford, IN 47971
Local realty services provided by:Better Homes and Gardens Real Estate Connections
Listed by: matthew smithAgt: 765-414-8017
Office: keller williams lafayette
MLS#:202636995
Source:Indiana Regional MLS
Price summary
- Price:$199,900
- Price per sq. ft.:$101.47
About this home
Stunning and history-filled, full of character and tasteful modern updates. Built all the way back in 1834, this is one of the oldest homes in the area! They don’t make them like they used to. Click through or schedule your showing ASAP to see for yourself: the cleanly-redone bathroom, the modern kitchen, the natural woodwork, blended with the beautiful character of a historic home that was fully remodeled just two years ago, including new siding and plumbing as well! Enjoy great double living room downstairs, or the spacious backyard outside with room and foundation to add a garage off the alley. All this in a great location with the small town feel of Oxford and just 20 minutes to the West Lafayette Meijer!
Contact an agent
Home facts
- Year built:1834
- Subdivision & Development:None
- Listing ID #:202636995
- Added:43 day(s) ago
- Updated:October 22, 2026 at 03:11 PM
Rooms and interior
- Bedrooms:3
- Total bathrooms:1
- Full bathrooms:1
- Rooms Total:8
- Kitchen Description:Dishwasher, Kitchen Exhaust Hood, On Main Level, Oven-Electric, Oven-Gas, Range-Gas, Range/Oven Hookup, Refrigerator
- Basement Description:Partial Basement, Unfinished
- Living area:1,780 sq. ft.
Heating and cooling
- Cooling:Central Air
- Heating:Forced Air
Structure and exterior
- Year built:1834
- Building area:1,780 sq. ft.
- Lot area:0.17 Acres
- Lot Features:Level
- Architectural Style:Two Story
- Construction Materials:Vinyl, Wood
- Levels:2 Stories
Schools
- High school:Benton Central
- Middle school:Benton Central
- Elementary school:Prairie Crossing
Utilities
- Water:City
- Sewer:Public
Finances and disclosures
- Price:$199,900
- Price per sq. ft.:$101.47
- Tax amount:$1,678
Features and amenities
- Laundry features:Dryer Hook Up Electric
- Amenities:Ceiling Fan(s), Countertops-Ceramic, Detector-Carbon Monoxide, Detector-Smoke
Parking
- Parking description:Off Street Parking
New listings near 205 E Benton Street
- New
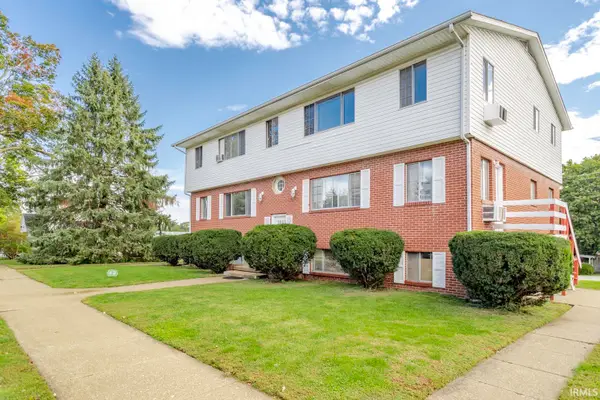 $499,900Active11 beds 7 baths5,100 sq. ft.
109 N Howard Street, Oxford, IN 47971
MLS# 202643026Listed by: KELLER WILLIAMS LAFAYETTE - New
 $239,900Active4 beds 1 baths2,062 sq. ft.
4287 S Meridian Road, Oxford, IN 47971
MLS# 202642213Listed by: NEW BEGINNINGS REALTY  $175,000Active2 beds 2 baths1,978 sq. ft.
115 E Smith Street, Oxford, IN 47971
MLS# 202641753Listed by: CACKLEY REAL ESTATE $200,000Pending3 beds 2 baths1,630 sq. ft.
501 E Mcclure Lane, Oxford, IN 47971
MLS# 202638682Listed by: BERKSHIREHATHAWAY HS IN REALTY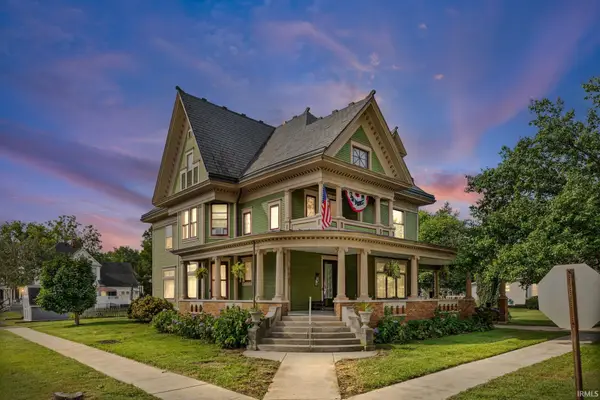 $399,900Active4 beds 2 baths4,563 sq. ft.
202 W Mcconnell Street, Oxford, IN 47971
MLS# 202638466Listed by: LAFAYETTE LISTING REALTY LLC $221,000Active5 beds 2 baths1,930 sq. ft.
214 S Howard Street, Oxford, IN 47971
MLS# 22125747Listed by: RUSK LEGACY GROUP $257,700Active4 beds 1 baths2,032 sq. ft.
603 N Justus Street, Oxford, IN 47971
MLS# 202636705Listed by: CACKLEY REAL ESTATE $115,000Pending3 beds 1 baths1,320 sq. ft.
303 W Vine Street, Oxford, IN 47971
MLS# 202633250Listed by: THE REAL ESTATE AGENCY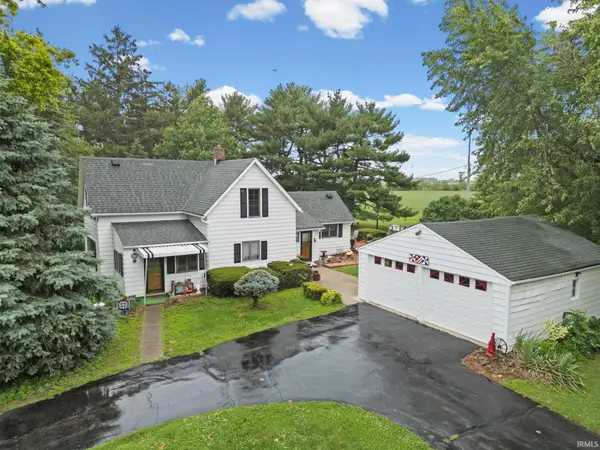 $250,000Pending3 beds 1 baths1,973 sq. ft.
3265 S Indiana 55, Oxford, IN 47971
MLS# 202626031Listed by: KELLER WILLIAMS LAFAYETTE


Protect your home and budget from life's surprises with an Assurant Home Warranty, backed by a partner that supports you through every step of homeownership. Explore Plans.
© 2026 Better Homes and Gardens Real Estate LLC. An Anywhere Real Estate company. All rights reserved. Better Homes and Gardens® Real Estate is a registered trademark owned by Meredith Operations Corporation, licensed to Better Homes and Gardens Real Estate LLC and used with permission. Better Homes and Gardens Real Estate LLC fully supports the principles of the Fair Housing Act and the Equal Opportunity Act. Listing information is deemed reliable but is not guaranteed accurate.
Each office is independently owned and operated.
Any services or products provided by third parties are not provided by, affiliated with or related to Better Homes and Gardens Real Estate LLC, or its affiliated companies.