
6659 Reed Drive, Pittsboro, IN 46167
Local realty services provided by:Better Homes and Gardens Real Estate Gold Key
Upcoming open houses
- Fri, Aug 1405:00 pm - 07:00 pm
Listed by: sara westrich
Office: carpenter, realtors
MLS#:22119759
Source:IN_MIBOR
Price summary
- Price:$210,000
- Price per sq. ft.:$138.89
About this home
Discover the inviting charm of a 1512 sq ft residence with 4 bedrooms, ready for you to move in and make your own in Pittsboro. This ranch style home offers a seamless blend of comfort and practicality, designed for relaxed living. The kitchen, a central hub for daily life, features a peninsula, providing both functional workspace and an ideal spot for casual dining or entertaining. With four bedrooms and one full bathroom, this single-story home provides ample private space for all. With a private almost half acre yard offers a wonderful extension of your living area, perfect for outdoor activities and personal enjoyment. To truly appreciate the lifestyle this property offers, schedule your private showing today.
Contact an agent
Home facts
- Year built:1975
- Subdivision & Development:Reed Add
- Listing ID #:22119759
- Added:1 day(s) ago
- Updated:August 14, 2026 at 12:48 AM
Rooms and interior
- Bedrooms:4
- Total bathrooms:1
- Full bathrooms:1
- Dining Description:Dining Combo/Kitchen
- Kitchen Description:Electric Oven, Microwave, Refrigerator
- Living area:1,512 sq. ft.
Heating and cooling
- Cooling:Window Unit(s)
- Heating:Baseboard
Structure and exterior
- Year built:1975
- Building area:1,512 sq. ft.
- Lot area:0.42 Acres
- Architectural Style:Ranch
- Construction Materials:Wood Siding
- Foundation Description:Crawl Space
Schools
- High school:Tri-West Senior High School
- Middle school:Tri-West Middle School
Finances and disclosures
- Price:$210,000
- Price per sq. ft.:$138.89
Features and amenities
- Appliances:Microwave, Refrigerator, Washer
- Laundry features:Dryer, Washer
- Amenities:Attic Access
Parking
- Garage:Yes
- Garage spaces:1
New listings near 6659 Reed Drive
 $1,950,000Pending5 beds 5 baths8,269 sq. ft.
9610 N County Road 550 E, Pittsboro, IN 46167
MLS# 22118405Listed by: JANKO REALTY GROUP- New
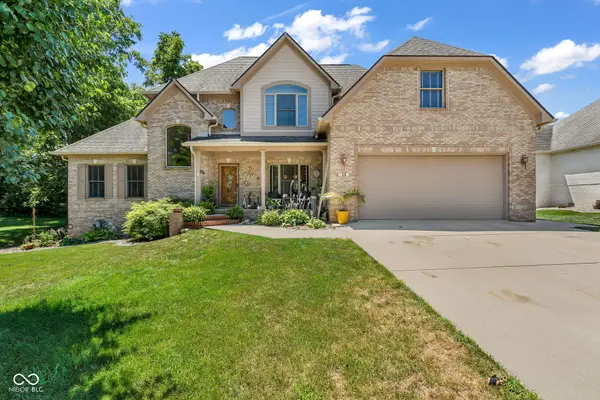 $569,900Active4 beds 3 baths2,690 sq. ft.
39 Ridgeway Court, Pittsboro, IN 46167
MLS# 22118859Listed by: RIDENOUR REAL ESTATE SERVICES, - New
 $424,999Active5 beds 3 baths3,037 sq. ft.
459 Chester Lane, Pittsboro, IN 46167
MLS# 22118654Listed by: PYATT BUILDERS, LLC 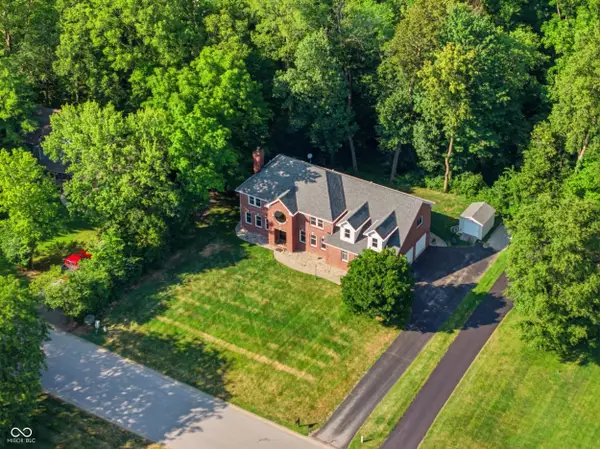 $650,000Pending4 beds 5 baths5,090 sq. ft.
5566 Creekwood Drive, Pittsboro, IN 46167
MLS# 22117787Listed by: DANIELS REAL ESTATE- Open Sat, 3 to 5pm
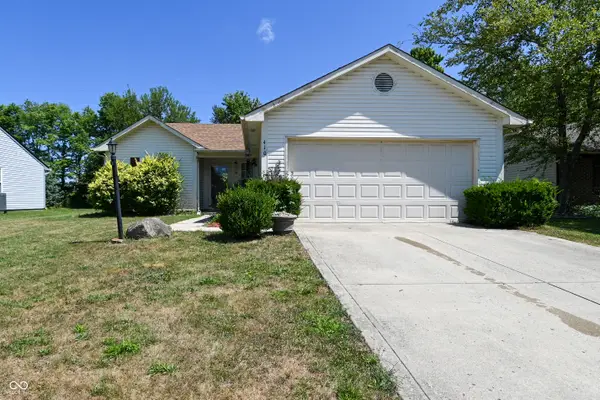 $229,000Active3 beds 2 baths1,118 sq. ft.
410 Lockerbie Lane, Pittsboro, IN 46167
MLS# 22117289Listed by: CARPENTER, REALTORS 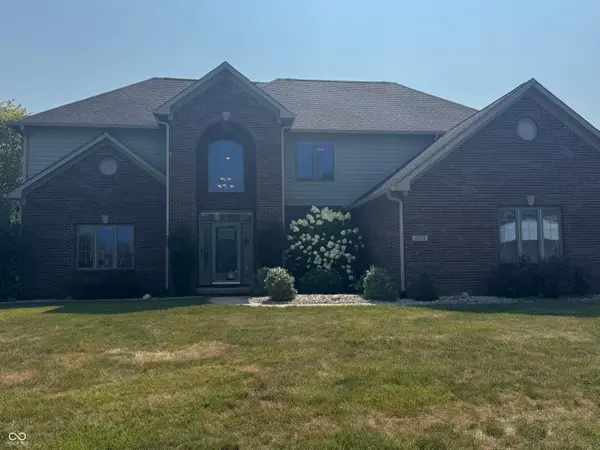 $699,900Pending4 beds 4 baths3,800 sq. ft.
4693 Mccullah Drive, Pittsboro, IN 46167
MLS# 22116927Listed by: F.C. TUCKER COMPANY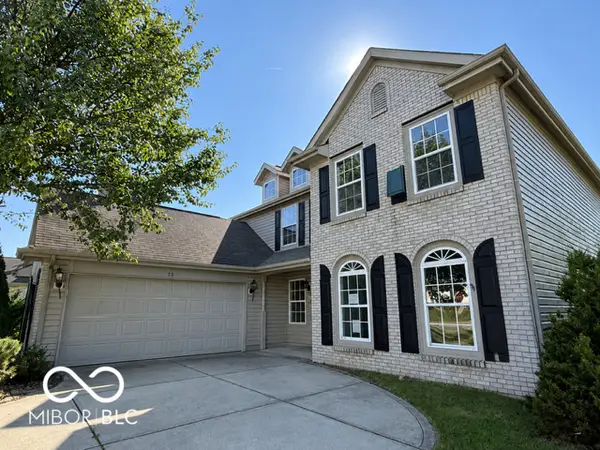 $329,900Active4 beds 3 baths3,196 sq. ft.
750 Squire Lane, Pittsboro, IN 46167
MLS# 22116896Listed by: REMAX ONE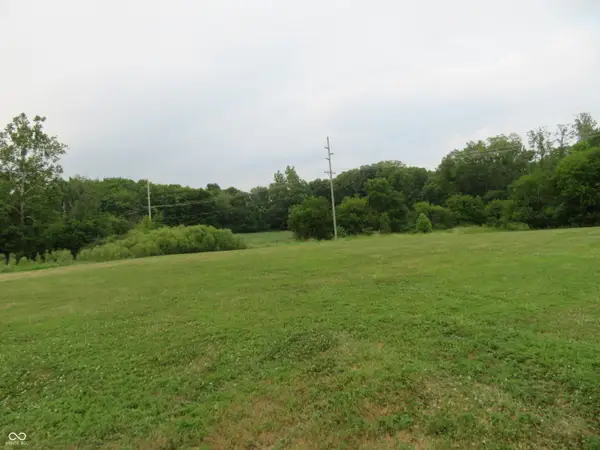 $288,000Pending6.4 Acres
4910 E Hwy 136, Pittsboro, IN 46167
MLS# 22116499Listed by: BOWMAN & ASSOCIATES, LLC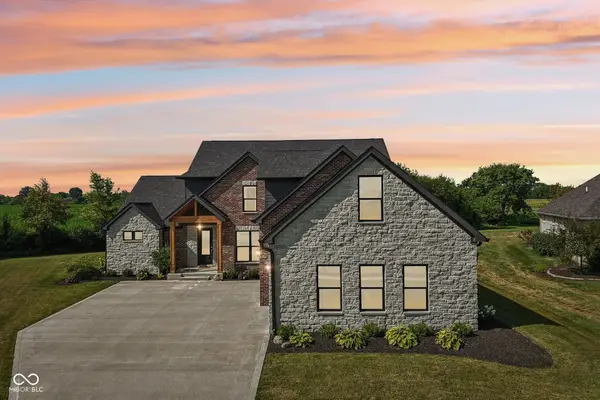 $899,000Active4 beds 4 baths3,856 sq. ft.
134 Lakeside Drive, Pittsboro, IN 46167
MLS# 22115265Listed by: UNITED REAL ESTATE INDPLS


Protect your home and budget from life's surprises with an Assurant Home Warranty, backed by a partner that supports you through every step of homeownership. Explore Plans.
© 2026 Better Homes and Gardens Real Estate LLC. An Anywhere Real Estate company. All rights reserved. Better Homes and Gardens® Real Estate is a registered trademark owned by Meredith Operations Corporation, licensed to Better Homes and Gardens Real Estate LLC and used with permission. Better Homes and Gardens Real Estate LLC fully supports the principles of the Fair Housing Act and the Equal Opportunity Act. Listing information is deemed reliable but is not guaranteed accurate.
Each office is independently owned and operated.
Any services or products provided by third parties are not provided by, affiliated with or related to Better Homes and Gardens Real Estate LLC, or its affiliated companies.