
9610 N County Road 550 E, Pittsboro, IN 46167
Local realty services provided by:Better Homes and Gardens Real Estate Gold Key
Listed by: tony janko, toni eads
Office: janko realty group
MLS#:22118405
Source:IN_MIBOR
Price summary
- Price:$1,950,000
- Price per sq. ft.:$235.82
About this home
A truly one-of-a-kind Hendricks County estate, this custom-built 2018 home by Bill Staley of Staley Custom Homes offers approximately 8,269 sq ft of finished living space on 3 acres, plus an extraordinary professional-grade automotive facility. Exceptional craftsmanship is showcased throughout with 3/4" hickory hardwood flooring, custom cabinetry, crystal chandeliers and thoughtfully designed living spaces. The main level features a private primary suite with dual custom vanities, air tub, tiled shower and custom walk-in closet with center island. The impressive great room offers a gas fireplace with custom built-in cabinetry, while the gourmet kitchen features an oversized island, extensive cabinetry, double ovens, cooktop, wine refrigerator and integrated refrigerator. A formal dining room, private office with built-ins and main-level laundry complete the first floor. Upstairs are 3 additional bedrooms, 2 full baths, a second laundry and 2 versatile additional spaces above the oversized 4-car garage with separate garage access-ideal for a home office, studio or guest space. The fully finished lower level includes a 5th bedroom, full bath, second kitchen, recreation area, workout room and additional flex spaces. The home was thoughtfully designed with future plans for an in-ground pool and outdoor entertaining area directly behind the residence. The showstopper is the approximately 54'x108' automotive facility with 16' ceilings, spray-foam insulation, 400-amp service, multiple 220V outlets, commercial LED lighting, compressed-air lines, approximately 8" concrete flooring, 2 offices, full bath, kitchenette, 2 upper flex rooms and extensive additional storage. An exceptional combination of luxury living, privacy and professional-level workspace that would be incredibly difficult to duplicate....
Contact an agent
Home facts
- Year built:2018
- Subdivision & Development:No Subdivision
- Listing ID #:22118405
- Added:2 day(s) ago
- Updated:August 14, 2026 at 12:48 AM
Rooms and interior
- Bedrooms:5
- Total bathrooms:5
- Full bathrooms:4
- Half bathrooms:1
- Flooring:Hardwood Floors
- Dining Description:Breakfast Room, Formal Dining Room, Other Eating Area, Separate Room
- Kitchen Description:Bar Fridge, Convection Oven, Dishwasher, Disposal, Double Oven, ENERGY STAR Qualified Appliances, Gas Oven, Microwave, Oven, Refrigerator
- Basement:Yes
- Basement Description:Basement, Ceiling - 9+ feet, Egress Window(s), Finished, Finished Ceiling, Finished Walls, Full, Storage Space
- Living area:8,269 sq. ft.
Heating and cooling
- Cooling:Central Electric, High Efficiency (SEER 16 +), Separate Meters
- Heating:Forced Air, High Efficiency (90%+ AFUE )
- Central air:Yes
Structure and exterior
- Year built:2018
- Building area:8,269 sq. ft.
- Lot area:3 Acres
- Lot Features:Mature Trees, Not In Subdivision
- Construction Materials:Brick, Stone
- Exterior Features:Barn Pole, Storage
- Foundation Description:Concrete Perimeter, Full
Schools
- High school:Tri-West Senior High School
- Middle school:Tri-West Middle School
Utilities
- Water:Well
Finances and disclosures
- Price:$1,950,000
- Price per sq. ft.:$235.82
Features and amenities
- Appliances:Microwave, Refrigerator, Smoke Alarm, Washer
- Laundry features:Dryer, Washer
- Amenities:Attic Access, Sump Pump, Wet Bar, Wood Work Painted
Parking
- Parking description:Finished Garage, Garage Door Opener, Keyless Entry, Service Door
- Garage:Yes
- Garage spaces:4
New listings near 9610 N County Road 550 E
- Open Fri, 5 to 7pmNew
 $210,000Active4 beds 1 baths1,512 sq. ft.
6659 Reed Drive, Pittsboro, IN 46167
MLS# 22119759Listed by: CARPENTER, REALTORS - New
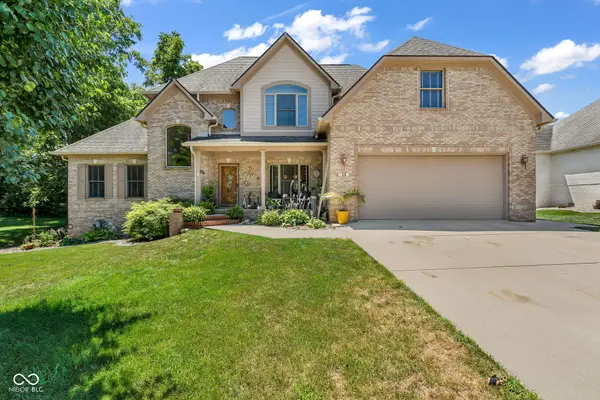 $569,900Active4 beds 3 baths2,690 sq. ft.
39 Ridgeway Court, Pittsboro, IN 46167
MLS# 22118859Listed by: RIDENOUR REAL ESTATE SERVICES, - New
 $424,999Active5 beds 3 baths3,037 sq. ft.
459 Chester Lane, Pittsboro, IN 46167
MLS# 22118654Listed by: PYATT BUILDERS, LLC 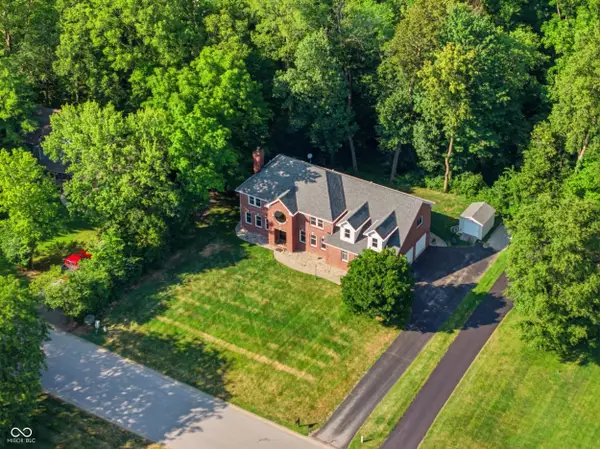 $650,000Pending4 beds 5 baths5,090 sq. ft.
5566 Creekwood Drive, Pittsboro, IN 46167
MLS# 22117787Listed by: DANIELS REAL ESTATE- Open Sat, 3 to 5pm
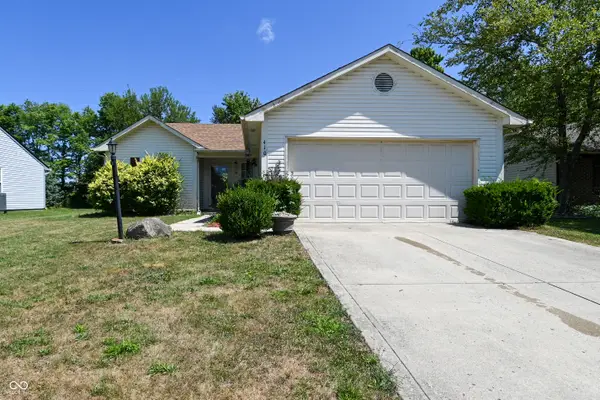 $229,000Active3 beds 2 baths1,118 sq. ft.
410 Lockerbie Lane, Pittsboro, IN 46167
MLS# 22117289Listed by: CARPENTER, REALTORS 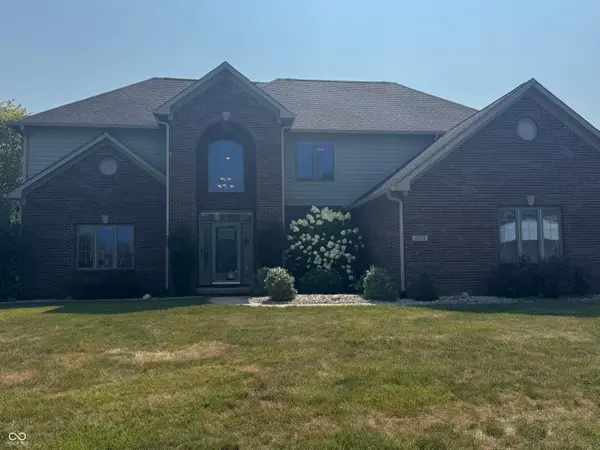 $699,900Pending4 beds 4 baths3,800 sq. ft.
4693 Mccullah Drive, Pittsboro, IN 46167
MLS# 22116927Listed by: F.C. TUCKER COMPANY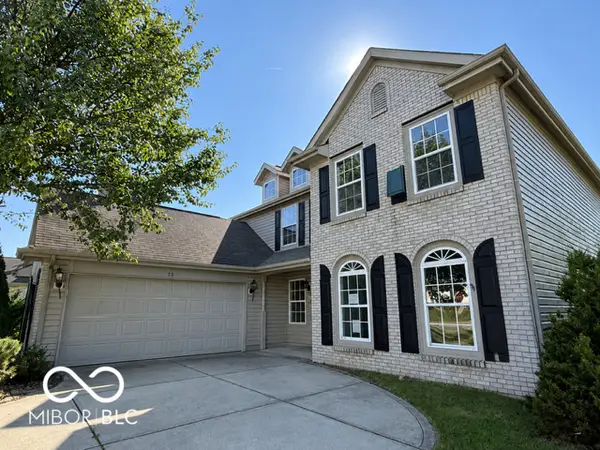 $329,900Active4 beds 3 baths3,196 sq. ft.
750 Squire Lane, Pittsboro, IN 46167
MLS# 22116896Listed by: REMAX ONE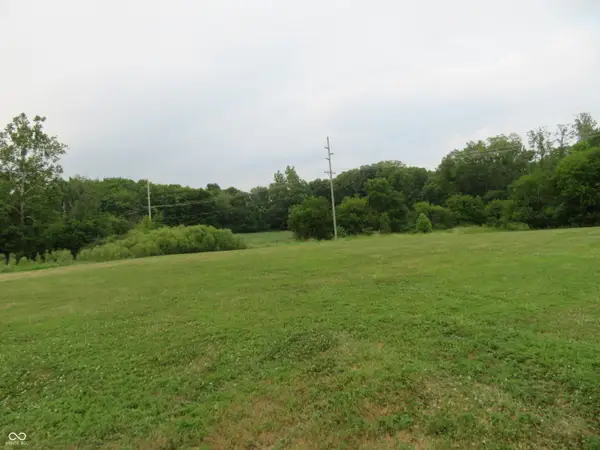 $288,000Pending6.4 Acres
4910 E Hwy 136, Pittsboro, IN 46167
MLS# 22116499Listed by: BOWMAN & ASSOCIATES, LLC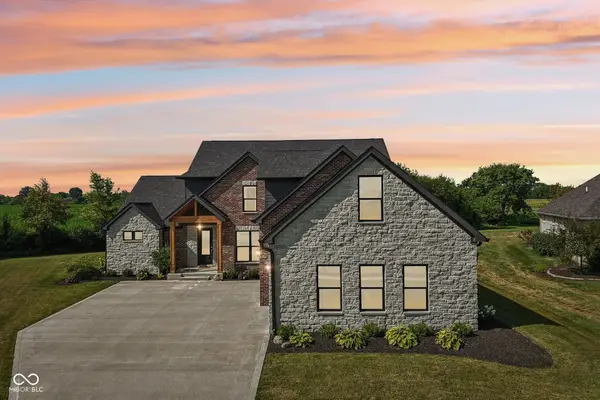 $899,000Active4 beds 4 baths3,856 sq. ft.
134 Lakeside Drive, Pittsboro, IN 46167
MLS# 22115265Listed by: UNITED REAL ESTATE INDPLS


Protect your home and budget from life's surprises with an Assurant Home Warranty, backed by a partner that supports you through every step of homeownership. Explore Plans.
© 2026 Better Homes and Gardens Real Estate LLC. An Anywhere Real Estate company. All rights reserved. Better Homes and Gardens® Real Estate is a registered trademark owned by Meredith Operations Corporation, licensed to Better Homes and Gardens Real Estate LLC and used with permission. Better Homes and Gardens Real Estate LLC fully supports the principles of the Fair Housing Act and the Equal Opportunity Act. Listing information is deemed reliable but is not guaranteed accurate.
Each office is independently owned and operated.
Any services or products provided by third parties are not provided by, affiliated with or related to Better Homes and Gardens Real Estate LLC, or its affiliated companies.