
7758 Lincoln Trail, Plainfield, IN 46168
Local realty services provided by:Better Homes and Gardens Real Estate Gold Key
7758 Lincoln Trail,Plainfield, IN 46168
$550,000
- 3 Beds
- 4 Baths
- - sq. ft.
- Single family
- Sold
Listed by: lisa bohr
Office: berkshire hathaway home
MLS#:22118938
Source:IN_MIBOR | Licensed in Indiana
Sorry, we are unable to map this address
Price summary
- Price:$550,000
About this home
Welcome home to this spacious home in Hawthorne Ridge. This home was built with unique charm, and extra space for everyone, and includes 3 large bedrooms and the potential for a 4th bedroom, 3 full bathrooms, and multiple living spaces. From the moment you arrive, you'll be drawn to the huge covered front porch-the perfect place to relax with your morning coffee or unwind in the evening. Inside, you'll find hardwood floors throughout much of the main level, a functional layout, and new carpet throughout the entire upstairs, creating a fresh, move-in-ready feel. The massive primary suite is a true retreat, offering generous space for a sitting area, home office, or private getaway. An additional "bonus" room just off the primary gives you so many options: a 4th bedroom, a home office, a home gym, a hobby room, a nursery? The choice is yours. The partially finished basement expands your living space with a cozy fireplace, and a wet bar, making it ideal for entertaining, recreation, or a family room. Step outside and enjoy your own backyard oasis featuring an 800 square foot in-ground heated swimming pool with a new liner and new automatic safety cover, plus a freshly painted deck ready for summer gatherings and relaxing weekends. The rear yard fence is only one year old, and there's a separate fence with a gate leading to the pool, for safety for both humans and four-legged friends alike. Car enthusiasts, hobbyists, and those needing extra storage will appreciate the heated three-car garage, complete with a floor drain and service door for added convenience. This exceptional property combines space, comfort, and outdoor enjoyment on over half an acre while remaining close to everything Plainfield has to offer. Don't miss your opportunity to make this versatile home your own!...
Contact an agent
Home facts
- Year built:1987
- Subdivision & Development:Hawthorne Ridge
- Listing ID #:22118938
- Added:31 day(s) ago
- Updated:September 08, 2026 at 06:53 AM
Rooms and interior
- Bedrooms:3
- Total bathrooms:4
- Full bathrooms:3
- Half bathrooms:1
- Dining Description:Dining Combo/Kitchen, Formal Dining Room
- Kitchen Description:Dishwasher, Gas Oven, Microwave, Oven, Range Hood, Refrigerator, Trash Compactor
- Basement:Yes
- Basement Description:Basement, Storage Space
Heating and cooling
- Cooling:Heat Pump
- Heating:Electric, Heat Pump
Structure and exterior
- Year built:1987
- Lot Features:Curbs, Mature Trees, Sidewalks
- Construction Materials:Brick, Cement Siding
- Foundation Description:Concrete Perimeter
Utilities
- Water:Public Water
Finances and disclosures
- Price:$550,000
Features and amenities
- Appliances:Microwave, Refrigerator, Washer, Water Heater, Water Softener Owned
- Laundry features:Dryer, Washer
- Amenities:Attic Access, Wet Bar, Wood Work Stained
Parking
- Parking description:Floor Drain, Service Door
- Garage:Yes
- Garage spaces:3
New listings near 7758 Lincoln Trail
- New
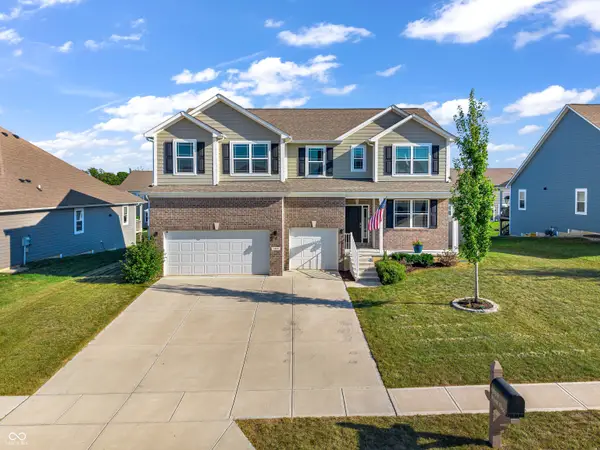 $549,900Active5 beds 3 baths3,055 sq. ft.
6889 Bryant Place, Plainfield, IN 46168
MLS# 22124682Listed by: GREENE REALTY, LLC - New
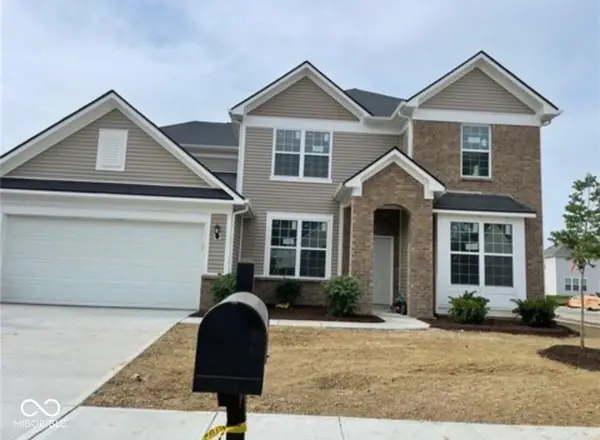 $468,000Active4 beds 3 baths2,899 sq. ft.
Address Withheld By Seller, Plainfield, IN 46168
MLS# 22124558Listed by: MIDLAND REALTY GROUP, INC. - New
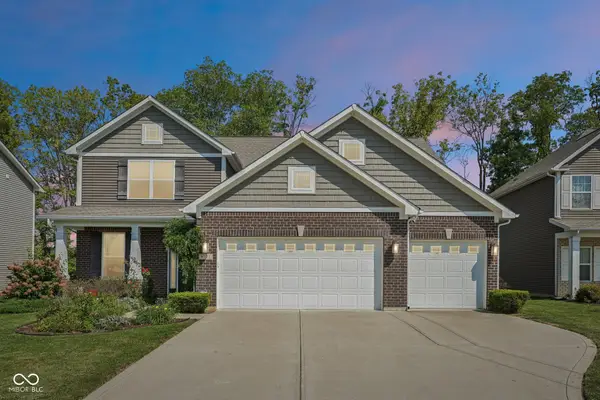 $349,000Active3 beds 3 baths2,532 sq. ft.
8722 Hollyhock Grove, Avon, IN 46123
MLS# 22124072Listed by: CRESTPOINT REAL ESTATE - New
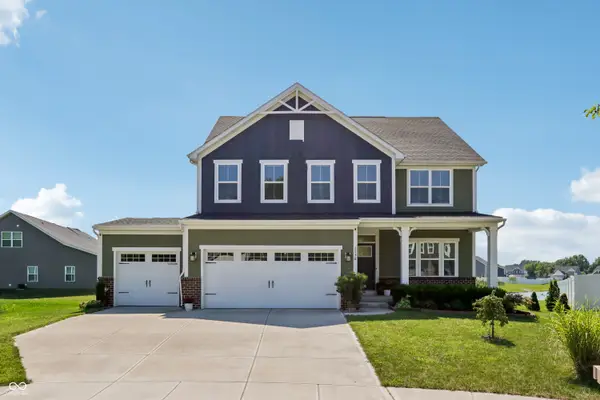 $485,000Active4 beds 3 baths2,756 sq. ft.
2536 Dorset Drive, Plainfield, IN 46168
MLS# 22123434Listed by: CRESTPOINT REAL ESTATE 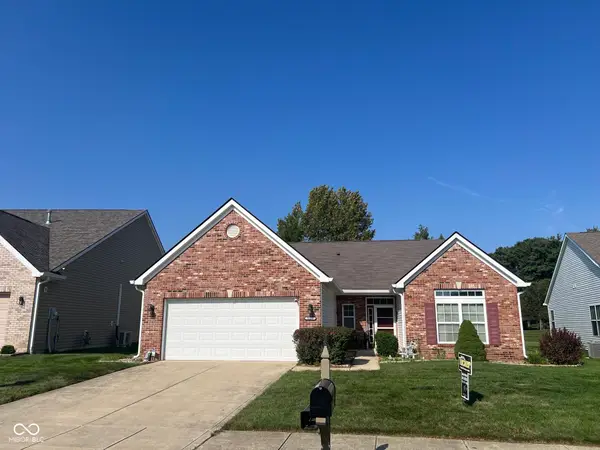 $260,000Pending2 beds 2 baths1,963 sq. ft.
1113 Blue Bird Drive, Indianapolis, IN 46231
MLS# 22124248Listed by: F.C. TUCKER COMPANY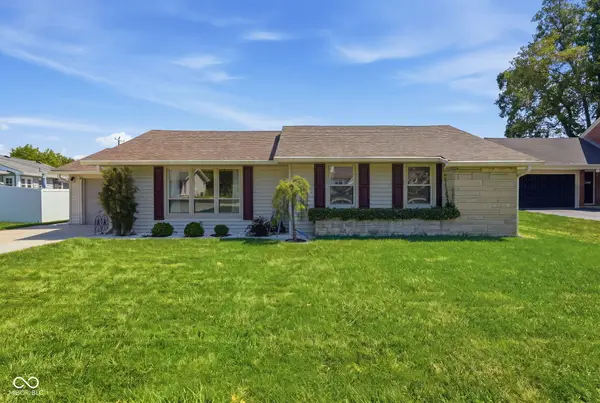 $240,000Pending4 beds 2 baths1,570 sq. ft.
305 Masten Street, Plainfield, IN 46168
MLS# 22123208Listed by: CARPENTER, REALTORS- New
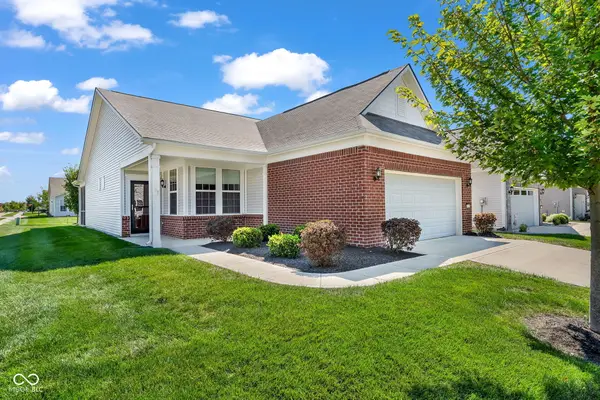 $265,000Active2 beds 2 baths1,479 sq. ft.
4727 Lilac Drive, Plainfield, IN 46168
MLS# 22123771Listed by: CARPENTER, REALTORS - New
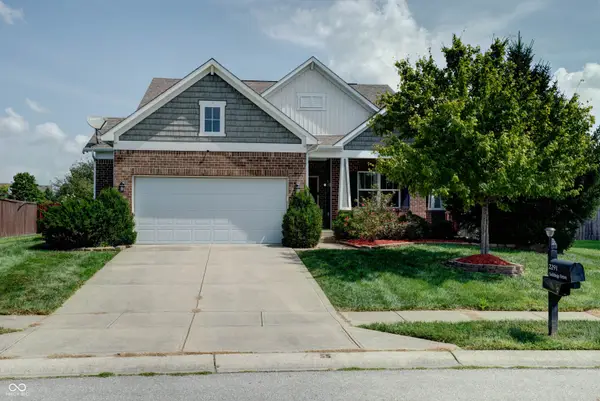 $425,000Active4 beds 3 baths3,462 sq. ft.
2291 Solidago Drive, Plainfield, IN 46168
MLS# 22123670Listed by: F.C. TUCKER COMPANY - New
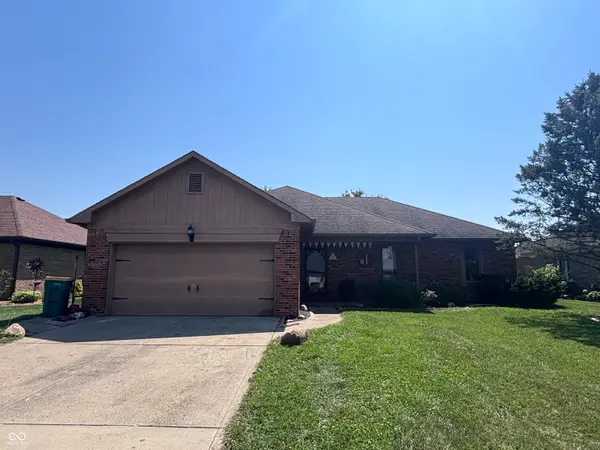 $270,000Active3 beds 2 baths1,455 sq. ft.
1023 Pamela Drive, Plainfield, IN 46168
MLS# 22123847Listed by: CARPENTER, REALTORS - New
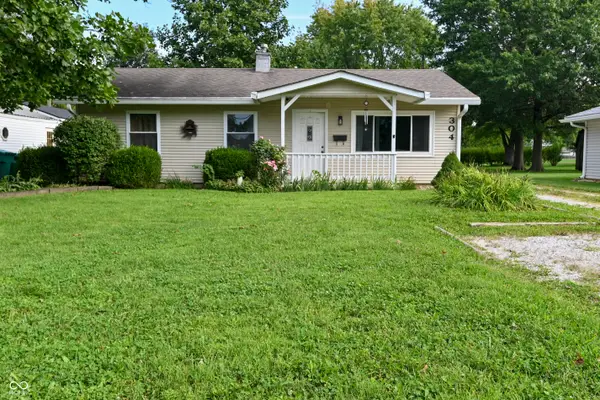 $218,900Active3 beds 1 baths925 sq. ft.
304 E Park, Plainfield, IN 46168
MLS# 22122568Listed by: CARPENTER, REALTORS


Protect your home and budget from life's surprises with an Assurant Home Warranty, backed by a partner that supports you through every step of homeownership. Explore Plans.
© 2026 Better Homes and Gardens Real Estate LLC. An Anywhere Real Estate company. All rights reserved. Better Homes and Gardens® Real Estate is a registered trademark owned by Meredith Operations Corporation, licensed to Better Homes and Gardens Real Estate LLC and used with permission. Better Homes and Gardens Real Estate LLC fully supports the principles of the Fair Housing Act and the Equal Opportunity Act. Listing information is deemed reliable but is not guaranteed accurate.
Each office is independently owned and operated.
Any services or products provided by third parties are not provided by, affiliated with or related to Better Homes and Gardens Real Estate LLC, or its affiliated companies.