
9300 Amberleigh Drive, Plainfield, IN 46168
Local realty services provided by:Better Homes and Gardens Real Estate Gold Key
Listed by: emily huskey
Office: keller williams indy metro partners
MLS#:22102476
Source:IN_MIBOR
Price summary
- Price:$315,000
- Price per sq. ft.:$110.26
About this home
Welcome to Amberleigh Drive- this spacious traditional style home offers the perfect blend of comfort and convenience, with a seamless move in ready experience. Enjoy peace of mind with a brand NEW roof and newer A/C already in place. Three comfortable bedrooms (with potential for a fourth with such a large loft space.) Generous loft area could be used as playroom, workout area, and home office- options abound! Dedicated laundry room and huge walk in pantry off the spacious kitchen. Multiple living room options give flexibility and space to spread out. Outdoor living is extended by a generous deck, perfect for entertaining, grilling, or quiet relaxation, and a welcoming front porch for enjoying the mornings outdoors.
Contact an agent
Home facts
- Year built:2001
- Listing ID #:22102476
- Added:46 day(s) ago
- Updated:July 14, 2026 at 01:40 AM
Rooms and interior
- Bedrooms:3
- Total bathrooms:3
- Full bathrooms:2
- Half bathrooms:1
- Dining Description:Breakfast Room, Formal Dining Room
- Kitchen Description:Dishwasher, Electric Oven, Microwave Hood, Refrigerator
- Living area:2,857 sq. ft.
Heating and cooling
- Cooling:Central Electric
- Heating:Forced Air
- Central air:Yes
Structure and exterior
- Year built:2001
- Building area:2,857 sq. ft.
- Lot area:0.12 Acres
- Lot Features:Mature Trees, Sidewalks
- Construction Materials:Brick, Vinyl Siding
- Foundation Description:Slab
Utilities
- Water:Public Water
Finances and disclosures
- Price:$315,000
- Price per sq. ft.:$110.26
Features and amenities
- Appliances:Refrigerator, Washer, Water Softener Owned
- Laundry features:Dryer, Washer
- Amenities:Attic Access
Parking
- Garage:Yes
- Garage spaces:2
New listings near 9300 Amberleigh Drive
- New
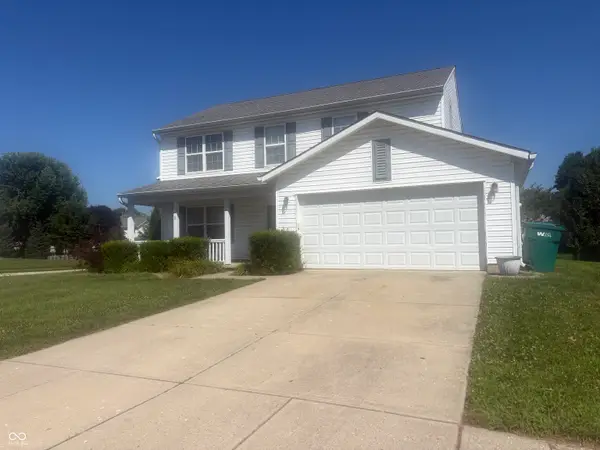 $354,800Active4 beds 3 baths1,876 sq. ft.
5470 Fieldhurst Lane, Plainfield, IN 46168
MLS# 22113817Listed by: REMAX ONE - New
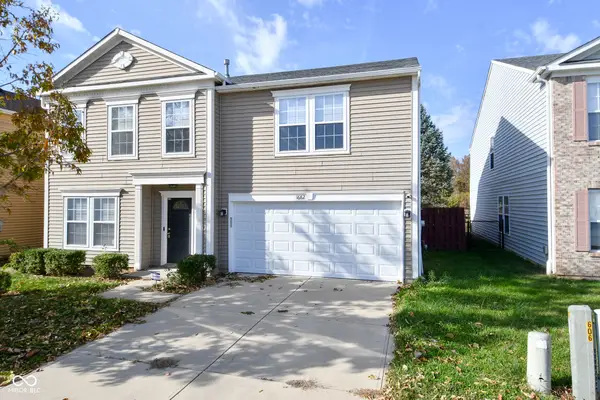 $375,000Active3 beds 3 baths2,627 sq. ft.
1682 Howell Drive, Indianapolis, IN 46231
MLS# 22113234Listed by: F.C. TUCKER COMPANY - New
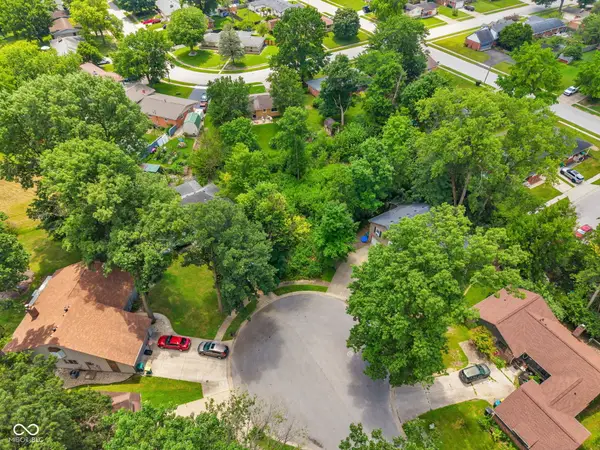 $45,000Active0.31 Acres
540 Wayside Court, Plainfield, IN 46168
MLS# 22113756Listed by: CARPENTER, REALTORS - New
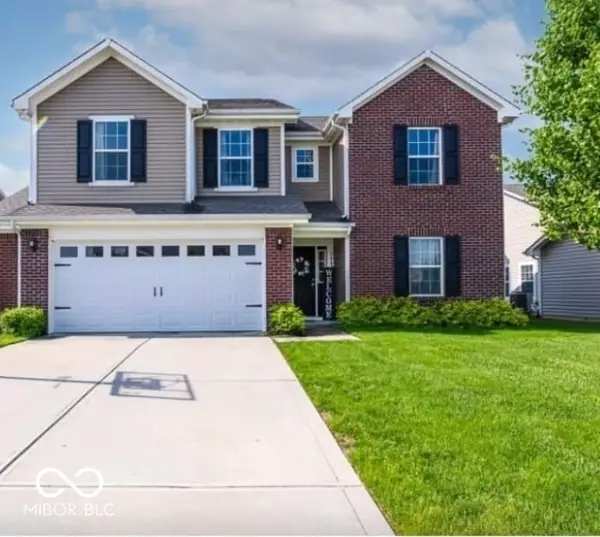 $380,000Active4 beds 3 baths2,466 sq. ft.
5663 Battersea Lane, Plainfield, IN 46168
MLS# 22113578Listed by: CENTURY 21 SCHEETZ - New
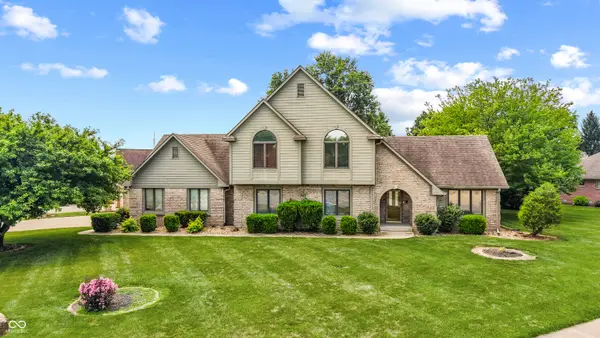 $474,900Active5 beds 3 baths2,879 sq. ft.
2936 Liberty Trail, Plainfield, IN 46168
MLS# 22113525Listed by: EXP REALTY, LLC - New
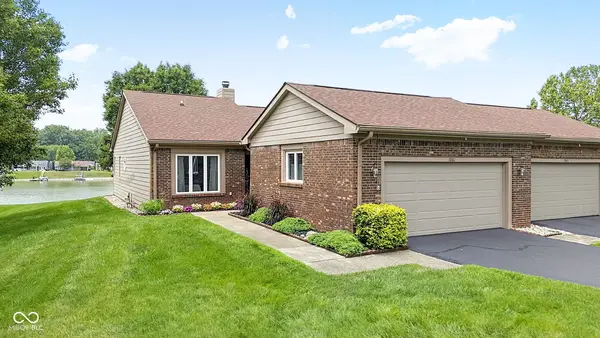 $359,900Active2 beds 2 baths1,540 sq. ft.
1807 Crystal Bay East Drive, Plainfield, IN 46168
MLS# 22112932Listed by: ROBLING REAL ESTATE  $235,000Pending3 beds 1 baths1,327 sq. ft.
214 Wayside Drive, Plainfield, IN 46168
MLS# 22112763Listed by: HIGHGARDEN REAL ESTATE- New
 $365,000Active4 beds 3 baths1,450 sq. ft.
1 Wedding Lane, Plainfield, IN 46168
MLS# 22113034Listed by: MY AGENT - New
 $375,000Active3 beds 2 baths2,009 sq. ft.
5678 Augusta Woods Drive, Plainfield, IN 46168
MLS# 22113346Listed by: UNITED REAL ESTATE INDPLS 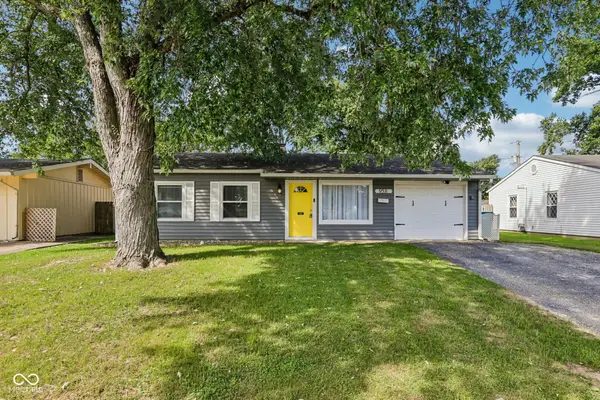 $219,000Pending3 beds 1 baths1,007 sq. ft.
958 Hunter Drive, Plainfield, IN 46168
MLS# 22111791Listed by: BENNETT REALTY


Protect your home and budget from life's surprises with an Assurant Home Warranty, backed by a partner that supports you through every step of homeownership. Explore Plans.
© 2026 Better Homes and Gardens Real Estate LLC. An Anywhere Real Estate company. All rights reserved. Better Homes and Gardens® Real Estate is a registered trademark owned by Meredith Operations Corporation, licensed to Better Homes and Gardens Real Estate LLC and used with permission. Better Homes and Gardens Real Estate LLC fully supports the principles of the Fair Housing Act and the Equal Opportunity Act. Listing information is deemed reliable but is not guaranteed accurate.
Each office is independently owned and operated.
Any services or products provided by third parties are not provided by, affiliated with or related to Better Homes and Gardens Real Estate LLC, or its affiliated companies.