
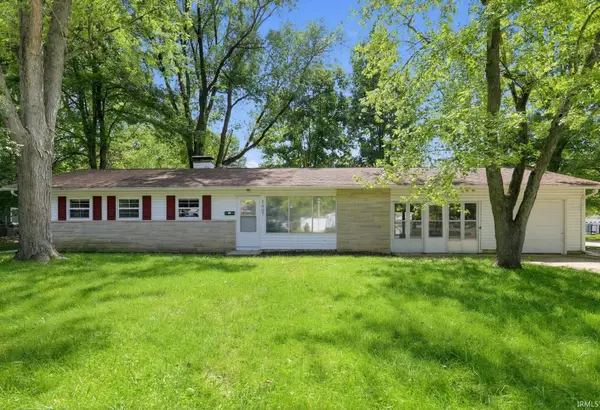
1520 Mallard Court, Richmond, IN 47374
Local realty services provided by:Better Homes and Gardens Real Estate First Realty Group
1520 Mallard Court,Richmond, IN 47374
$389,900
- 4 Beds
- 4 Baths
- 2,524 sq. ft.
- Single family
- Active
Listed by: debbie rudd
Office: better homes and gardens first realty group
MLS#:10054115
Source:IN_RAR
Price summary
- Price:$389,900
- Price per sq. ft.:$154.48
About this home
Large 2 story, 4 BR, 2 Full and 2 Half Bath home in quiet cul-de-sac. Furnace and c/a new in 2025, gas water heater in 2024. Updated kitchen, some hardwood floors, large main floor utility room with utility sink, large main floor LR as well as main floor FR with gas log fireplace and bookshelves and open w/ the kitchen. In addition to the separate DR is a breakfast nook area in the kitchen which includes all appliances and new dishwasher to be installed. You will enjoy the spacious screened porch overlooking the large private rear yard. The 2 car garage includes a bump out storage/workshop area. Immediately Available. Call or Text Debbie Rudd at 765-969-6822 to check out this great home
Contact an agent
Home facts
- Year built:1989
- Subdivision & Development:Hunters Pointe
- Listing ID #:10054115
- Added:50 day(s) ago
- Updated:September 25, 2026 at 03:16 PM
Rooms and interior
- Bedrooms:4
- Total bathrooms:4
- Full bathrooms:2
- Half bathrooms:2
- Rooms Total:11
- Kitchen Description:Dishwasher, Disposal, Range-Electric, Refrigerator
- Basement Description:Full Basement, Part Finished
- Living area:2,524 sq. ft.
Heating and cooling
- Cooling:Central Air
- Heating:Forced Air, Gas
Structure and exterior
- Roof:Shingle
- Year built:1989
- Building area:2,524 sq. ft.
- Lot area:0.27 Acres
- Architectural Style:Traditional
- Construction Materials:Vinyl
- Exterior Features:Covered Porch, Patio, Porch, Screened Porch
- Foundation Description:Basement
- Levels:2 Stories
Schools
- High school:Richmond
- Middle school:Test/Dennis
- Elementary school:Charles
Utilities
- Water:City
- Sewer:City
Finances and disclosures
- Price:$389,900
- Price per sq. ft.:$154.48
- Tax amount:$1,319
Features and amenities
- Appliances:Dishwasher, Disposal, Range-Electric, Refrigerator, Washer/Dryer
- Laundry features:Washer/Dryer
- Amenities:All Window Treatments Stay, Cable Tv, Gas Water Heater, Owned Water Softener
Parking
- Parking description:Concrete Driveway, Garage-Attached
- Garage spaces:2
New listings near 1520 Mallard Court
- New
 $150,000Active4 beds 2 baths1,152 sq. ft.
1907 S G Street, Richmond, IN 47374
MLS# 202639801Listed by: CONNECTED AMERICA LLC - New
 $42,000Active2 beds 2 baths2,352 sq. ft.
149 SW 15th St, Richmond, IN 47374
MLS# 10054441Listed by: JENKINS REAL ESTATE - New
 $114,500Active1 beds 1 baths994 sq. ft.
1322 S 23rd Street, Richmond, IN 47374
MLS# 10054443Listed by: BETTER HOMES AND GARDENS FIRST REALTY GROUP  Listed by BHGRE$85,000Pending3 beds 2 baths1,504 sq. ft.
16 NW 7TH STREET, Richmond, IN 47374
MLS# 10054293Listed by: BETTER HOMES AND GARDENS FIRST REALTY GROUP- New
 $49,000Active3 beds 1 baths1,234 sq. ft.
532 N 18th Street, Richmond, IN 47374
MLS# 22127802Listed by: @PROPERTIES - New
 $114,900Active3 beds 2 baths1,800 sq. ft.
1627 Oakland Ave, Richmond, IN 47374
MLS# 10054425Listed by: CENTURY 21 THACKER & ASSOCIATES - New
 $49,000Active3 beds 3 baths1,400 sq. ft.
900 S 5th Street, Richmond, IN 47374
MLS# 202639253Listed by: HOOSIER HUB REALTY LLC - New
 $35,000Active2 beds 2 baths1,350 sq. ft.
1027 S 8th Street, Richmond, IN 47374
MLS# 22127455Listed by: VYLLA HOME - New
 $70,000Active2 beds 2 baths1,318 sq. ft.
20 SW 15th Street, Richmond, IN 47374
MLS# 22127507Listed by: VYLLA HOME - New
 Listed by BHGRE$265,900Active3 beds 3 baths2,262 sq. ft.
2615 S J Street, Richmond, IN 47374
MLS# 10054419Listed by: BETTER HOMES AND GARDENS FIRST REALTY GROUP


Protect your home and budget from life's surprises with an Assurant Home Warranty, backed by a partner that supports you through every step of homeownership. Explore Plans.
© 2026 Better Homes and Gardens Real Estate LLC. An Anywhere Real Estate company. All rights reserved. Better Homes and Gardens® Real Estate is a registered trademark owned by Meredith Operations Corporation, licensed to Better Homes and Gardens Real Estate LLC and used with permission. Better Homes and Gardens Real Estate LLC fully supports the principles of the Fair Housing Act and the Equal Opportunity Act. Listing information is deemed reliable but is not guaranteed accurate.
Each office is independently owned and operated.
Any services or products provided by third parties are not provided by, affiliated with or related to Better Homes and Gardens Real Estate LLC, or its affiliated companies.