
1601 Sylvan Nook, Richmond, IN 47374
Local realty services provided by:Better Homes and Gardens Real Estate First Realty Group
1601 Sylvan Nook,Richmond, IN 47374
$389,000
- 4 Beds
- 2 Baths
- 2,552 sq. ft.
- Single family
- Active
Listed by: patrick clinton
Office: fc tucker richmond
MLS#:10054232
Source:IN_RAR
Price summary
- Price:$389,000
- Price per sq. ft.:$152.43
About this home
Discover a unique piece of history! This 2,552-sqft, 4-bedroom, 2-bathroom, two-story home sits on a sprawling 8.5 +/-acre lot, an exceptionally rare find in town! Originally one of Richmond's first two-story log cabins, this charming residence blends historic character with endless potential. Gleaming original hardwood floors flow through the home, showcasing its timeless appeal, while a live spring on the property adds a touch of natural serenity. Located just minutes from the hospital, I-70, grocery stores, and all essential amenities, this property offers unmatched convenience without sacrificing privacy. Whether you're drawn to the vast acreage, the historic log cabin roots, or the serene countryside, this home is a once-in-a-lifetime opportunity. Unlock the potential of this extraordinary property now! Schedule a private tour today with Patrick Clinton (765) 969-8553 and envision your future in this Richmond treasure. **Some photos are staged with AI to show the wonderful potential of this historic home**...
Contact an agent
Home facts
- Year built:1810
- Listing ID #:10054232
- Added:3 day(s) ago
- Updated:August 28, 2026 at 06:55 PM
Rooms and interior
- Bedrooms:4
- Total bathrooms:2
- Full bathrooms:2
- Rooms Total:9
- Basement Description:Cellar, Partial Basement, Unfinished
- Living area:2,552 sq. ft.
Heating and cooling
- Heating:Forced Air, Gas
Structure and exterior
- Roof:Asphalt
- Year built:1810
- Building area:2,552 sq. ft.
- Lot area:8.44 Acres
- Architectural Style:Colonial
- Construction Materials:Wood
- Exterior Features:Covered Porch, Patio, Porch, Wood Fence
- Foundation Description:Basement
- Levels:2 Stories
Schools
- High school:Richmond
- Middle school:Test/Dennis
- Elementary school:Crestdale
Utilities
- Water:City
- Sewer:Septic
Finances and disclosures
- Price:$389,000
- Price per sq. ft.:$152.43
- Tax amount:$945
Features and amenities
- Amenities:Gas Water Heater
Parking
- Parking description:Garage-Attached
- Garage spaces:1
New listings near 1601 Sylvan Nook
- New
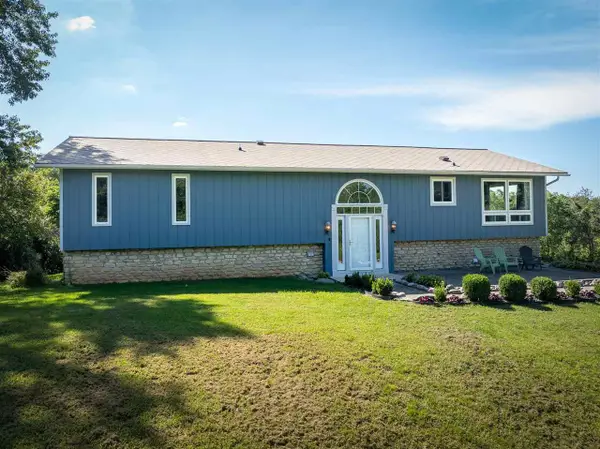 $574,900Active4 beds 3 baths2,980 sq. ft.
2786 Niewoehner Rd, Richmond, IN 47374
MLS# 10054270Listed by: EXP REALTY LLC - New
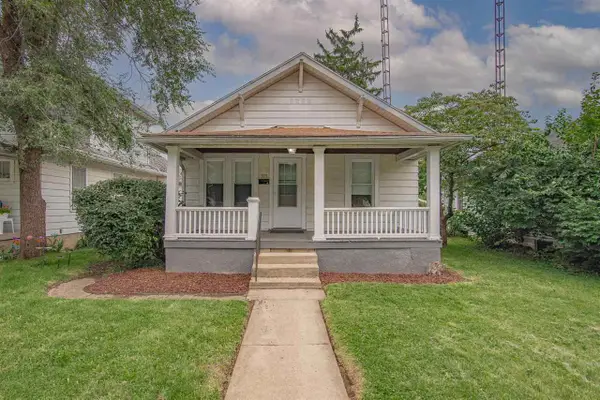 $119,900Active2 beds 1 baths776 sq. ft.
303 SW 5TH STREET, Richmond, IN 47374
MLS# 10054269Listed by: COLDWELL BANKER LINGLE - New
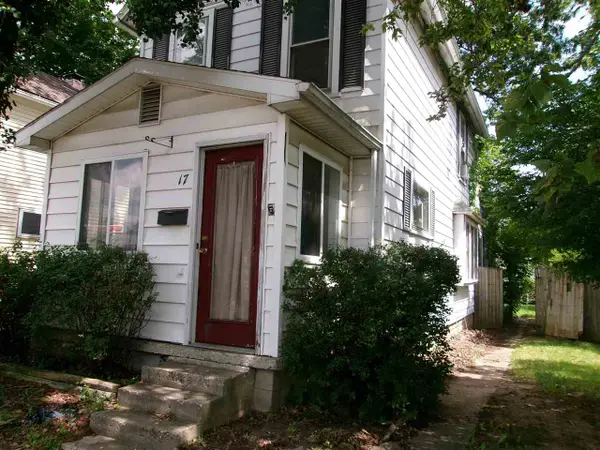 $72,500Active2 beds 1 baths1,120 sq. ft.
17 SW 18th Street, Richmond, IN 47374
MLS# 10054268Listed by: BETTER HOMES AND GARDENS FIRST REALTY GROUP - New
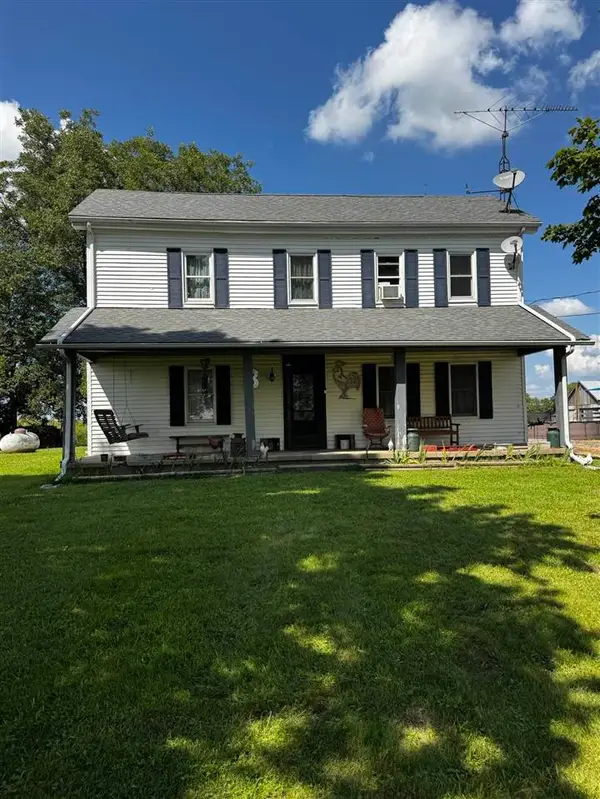 Listed by BHGRE$219,000Active3 beds 1 baths1,856 sq. ft.
4689 E Whitewater Road, Richmond, IN 47374
MLS# 10054263Listed by: BETTER HOMES AND GARDENS FIRST REALTY GROUP - New
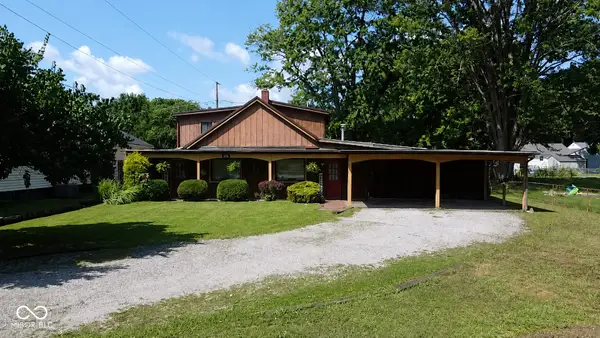 $165,000Active3 beds 2 baths1,908 sq. ft.
126 NW 17th Street, Richmond, IN 47374
MLS# 22122553Listed by: PLUM TREE REALTY - New
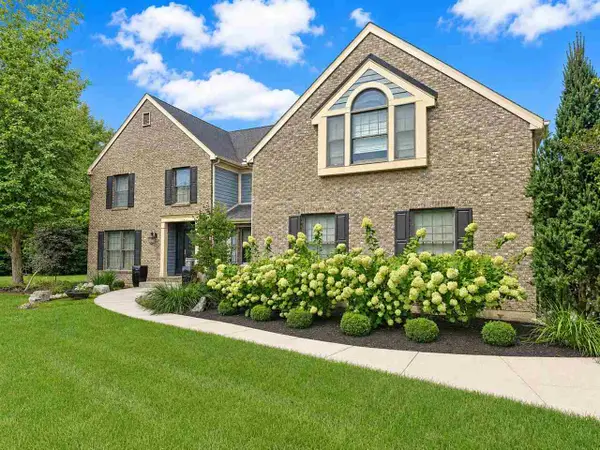 $594,900Active4 beds 5 baths3,901 sq. ft.
3042 Deer Park Ct, Richmond, IN 47374
MLS# 10054253Listed by: DURBIN REAL ESTATE, LLC - New
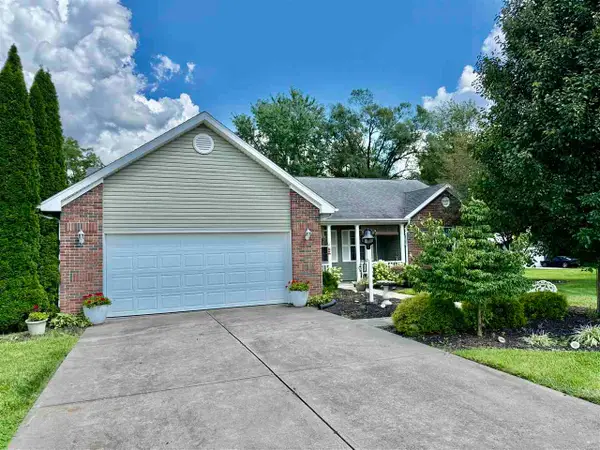 $274,500Active3 beds 2 baths1,620 sq. ft.
1295 SYCAMORE LANE, Richmond, IN 47374
MLS# 10054247Listed by: COLDWELL BANKER LINGLE - New
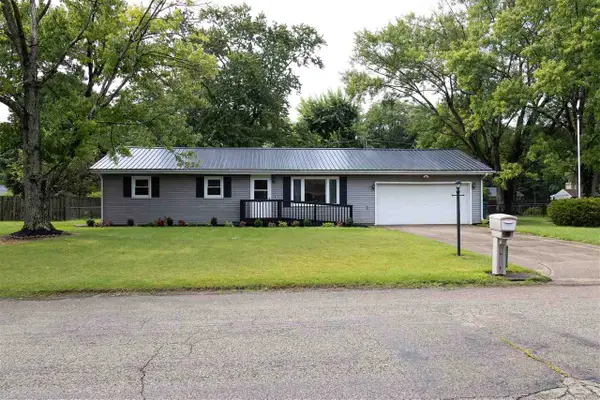 $255,000Active4 beds 2 baths1,764 sq. ft.
3709 SKYLINE DRIVE, Richmond, IN 47374
MLS# 10054243Listed by: COLDWELL BANKER LINGLE - New
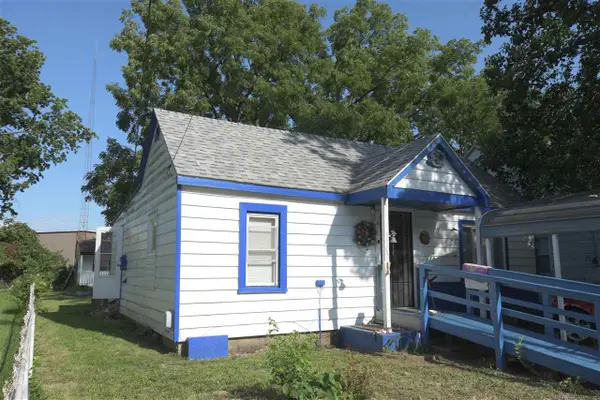 Listed by BHGRE$79,900Active2 beds 1 baths840 sq. ft.
1103 NW 6th Street, Richmond, IN 47374
MLS# 10054226Listed by: BETTER HOMES AND GARDENS FIRST REALTY GROUP


Protect your home and budget from life's surprises with an Assurant Home Warranty, backed by a partner that supports you through every step of homeownership. Explore Plans.
© 2026 Better Homes and Gardens Real Estate LLC. An Anywhere Real Estate company. All rights reserved. Better Homes and Gardens® Real Estate is a registered trademark owned by Meredith Operations Corporation, licensed to Better Homes and Gardens Real Estate LLC and used with permission. Better Homes and Gardens Real Estate LLC fully supports the principles of the Fair Housing Act and the Equal Opportunity Act. Listing information is deemed reliable but is not guaranteed accurate.
Each office is independently owned and operated.
Any services or products provided by third parties are not provided by, affiliated with or related to Better Homes and Gardens Real Estate LLC, or its affiliated companies.