
3709 SKYLINE DRIVE, Richmond, IN 47374
Local realty services provided by:Better Homes and Gardens Real Estate First Realty Group
3709 SKYLINE DRIVE,Richmond, IN 47374
$255,000
- 4 Beds
- 2 Baths
- 1,764 sq. ft.
- Single family
- Pending
Listed by: austin vandevender
Office: coldwell banker lingle
MLS#:10054243
Source:IN_RAR
Price summary
- Price:$255,000
- Price per sq. ft.:$144.56
About this home
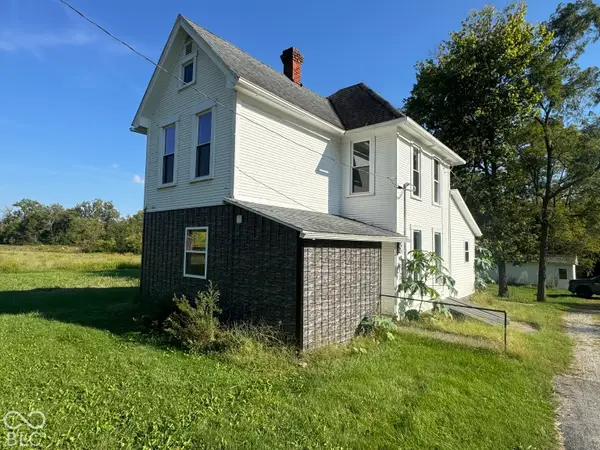
Wow! This 4 bedroom 2 bathroom in the Centerville School district is a must-see. From the moment you walk into the front door you will experience a large open concept living room which complements the beautiful modern kitchen. Features included a brand new metal roof, new water heater, and new water softener. The updated kitchen comes fully equipped with all new appliances and all new plywood soft closed cabinets. The spacious 4 seasons room includes a brand new mini split for comfort during all times of the year. The bathrooms are fully updated and remodeled. The backyard is a fenced in with a generous 0.37 acre lot with 2 storage sheds. Schedule your tour today with Austin VanDevender!
Contact an agent
Home facts
- Year built:1961
- Listing ID #:10054243
- Added:36 day(s) ago
- Updated:October 01, 2026 at 07:46 AM
Rooms and interior
- Bedrooms:4
- Total bathrooms:2
- Full bathrooms:2
- Rooms Total:6
- Kitchen Description:Dishwasher, Disposal, Microwave, Range-Electric, Refrigerator
- Living area:1,764 sq. ft.
Heating and cooling
- Cooling:Central Air
- Heating:Baseboard, Electric
Structure and exterior
- Roof:Metal
- Year built:1961
- Building area:1,764 sq. ft.
- Lot area:0.37 Acres
- Architectural Style:Ranch
- Construction Materials:Vinyl
- Exterior Features:4 Season Porch, Chain Fence
- Levels:1 Story
Schools
- High school:Centerville
- Middle school:Centerville
- Elementary school:Centerville
Utilities
- Water:Well
- Sewer:City
Finances and disclosures
- Price:$255,000
- Price per sq. ft.:$144.56
- Tax amount:$318
Features and amenities
- Appliances:Dishwasher, Disposal, Microwave, Range-Electric, Refrigerator
- Amenities:Electric Water Heater, Owned Water Softener
Parking
- Parking description:2 Additional Garage Spaces, Garage-Attached
- Garage spaces:2
New listings near 3709 SKYLINE DRIVE
- New
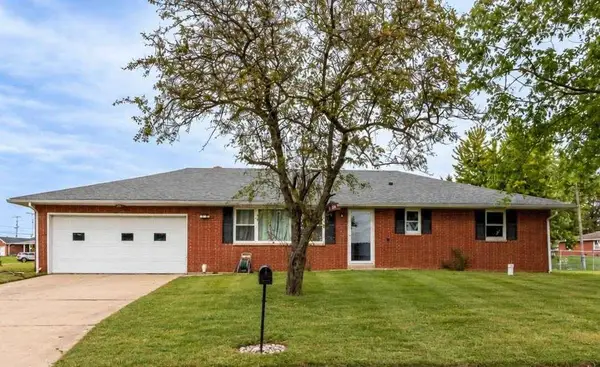 Listed by BHGRE$220,500Active2 beds 2 baths1,200 sq. ft.
500 Timothy Drive, Richmond, IN 47374
MLS# 10054490Listed by: BETTER HOMES AND GARDENS FIRST REALTY GROUP - New
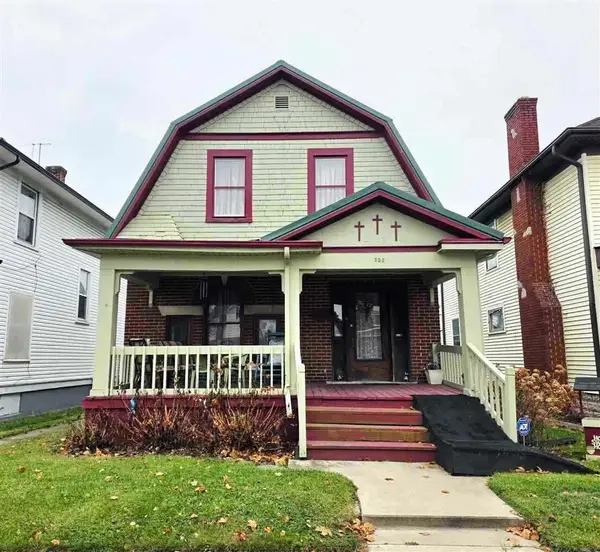 Listed by BHGRE$142,000Active4 beds 2 baths2,024 sq. ft.
323 W Main Street, Richmond, IN 47374
MLS# 10054488Listed by: BETTER HOMES AND GARDENS FIRST REALTY GROUP - Open Sun, 12 to 1:30pmNew
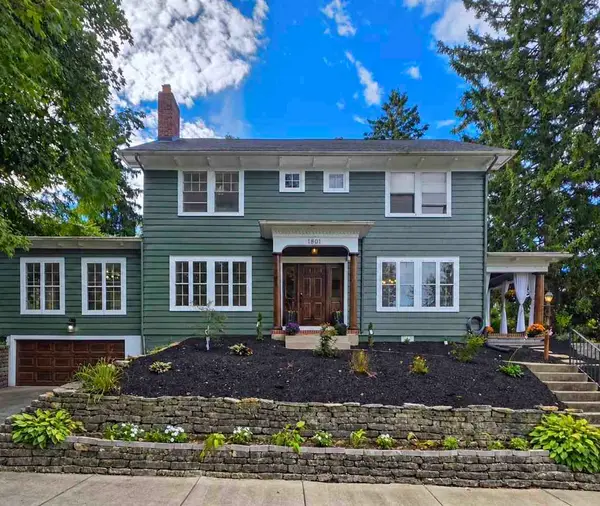 $419,900Active4 beds 3 baths3,562 sq. ft.
1801 S B Street, Richmond, IN 47374
MLS# 10054485Listed by: FATHOM REALTY - New
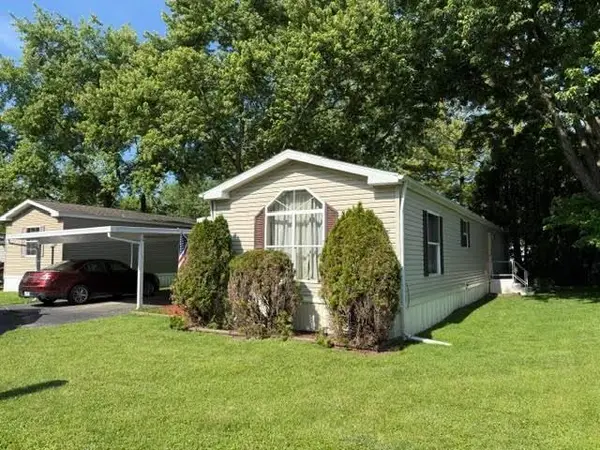 Listed by BHGRE$19,000Active2 beds 2 baths1,152 sq. ft.
4 Fairoaks Drive, Richmond, IN 47374
MLS# 10054487Listed by: BETTER HOMES AND GARDENS FIRST REALTY GROUP - New
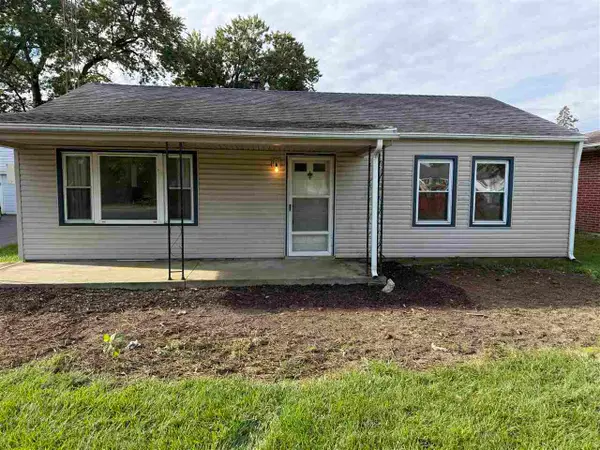 $99,500Active2 beds 1 baths864 sq. ft.
123 SW G STREET, Richmond, IN 47374
MLS# 10054483Listed by: COLDWELL BANKER LINGLE - New
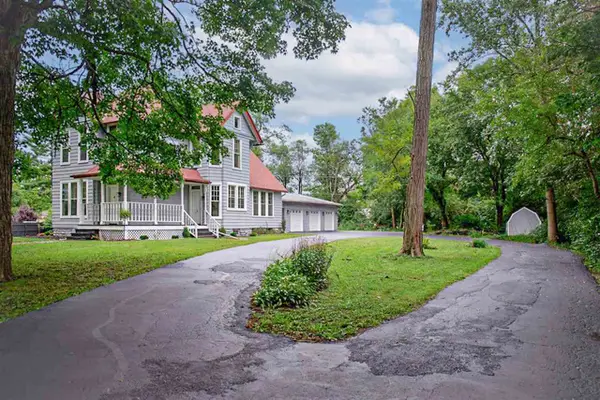 $359,900Active4 beds 2 baths2,634 sq. ft.
301 HENLEY RD S, Richmond, IN 47374
MLS# 10054479Listed by: COLDWELL BANKER LINGLE - New
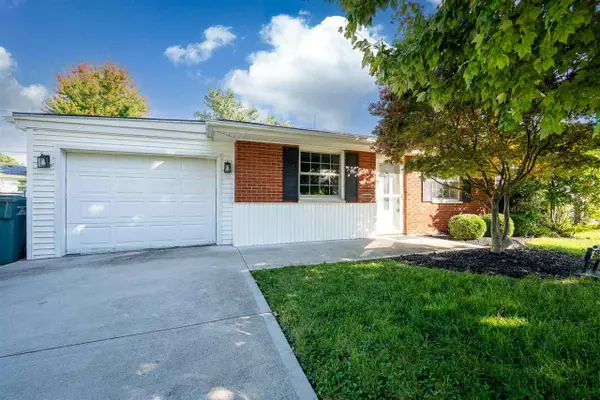 $139,900Active3 beds 1 baths1,040 sq. ft.
505 SW 3RD STREET, Richmond, IN 47374
MLS# 10054474Listed by: COLDWELL BANKER LINGLE - New
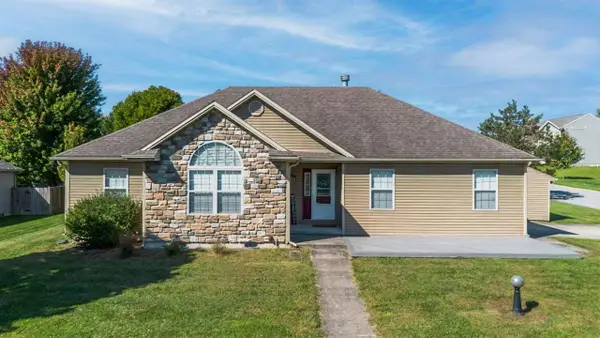 $219,000Active3 beds 2 baths1,452 sq. ft.
2230 Roaming Hills Dr, Richmond, IN 47374
MLS# 10054472Listed by: FC TUCKER RICHMOND - New
 $100,000Active3 beds 2 baths1,272 sq. ft.
3739 State Road 121, Richmond, IN 47374
MLS# 22128698Listed by: MOSSY OAK PROPERTIES - New
 $159,900Active3 beds 3 baths1,850 sq. ft.
126 S 5TH STREET, Richmond, IN 47374
MLS# 10054466Listed by: COLDWELL BANKER LINGLE


Protect your home and budget from life's surprises with an Assurant Home Warranty, backed by a partner that supports you through every step of homeownership. Explore Plans.
© 2026 Better Homes and Gardens Real Estate LLC. An Anywhere Real Estate company. All rights reserved. Better Homes and Gardens® Real Estate is a registered trademark owned by Meredith Operations Corporation, licensed to Better Homes and Gardens Real Estate LLC and used with permission. Better Homes and Gardens Real Estate LLC fully supports the principles of the Fair Housing Act and the Equal Opportunity Act. Listing information is deemed reliable but is not guaranteed accurate.
Each office is independently owned and operated.
Any services or products provided by third parties are not provided by, affiliated with or related to Better Homes and Gardens Real Estate LLC, or its affiliated companies.