
1804 Burgundy Street, Schererville, IN 46375
Local realty services provided by:Better Homes and Gardens Real Estate Connections
Listed by: jim samuelson
Office: bhhs executive realty219-663-1986
MLS#:842086
Source:Northwest Indiana AOR as distributed by MLS GRID
1804 Burgundy Street,Schererville, IN 46375
$204,900
- 3 Beds
- 3 Baths
- 1,658 sq. ft.
- Townhouse
- Active
Price summary
- Price:$204,900
- Price per sq. ft.:$123.58
- Monthly HOA dues:$300
About this home
Don't miss this spacious 1,658-square-foot townhome located in desirable Schererville, Indiana. Offering 3 bedrooms and 21/2 bathrooms, this home provides plenty of room to spread out while still delivering the comfort and convenience of low-maintenance townhome living. The main level features an open floor plan that allows the living room, dining area, and kitchen to flow together naturally, making it ideal for everyday living and entertaining. Whether you're hosting family and friends or enjoying a quiet evening at home, the open layout creates a bright, welcoming atmosphere. A convenient half bathroom and main-floor laundry add to the functionality of the space and make daily routines easier. Upstairs, you'll find three bedrooms and two full bathrooms, providing flexibility for a primary suite, additional bedrooms, a home office, guest room, or hobby space. With 21/2 bathrooms in total, there is plenty of convenience for residents and guests alike. The home is currently vacant, making it easy to show and available for a quick closing. There's no waiting for the seller to move out--this property is ready for its next owner to move in and make it their own....
Contact an agent
Home facts
- Year built:1976
- Listing ID #:842086
- Added:1 day(s) ago
- Updated:July 12, 2026 at 03:02 PM
Rooms and interior
- Bedrooms:3
- Total bathrooms:3
- Full bathrooms:2
- Half bathrooms:1
- Rooms Total:7
- Kitchen Description:Dishwasher, Disposal, Gas Range, Microwave, Range Hood, Refrigerator, Stainless Steel Appliance(s)
- Basement Description:No Basement
- Living area:1,658 sq. ft.
Structure and exterior
- Year built:1976
- Building area:1,658 sq. ft.
- Lot area:18.93 Acres
- Lot Features:Landscaped
Utilities
- Water:Public
Finances and disclosures
- Price:$204,900
- Price per sq. ft.:$123.58
- Tax amount:$1,401 (2024)
Features and amenities
- Laundry features:Dryer, Washer
Parking
- Parking description:Detached, Garage Door Opener, Off Street, Paved
- Garage:Yes
- Garage spaces:1
New listings near 1804 Burgundy Street
- New
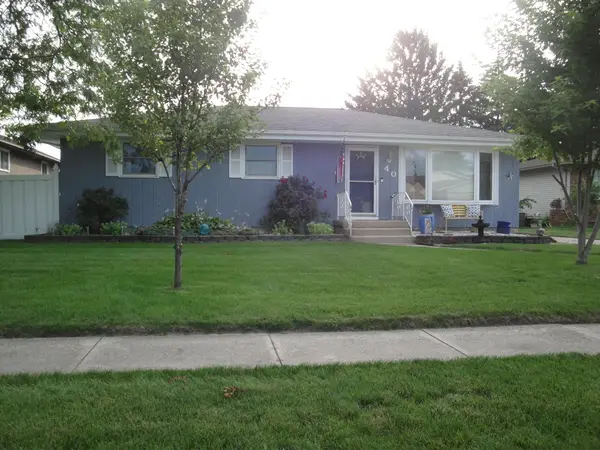 $365,000Active3 beds 2 baths2,800 sq. ft.
40 Heather Court, Schererville, IN 46375
MLS# 842103Listed by: MCCOLLY REAL ESTATE - New
 $439,900Active4 beds 2 baths1,807 sq. ft.
5025 W 88th Court, Crown Point, IN 46307
MLS# 842105Listed by: MCCOLLY REAL ESTATE - New
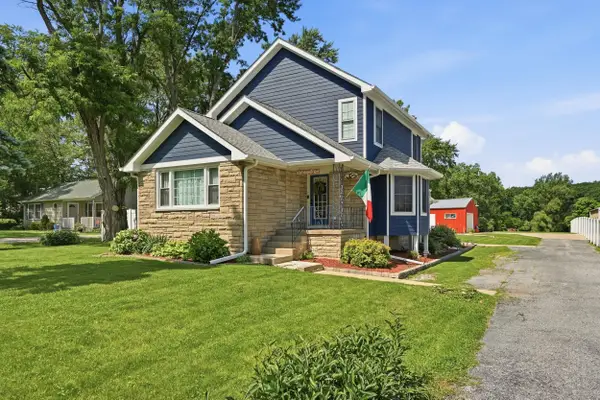 $475,000Active3 beds 3 baths2,099 sq. ft.
8620 Marquette Road, Schererville, IN 46375
MLS# 842070Listed by: BLUE RIDGE REALTY GROUP - New
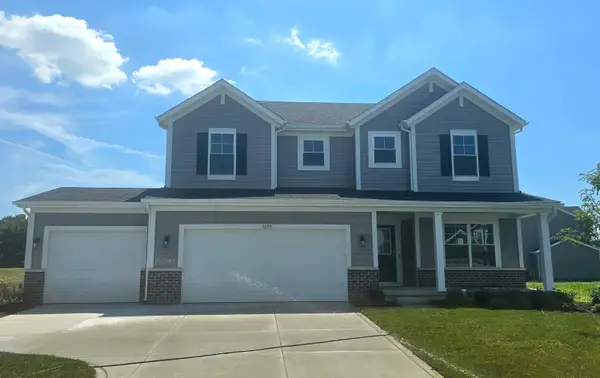 $531,655Active5 beds 3 baths2,830 sq. ft.
5259 Red Rock Lane, Schererville, IN 46375
MLS# 842080Listed by: COMPASS INDIANA, LLC - New
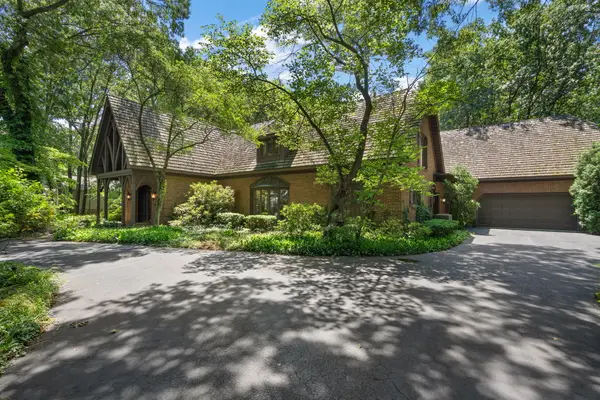 $1,100,000Active3 beds 5 baths5,996 sq. ft.
1501 Wilderness Drive, Schererville, IN 46375
MLS# 842032Listed by: KELLER WILLIAMS PREFERRED REAL - New
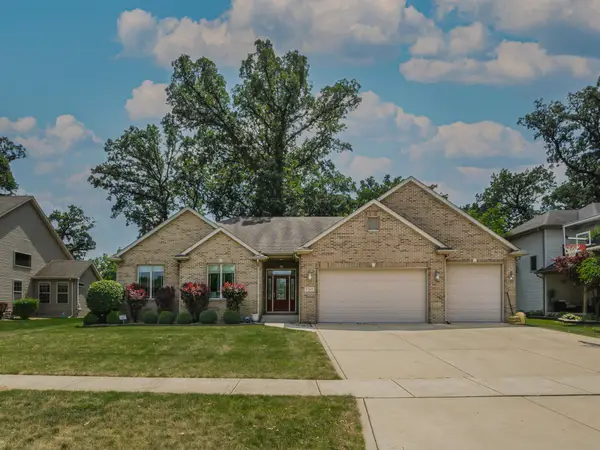 $560,000Active4 beds 4 baths4,800 sq. ft.
5365 72nd Avenue, Schererville, IN 46375
MLS# 842010Listed by: MCCOLLY REAL ESTATE - New
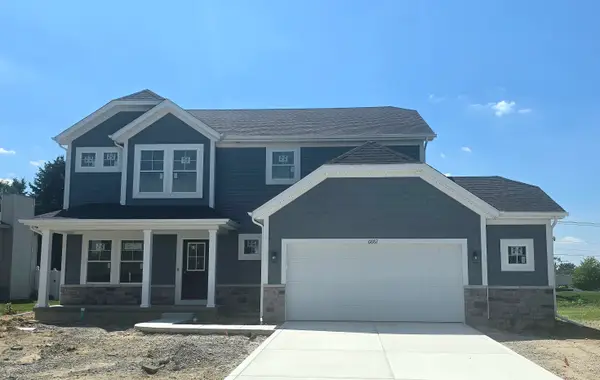 $501,897Active4 beds 3 baths2,444 sq. ft.
6882 Foxwood Drive, Schererville, IN 46375
MLS# 841980Listed by: KELLER WILLIAMS PREFERRED REAL - New
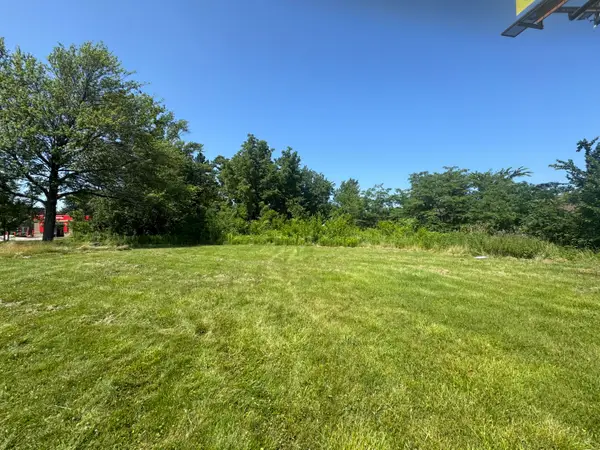 $250,000Active1.39 Acres
228 E Lincoln Highway, Schererville, IN 46375
MLS# 841981Listed by: EPIQUE REALTY - New
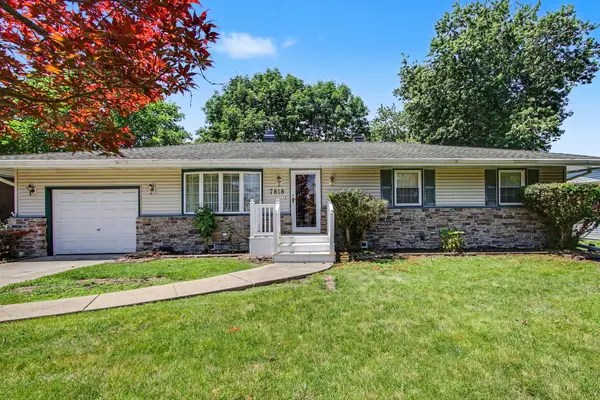 $300,000Active3 beds 2 baths2,432 sq. ft.
7818 Mount Street, Schererville, IN 46375
MLS# 841953Listed by: CENTURY 21 CIRCLE


Protect your home and budget from life's surprises with an Assurant Home Warranty, backed by a partner that supports you through every step of homeownership. Explore Plans.
© 2026 Better Homes and Gardens Real Estate LLC. An Anywhere Real Estate company. All rights reserved. Better Homes and Gardens® Real Estate is a registered trademark owned by Meredith Operations Corporation, licensed to Better Homes and Gardens Real Estate LLC and used with permission. Better Homes and Gardens Real Estate LLC fully supports the principles of the Fair Housing Act and the Equal Opportunity Act. Listing information is deemed reliable but is not guaranteed accurate.
Each office is independently owned and operated.
Any services or products provided by third parties are not provided by, affiliated with or related to Better Homes and Gardens Real Estate LLC, or its affiliated companies.