
106 S Niles Avenue, South Bend, IN 46617
Local realty services provided by:Better Homes and Gardens Real Estate Connections
Upcoming open houses
- Sat, Aug 1512:00 pm - 02:00 pm
Listed by: stephen smith, matthew kruyersteve.smith@irishrealty.net
Office: irish realty
MLS#:202633248
Source:Indiana Regional MLS
Price summary
- Price:$799,900
- Price per sq. ft.:$257.29
About this home
This is your chance to own a beautifully appointed Georgian-style brick and Indiana limestone townhome directly across from the East Race and East Bank Emporium, in the heart of downtown's vibrant entertainment district. Offering exceptional space and flexibility across multiple levels, this unique property includes a 3-bedroom, 2.5-bath main residence spanning the upper two floors, a separate studio ADU on the main level, and a finished basement. The main residence welcomes you with impressive 10-foot ceilings, beautiful hardwood floors, and an inviting open-concept layout. Designed for everyday living and entertaining alike, the gourmet eat-in kitchen features abundant cabinetry, stainless steel appliances, stone countertops, a double wall oven, and a large center island with ample seating. The spacious living area opens to a private balcony — the perfect setting for morning coffee, outdoor dining, or unwinding at day's end while listening to the water cascade over the falls of the St. Joseph River. The primary suite is a private retreat, with a beautifully tiled walk-in shower, dual vanities with generous storage, and an expansive walk-in closet with laundry conveniently at hand. On the main level, a private studio apartment easily adapts as guest quarters, a home office, rental income, or additional living space. A Murphy bed keeps the studio open and flexible, transforming the room in seconds. An elevator provides easy access to every floor, while the finished basement — complete with a second laundry area — adds flexible space for entertaining, recreation, storage, or hobbies. A two-car garage offers secure, convenient parking. Move-in ready and offering a rare combination of style, versatility, and an unbeatable downtown location, this exceptional townhome is ready to welcome you home. Don't wait — schedule your showing today!...
Contact an agent
Home facts
- Year built:2012
- Subdivision & Development:None
- Listing ID #:202633248
- Added:1 day(s) ago
- Updated:August 15, 2026 at 01:58 AM
Rooms and interior
- Bedrooms:4
- Total bathrooms:4
- Full bathrooms:3
- Rooms Total:5
- Kitchen Description:Cooktop-Gas, Dishwasher, Microwave, Oven-Double, Range/Oven Hookup, Refrigerator
- Basement Description:Partial Basement, Partially Finished
- Living area:2,971 sq. ft.
Heating and cooling
- Cooling:Central Air
- Heating:Forced Air, Gas
Structure and exterior
- Year built:2012
- Building area:2,971 sq. ft.
- Lot area:0.04 Acres
- Architectural Style:Townhouse
- Construction Materials:Brick
Schools
- High school:Adams
- Middle school:Jefferson
- Elementary school:Nuner
Utilities
- Water:City
- Sewer:City
Finances and disclosures
- Price:$799,900
- Price per sq. ft.:$257.29
- Tax amount:$8,232
Features and amenities
- Laundry features:Dryer Hook Up Gas, On Lower Level
- Amenities:Balcony, Closet(s) Walk-in, Garage Door Opener
Parking
- Parking description:Attached
- Garage spaces:2
New listings near 106 S Niles Avenue
- New
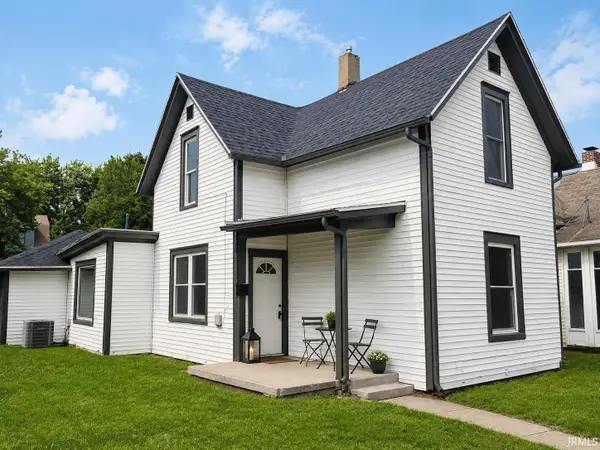 $229,900Active4 beds 3 baths1,952 sq. ft.
733 E Bronson Street, South Bend, IN 46601
MLS# 202633332Listed by: RE/MAX 100 - New
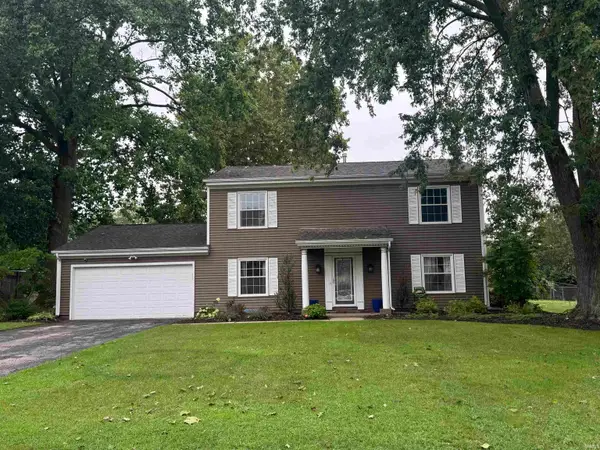 $337,700Active4 beds 4 baths2,978 sq. ft.
1343 Riding Mall Drive, South Bend, IN 46614
MLS# 202633325Listed by: EXP REALTY, LLC - New
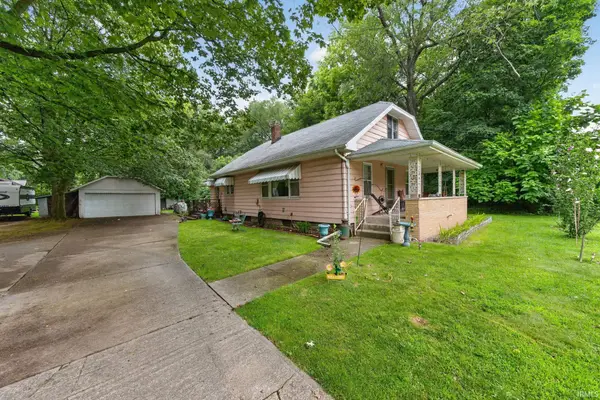 $220,000Active3 beds 2 baths2,221 sq. ft.
59359 Locust Road, South Bend, IN 46614
MLS# 202633313Listed by: CRESSY & EVERETT - SOUTH BEND - New
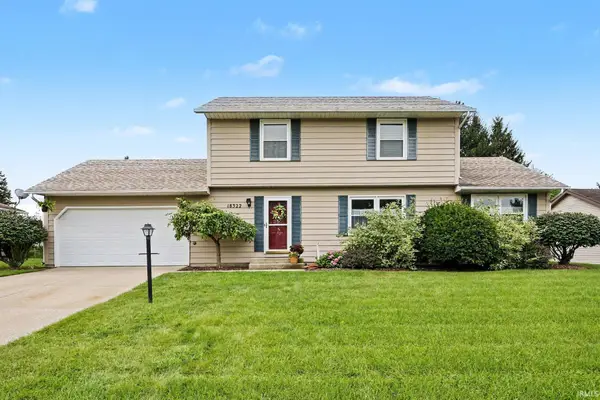 $319,000Active3 beds 3 baths1,704 sq. ft.
18322 Crownhill Drive, South Bend, IN 46637
MLS# 202633314Listed by: RE/MAX 100 - New
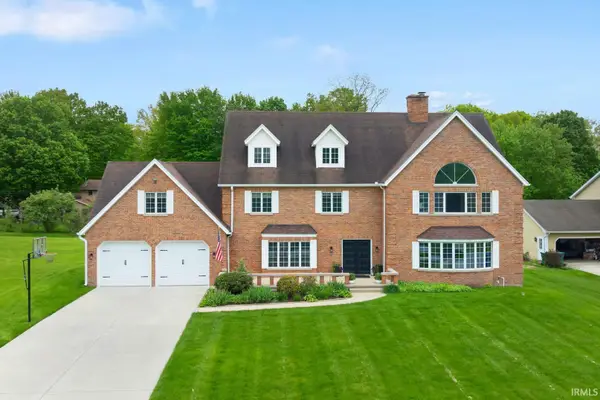 $594,500Active6 beds 5 baths5,371 sq. ft.
17470 Skyline Drive, South Bend, IN 46614
MLS# 202633315Listed by: IRISH REALTY - New
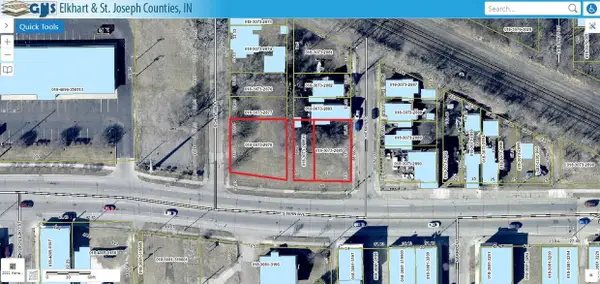 $85,000Active0.3 Acres
1501 W Western Avenue, South Bend, IN 46619
MLS# 202633215Listed by: COLDWELL BANKER REAL ESTATE GROUP - Open Sat, 2 to 4pmNew
 $549,000Active4 beds 2 baths3,252 sq. ft.
1910 Ribourde Drive, South Bend, IN 46628
MLS# 202633241Listed by: HOWARD HANNA SB REAL ESTATE - New
 $299,900Active4 beds 2 baths1,580 sq. ft.
2816 Council Oak Drive, South Bend, IN 46628
MLS# 202633179Listed by: WEICHERT RLTRS-J.DUNFEE&ASSOC. - New
 $114,900Active4 beds 2 baths1,248 sq. ft.
902 Bruce Street, South Bend, IN 46613
MLS# 202633106Listed by: LEGACY REAL ESTATE BROKERS


Protect your home and budget from life's surprises with an Assurant Home Warranty, backed by a partner that supports you through every step of homeownership. Explore Plans.
© 2026 Better Homes and Gardens Real Estate LLC. An Anywhere Real Estate company. All rights reserved. Better Homes and Gardens® Real Estate is a registered trademark owned by Meredith Operations Corporation, licensed to Better Homes and Gardens Real Estate LLC and used with permission. Better Homes and Gardens Real Estate LLC fully supports the principles of the Fair Housing Act and the Equal Opportunity Act. Listing information is deemed reliable but is not guaranteed accurate.
Each office is independently owned and operated.
Any services or products provided by third parties are not provided by, affiliated with or related to Better Homes and Gardens Real Estate LLC, or its affiliated companies.