
2740 Southeast Drive, South Bend, IN 46614
Local realty services provided by:Better Homes and Gardens Real Estate Connections
2740 Southeast Drive,South Bend, IN 46614
$160,000
- 3 Beds
- 1 Baths
- - sq. ft.
- Single family
- Sold
Listed by: wayne birkeyCell: 574-292-4371
Office: cressy & everett - south bend
MLS#:202632396
Source:Indiana Regional MLS
Sorry, we are unable to map this address
Price summary
- Price:$160,000
About this home
A charming one-story home situated on a corner lot with expanded parking, providing plenty of space for family and visitors. This well-maintained home features numerous recent updates, including a new roof (June 2026) new laminate flooring (August 2026.). Additional updates include a dishwasher (2025), central air conditioning (2024), refrigerator (2023), washer and dryer (2022). With many of the major updates already completed, this home offers an excellent opportunity for its next owner!
Contact an agent
Home facts
- Year built:1950
- Subdivision & Development:Twyckenham Hills
- Listing ID #:202632396
- Added:48 day(s) ago
- Updated:September 28, 2026 at 07:02 AM
Rooms and interior
- Bedrooms:3
- Total bathrooms:1
- Full bathrooms:1
- Rooms Total:6
- Dining Description:Main Level
- Kitchen Description:Dishwasher, Microwave, On Main Level, Range-Electric, Range/Oven Hookup, Refrigerator
- Basement Description:Slab
Heating and cooling
- Cooling:Central Air
- Heating:Forced Air, Gas
Structure and exterior
- Roof:Asphalt, Dimensional Shingles
- Year built:1950
- Lot Features:Corner
- Architectural Style:One Story
- Construction Materials:Aluminum
- Levels:1 Story
Schools
- High school:Riley
- Middle school:Jackson
- Elementary school:Lincoln
Utilities
- Water:City
- Sewer:City
Finances and disclosures
- Price:$160,000
- Tax amount:$1,023
Features and amenities
- Laundry features:Dryer Hook Up Gas, Main Floor Laundry
- Amenities:Countertops-Laminate
Parking
- Parking description:Detached
- Garage spaces:1
New listings near 2740 Southeast Drive
- New
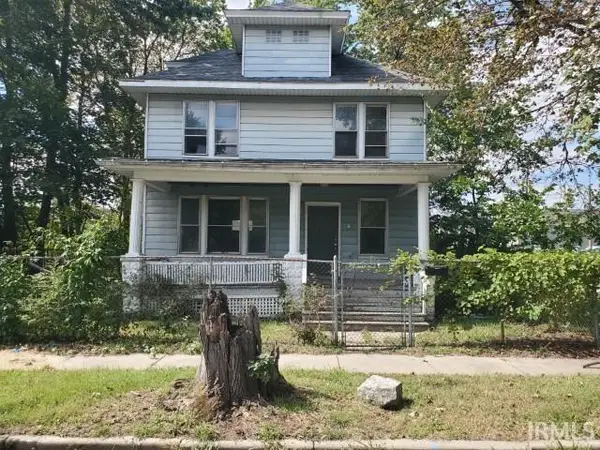 $55,000Active4 beds 1 baths1,880 sq. ft.
619 Harrison Avenue, South Bend, IN 46616
MLS# 202640072Listed by: FRONT DOOR REAL ESTATE TEAM - New
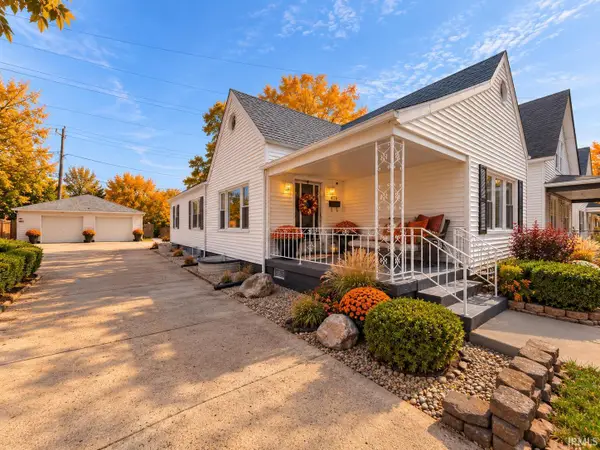 $194,900Active4 beds 2 baths2,156 sq. ft.
426 Kosciuszko Street, South Bend, IN 46619
MLS# 202640074Listed by: RE/MAX 100 - New
 $329,000Active4 beds 3 baths2,080 sq. ft.
19064 Pelican Cove Court, South Bend, IN 46637
MLS# 202640051Listed by: SHARPE REALTY, LLC - New
 $199,000Active3 beds 1 baths1,201 sq. ft.
3127 Mckinley, South Bend, IN 46613
MLS# 202640000Listed by: SUNRISE REALTY - New
 $165,000Active2 beds 1 baths816 sq. ft.
1347 Randolph Street, South Bend, IN 46613
MLS# 202640001Listed by: MCKINNIES REALTY, LLC - New
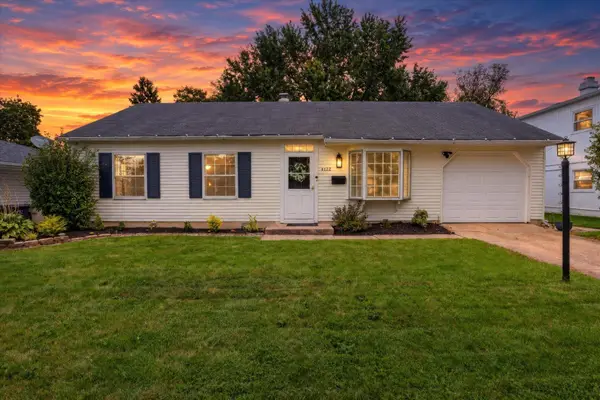 $225,000Active3 beds 2 baths1,333 sq. ft.
4122 Manor Drive, South Bend, IN 46614
MLS# 202639981Listed by: COLDWELL BANKER REAL ESTATE GROUP - New
 $279,900Active3 beds 2 baths1,232 sq. ft.
52670 Primrose Road, South Bend, IN 46628
MLS# 202639904Listed by: RE/MAX 100 - New
 $379,900Active4 beds 3 baths1,652 sq. ft.
6804 Lutz Drive, South Bend, IN 46614
MLS# 202639909Listed by: RE/MAX 1ST CHOICE REALTORS - New
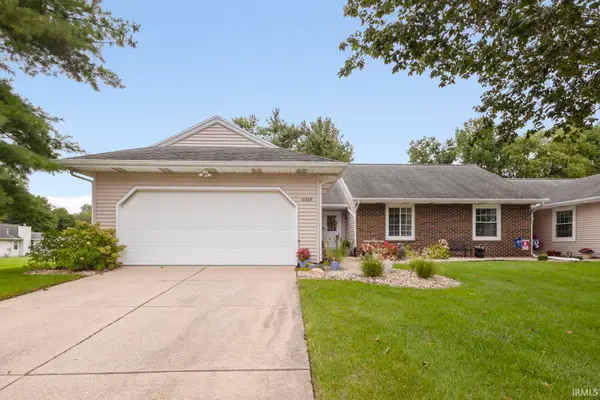 $299,900Active3 beds 2 baths1,432 sq. ft.
18369 Crownhill Drive, South Bend, IN 46637
MLS# 202639819Listed by: IRISH REALTY - New
 $163,500Active3 beds 1 baths904 sq. ft.
52761 Marks Street, South Bend, IN 46637
MLS# 202639822Listed by: RED BOW REALTY


Protect your home and budget from life's surprises with an Assurant Home Warranty, backed by a partner that supports you through every step of homeownership. Explore Plans.
© 2026 Better Homes and Gardens Real Estate LLC. An Anywhere Real Estate company. All rights reserved. Better Homes and Gardens® Real Estate is a registered trademark owned by Meredith Operations Corporation, licensed to Better Homes and Gardens Real Estate LLC and used with permission. Better Homes and Gardens Real Estate LLC fully supports the principles of the Fair Housing Act and the Equal Opportunity Act. Listing information is deemed reliable but is not guaranteed accurate.
Each office is independently owned and operated.
Any services or products provided by third parties are not provided by, affiliated with or related to Better Homes and Gardens Real Estate LLC, or its affiliated companies.