
524 River Avenue, South Bend, IN 46601
Local realty services provided by:Better Homes and Gardens Real Estate Connections
Listed by: erin simpsonCell: 574-204-3173
Office: mckinnies realty, llc.
MLS#:202627323
Source:Indiana Regional MLS
Price summary
- Price:$180,000
- Price per sq. ft.:$78.6
About this home
Tucked away in it's own slice of South Bend, while still close to downtown and parks, sits this beautiful 3 bedroom 1.5 bath home. From the moment you step onto the porch you will feel like you've been taken back in time. Upon entering the living room, the hardwood floors and woodburning fireplace are sure to wow, while the dining room will have you dreaming of all the entertaining you'll be able to do. Through the kitchen you will discover a half bath and breakfast room. Up the wood staircase are the 3 bedrooms and full bath. Through the 2nd bedroom, you will find the roof terrace, the perfect spot to sip your morning coffee and watch the river flow by. Outside is a terrific patio area and detached garage. Get in to see this historical home before it's gone!
Contact an agent
Home facts
- Year built:1920
- Listing ID #:202627323
- Added:1 day(s) ago
- Updated:July 09, 2026 at 09:44 PM
Rooms and interior
- Bedrooms:3
- Total bathrooms:2
- Full bathrooms:1
- Rooms Total:6
- Dining Description:Main Level
- Kitchen Description:Cooktop-Electric, On Main Level, Refrigerator
- Basement Description:Partial Basement
- Living area:1,580 sq. ft.
Heating and cooling
- Cooling:Central Air
- Heating:Conventional, Forced Air
Structure and exterior
- Year built:1920
- Building area:1,580 sq. ft.
- Lot area:0.08 Acres
- Architectural Style:Two Story
- Construction Materials:Vinyl, Wood
- Levels:2 Stories
Schools
- High school:Riley
- Middle school:Marshall
- Elementary school:Lincoln
Utilities
- Water:City
- Sewer:City
Finances and disclosures
- Price:$180,000
- Price per sq. ft.:$78.6
- Tax amount:$1,501
Features and amenities
- Laundry features:In Basement
Parking
- Parking description:Detached, Off Street Parking
- Garage spaces:2
New listings near 524 River Avenue
- New
 $275,000Active4 beds 2 baths2,230 sq. ft.
1851 Hass Drive, South Bend, IN 46635
MLS# 202627394Listed by: KELLER WILLIAMS REALTY GROUP - New
 $639,900Active5 beds 4 baths3,256 sq. ft.
918 E Jefferson Boulevard, South Bend, IN 46617
MLS# 202627404Listed by: RE/MAX 100 - New
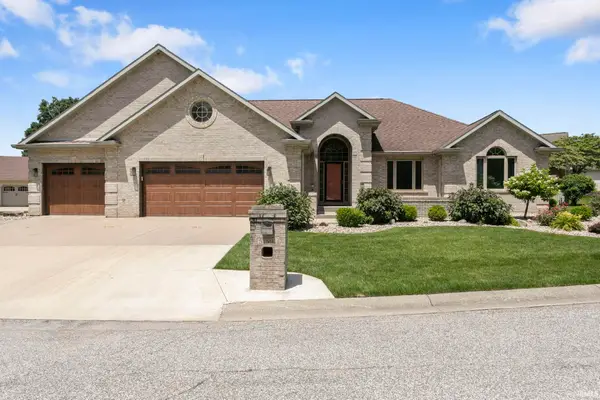 $449,900Active3 beds 4 baths3,552 sq. ft.
57591 Shorewood Drive, South Bend, IN 46619
MLS# 202627410Listed by: IRISH REALTY - New
 $439,000Active3 beds 2 baths1,728 sq. ft.
60620 Lilac Road, South Bend, IN 46614
MLS# 202627330Listed by: SHARPE REALTY, LLC - New
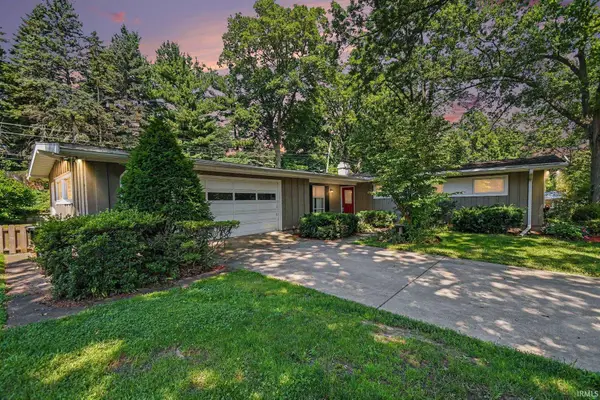 $255,000Active4 beds 2 baths1,864 sq. ft.
3119 Caroline Street, South Bend, IN 46614
MLS# 202627333Listed by: WEICHERT RLTRS-J.DUNFEE&ASSOC. - New
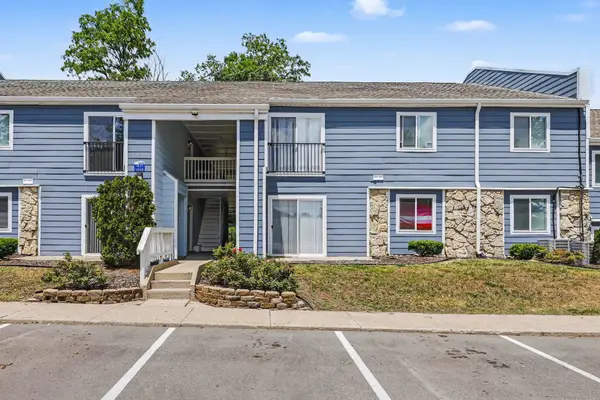 $275,000Active3 beds 2 baths1,000 sq. ft.
1801 Irish Way #1872, South Bend, IN 46637
MLS# 202627338Listed by: COLDWELL BANKER REAL ESTATE GROUP - New
 $275,000Active3 beds 2 baths1,000 sq. ft.
1801 Irish Way #1873, South Bend, IN 46637
MLS# 202627342Listed by: COLDWELL BANKER REAL ESTATE GROUP - New
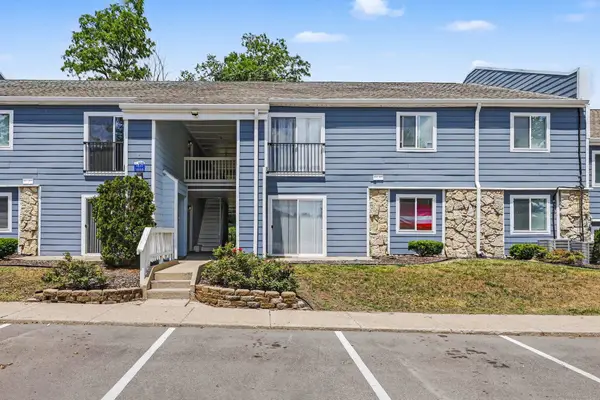 $185,000Active1 beds 1 baths750 sq. ft.
1801 Irish Way #1852, South Bend, IN 46637
MLS# 202627347Listed by: COLDWELL BANKER REAL ESTATE GROUP - New
 $150,000Active4 beds 1 baths1,140 sq. ft.
2622 Dunham Street, South Bend, IN 46619
MLS# 202627362Listed by: CRESSY & EVERETT- ELKHART


Protect your home and budget from life's surprises with an Assurant Home Warranty, backed by a partner that supports you through every step of homeownership. Explore Plans.
© 2026 Better Homes and Gardens Real Estate LLC. An Anywhere Real Estate company. All rights reserved. Better Homes and Gardens® Real Estate is a registered trademark owned by Meredith Operations Corporation, licensed to Better Homes and Gardens Real Estate LLC and used with permission. Better Homes and Gardens Real Estate LLC fully supports the principles of the Fair Housing Act and the Equal Opportunity Act. Listing information is deemed reliable but is not guaranteed accurate.
Each office is independently owned and operated.
Any services or products provided by third parties are not provided by, affiliated with or related to Better Homes and Gardens Real Estate LLC, or its affiliated companies.