
57591 Shorewood Drive, South Bend, IN 46619
Local realty services provided by:Better Homes and Gardens Real Estate Connections
Listed by: stephen smith, justin freysteve.smith@irishrealty.net
Office: irish realty
MLS#:202627410
Source:Indiana Regional MLS
Price summary
- Price:$449,900
- Price per sq. ft.:$118.33
About this home
Welcome home! You will have to move quickly if you want to be the next owner of this beautifully maintained and thoughtfully updated brick ranch. There is new carpeting and fresh paint throughout the main-floor, as well as a home generator. This home boasts 3 bedrooms, 3.5 bathrooms with an exceptional floor plan. Step inside to the bright and inviting living room with vaulted ceilings and a stunning masonry fireplace. The well-maintained eat-in kitchen features quality finishes: white cabinetry, quartz countertops, a large center island, and a full suite of stainless steel appliances. Picture yourself enjoying your morning coffee at the island or relaxing in the cozy three-season room overlooking the backyard. The spacious primary suite serves as a private retreat with direct access to the expansive rear patio, a large walk-in closet, and a beautifully updated ensuite bath complete with a walk-in shower. Two additional generously sized bedrooms, a formal dining room, two full baths, and main floor laundry complete the main level. The finished lower level offers incredible flexibility with a second kitchen featuring a gas range, a wet bar, a second fireplace, and an abundance of space for entertaining, as well as a half bathroom. Outside, you'll love the fully fenced backyard with an expansive concrete patio. There is a spacious three-car attached garage that offers plenty of room. From the timeless brick exterior to the extensive updates throughout, this home is move-in ready!...
Contact an agent
Home facts
- Year built:2000
- Listing ID #:202627410
- Added:1 day(s) ago
- Updated:July 09, 2026 at 10:56 PM
Rooms and interior
- Bedrooms:3
- Total bathrooms:4
- Full bathrooms:3
- Rooms Total:8
- Kitchen Description:Dishwasher, Kitchen Island, Microwave, Range-Gas, Range/Oven Hookup, Refrigerator
- Basement Description:Finished, Full Basement
- Living area:3,552 sq. ft.
Heating and cooling
- Cooling:Central Air
- Heating:Forced Air, Gas
Structure and exterior
- Year built:2000
- Building area:3,552 sq. ft.
- Lot area:0.28 Acres
- Lot Features:Corner, Level
- Architectural Style:One Story, Ranch
- Construction Materials:Brick
- Levels:1 Story
Schools
- High school:Washington
- Middle school:Navarre
- Elementary school:Wilson
Utilities
- Water:Well
- Sewer:Septic
Finances and disclosures
- Price:$449,900
- Price per sq. ft.:$118.33
- Tax amount:$3,169
Features and amenities
- Laundry features:Dryer Hook Up Gas
- Amenities:Countertops-Solid Surf, Garage Door Opener, Generator-Whole House, Irrigation System, Wet Bar
Parking
- Parking description:Attached, Concrete Driveway, Off Street Parking
- Garage spaces:3
New listings near 57591 Shorewood Drive
- New
 $179,000Active3 beds 2 baths1,580 sq. ft.
825 E Donmoyer Avenue, South Bend, IN 46614
MLS# 202627416Listed by: BERKSHIRE HATHAWAY HOMESERVICES NORTHERN INDIANA REAL ESTATE - New
 $64,900Active2 beds 1 baths1,120 sq. ft.
2113 Douglas Street, South Bend, IN 46613
MLS# 202627427Listed by: HEART CITY REALTY LLC - New
 $275,000Active4 beds 2 baths2,230 sq. ft.
1851 Hass Drive, South Bend, IN 46635
MLS# 202627394Listed by: KELLER WILLIAMS REALTY GROUP - New
 $639,900Active5 beds 4 baths3,256 sq. ft.
918 E Jefferson Boulevard, South Bend, IN 46617
MLS# 202627404Listed by: RE/MAX 100 - New
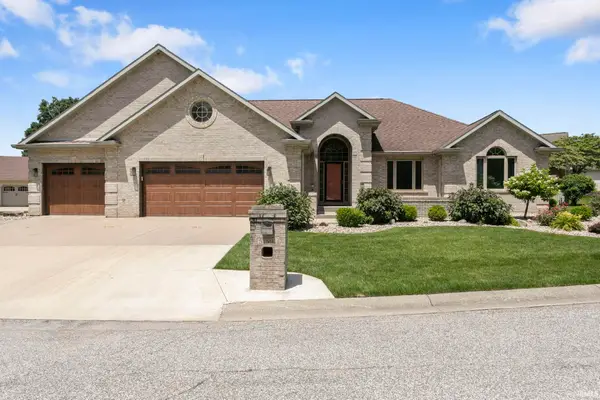 $449,900Active3 beds 4 baths3,552 sq. ft.
57591 Shorewood Drive, South Bend, IN 46619
MLS# 202627410Listed by: IRISH REALTY - New
 $180,000Active3 beds 2 baths1,580 sq. ft.
524 River Avenue, South Bend, IN 46601
MLS# 202627323Listed by: MCKINNIES REALTY, LLC - New
 $439,000Active3 beds 2 baths1,728 sq. ft.
60620 Lilac Road, South Bend, IN 46614
MLS# 202627330Listed by: SHARPE REALTY, LLC - Open Sat, 2 to 4pmNew
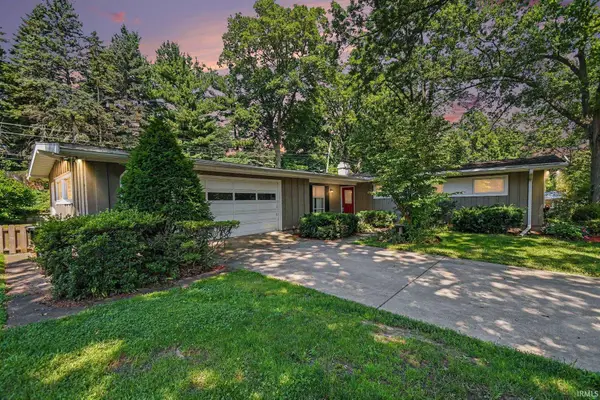 $255,000Active4 beds 2 baths1,864 sq. ft.
3119 Caroline Street, South Bend, IN 46614
MLS# 202627333Listed by: WEICHERT RLTRS-J.DUNFEE&ASSOC. - New
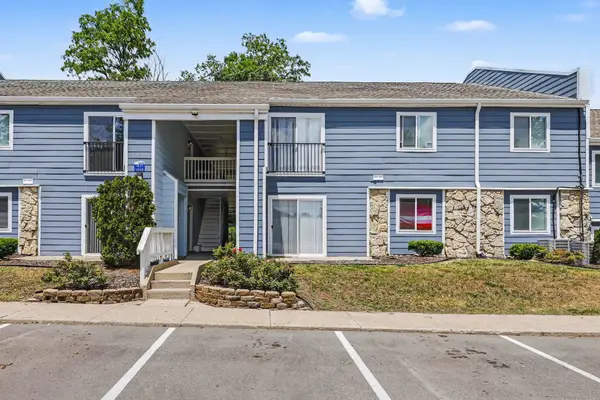 $275,000Active3 beds 2 baths1,000 sq. ft.
1801 Irish Way #1872, South Bend, IN 46637
MLS# 202627338Listed by: COLDWELL BANKER REAL ESTATE GROUP - New
 $275,000Active3 beds 2 baths1,000 sq. ft.
1801 Irish Way #1873, South Bend, IN 46637
MLS# 202627342Listed by: COLDWELL BANKER REAL ESTATE GROUP


Protect your home and budget from life's surprises with an Assurant Home Warranty, backed by a partner that supports you through every step of homeownership. Explore Plans.
© 2026 Better Homes and Gardens Real Estate LLC. An Anywhere Real Estate company. All rights reserved. Better Homes and Gardens® Real Estate is a registered trademark owned by Meredith Operations Corporation, licensed to Better Homes and Gardens Real Estate LLC and used with permission. Better Homes and Gardens Real Estate LLC fully supports the principles of the Fair Housing Act and the Equal Opportunity Act. Listing information is deemed reliable but is not guaranteed accurate.
Each office is independently owned and operated.
Any services or products provided by third parties are not provided by, affiliated with or related to Better Homes and Gardens Real Estate LLC, or its affiliated companies.