
1825 Pea Ridge Road, Spencer, IN 47460
Local realty services provided by:Better Homes and Gardens Real Estate Gold Key
1825 Pea Ridge Road,Spencer, IN 47460
$239,900
- 3 Beds
- 2 Baths
- 2,179 sq. ft.
- Mobile / Manufactured
- Active
Listed by: samantha carver
Office: home team properties
MLS#:22111141
Source:IN_MIBOR
Price summary
- Price:$239,900
- Price per sq. ft.:$110.1
About this home
Escape to the country while staying close to everything! This attractive 3-bedroom, 2-bath home offers 2,179 square feet of comfortable living space on 1.4 beautiful acres with mature trees, plenty of open yard, and ample space for gardening, outdoor activities, or simply enjoying the peaceful surroundings.Inside, the open floor plan creates an inviting space for everyday living and entertaining. The kitchen offers abundant cabinet storage, matching black appliances, and a breakfast bar. The spacious primary suite is designed for relaxation with a spa-like bathroom featuring a soaking tub, dual-sink vanity, separate shower, and a unique gas fireplace that creates a warm, peaceful retreat. Step outside to the patio and enjoy the sights and sounds of the countryside while watching wildlife right from your backyard. Numerous improvements made within the last four years include a new roof, HVAC system, water heater, dishwasher, and storage shed. The home also features city water, high-speed internet availability, an electric vehicle charging station, and a large laundry room complete with storage cabinets, utility sink, washer, and dryer. Conveniently located just 10 minutes from Spencer and Ellettsville....
Contact an agent
Home facts
- Year built:2007
- Subdivision & Development:No Subdivision
- Listing ID #:22111141
- Added:56 day(s) ago
- Updated:August 26, 2026 at 02:56 PM
Rooms and interior
- Bedrooms:3
- Total bathrooms:2
- Full bathrooms:2
- Dining Description:Dining Combo/Kitchen
- Kitchen Description:Dishwasher, Electric Oven, Microwave, Refrigerator
- Living area:2,179 sq. ft.
Heating and cooling
- Cooling:Central Electric
- Heating:Forced Air
- Central air:Yes
Structure and exterior
- Year built:2007
- Building area:2,179 sq. ft.
- Lot area:1.4 Acres
- Architectural Style:Modular
- Construction Materials:Vinyl Siding
- Exterior Features:Storage Shed
- Foundation Description:Block
Schools
- High school:Owen Valley Community High School
- Middle school:Owen Valley Middle School
Utilities
- Water:Public Water
Finances and disclosures
- Price:$239,900
- Price per sq. ft.:$110.1
Features and amenities
- Appliances:Microwave, Refrigerator, Washer
- Laundry features:Dryer, Laundry in Unit, Washer
New listings near 1825 Pea Ridge Road
 $49,500Pending0.28 Acres
124 Walnut Road, Spencer, IN 47460
MLS# 202634890Listed by: HOME TEAM PROPERTIES- New
 $419,900Active5 beds 2 baths2,184 sq. ft.
5214 Tamarack Lane, Spencer, IN 47460
MLS# 202634935Listed by: HOME TEAM PROPERTIES - New
 $400,000Active3 beds 2 baths1,404 sq. ft.
3320 Pine Wood Drive, Spencer, IN 47460
MLS# 22122028Listed by: MARK DIETEL REALTY, LLC - Open Sun, 12 to 2pmNew
 $320,000Active3 beds 3 baths2,092 sq. ft.
1558 Fox Run Court, Spencer, IN 47460
MLS# 22120626Listed by: CARPENTER, REALTORS - New
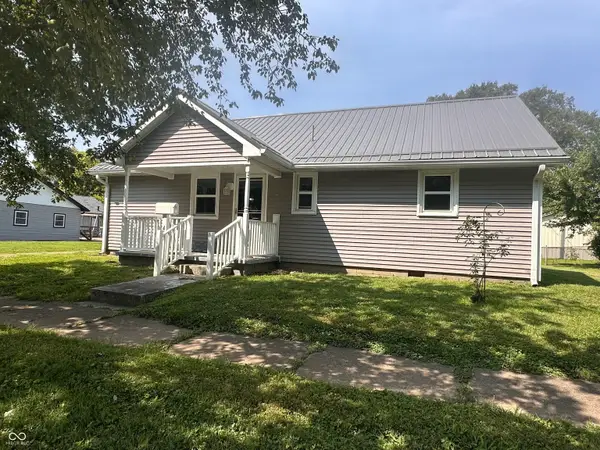 $189,900Active2 beds 1 baths1,040 sq. ft.
427 S Washington Street, Spencer, IN 47460
MLS# 22122019Listed by: RE/MAX SELECT ASSOCIATES, INC. - New
 $325,000Active2 beds 2 baths1,188 sq. ft.
375 Bass Haven Lane, Spencer, IN 47460
MLS# 202634177Listed by: DAN RAREY REAL ESTATE - New
 $750,000Active4 beds 3 baths2,776 sq. ft.
3692 Braysville Road, Spencer, IN 47460
MLS# 202633567Listed by: WILLIAMS CARPENTER REALTORS - Open Sat, 1 to 3pm
 $195,000Active1 beds 1 baths1,056 sq. ft.
1405 Lakeside Drive, Spencer, IN 47460
MLS# 202633146Listed by: CENTURY 21 SCHEETZ - BLOOMINGTON 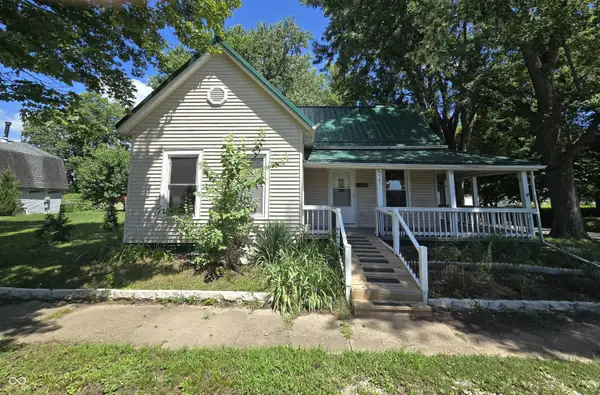 $185,900Active2 beds 1 baths1,000 sq. ft.
501 W Jefferson Street, Spencer, IN 47460
MLS# 22118886Listed by: KEITH REALTY & AUCTION GROUP $199,000Pending4 beds 2 baths1,512 sq. ft.
5024 Stansbury, Spencer, IN 47460
MLS# 22118835Listed by: GARDNER PROPERTY GROUP


Protect your home and budget from life's surprises with an Assurant Home Warranty, backed by a partner that supports you through every step of homeownership. Explore Plans.
© 2026 Better Homes and Gardens Real Estate LLC. An Anywhere Real Estate company. All rights reserved. Better Homes and Gardens® Real Estate is a registered trademark owned by Meredith Operations Corporation, licensed to Better Homes and Gardens Real Estate LLC and used with permission. Better Homes and Gardens Real Estate LLC fully supports the principles of the Fair Housing Act and the Equal Opportunity Act. Listing information is deemed reliable but is not guaranteed accurate.
Each office is independently owned and operated.
Any services or products provided by third parties are not provided by, affiliated with or related to Better Homes and Gardens Real Estate LLC, or its affiliated companies.