
9226 S County Road 475 W, Spiceland, IN 46146
Local realty services provided by:Better Homes and Gardens Real Estate Gold Key
9226 S County Road 475 W,Knightstown, IN 46146
$170,000
- 4 Beds
- 1 Baths
- 1,905 sq. ft.
- Single family
- Pending
Listed by: morgan eden
Office: re/max tower
MLS#:22130245
Source:IN_MIBOR | Licensed in Indiana
Price summary
- Price:$170,000
- Price per sq. ft.:$77.24
About this home
HIGHEST AND BEST DUE SATURDAY Imagine waking up to peaceful country surroundings, plenty of room to spread out, and the freedom to create a home that's truly yours!! This home offers the space, setting, and potential buyers have been looking for. Full of character and possibilities with the original hardwood throughout the home. The spacious layout provides plenty of room to personalize, renovate, and create a comfortable country retreat while preserving the charm of the original home. Enjoy the quiet setting of rural Henry County while remaining within a convenient drive of Knightstown and surrounding communities. Whether you're searching for a country home, renovation project, or investment opportunity, this property is ready for its next chapter.
Contact an agent
Home facts
- Year built:1905
- Subdivision & Development:No Subdivision
- Listing ID #:22130245
- Added:14 day(s) ago
- Updated:October 22, 2026 at 08:32 AM
Rooms and interior
- Bedrooms:4
- Total bathrooms:1
- Full bathrooms:1
- Dining Description:Dining Combo/Kitchen, Dining Combo/Living Room
- Kitchen Description:Gas Oven, Refrigerator
- Basement:Yes
- Basement Description:Basement
- Living area:1,905 sq. ft.
Heating and cooling
- Cooling:Central Electric
- Heating:Forced Air
- Central air:Yes
Structure and exterior
- Year built:1905
- Building area:1,905 sq. ft.
- Lot area:1.18 Acres
- Architectural Style:A-Frame
- Construction Materials:Vinyl Siding
- Foundation Description:Basement Wood, Block
Finances and disclosures
- Price:$170,000
- Price per sq. ft.:$77.24
Features and amenities
- Appliances:Refrigerator, Washer
- Laundry features:Dryer, Washer
New listings near 9226 S County Road 475 W
- New
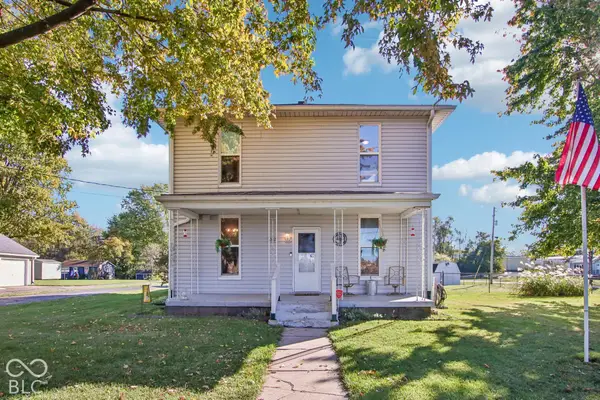 $195,000Active5 beds 2 baths2,244 sq. ft.
312 S Academy Avenue, Spiceland, IN 47385
MLS# 22132358Listed by: EXP REALTY, LLC - New
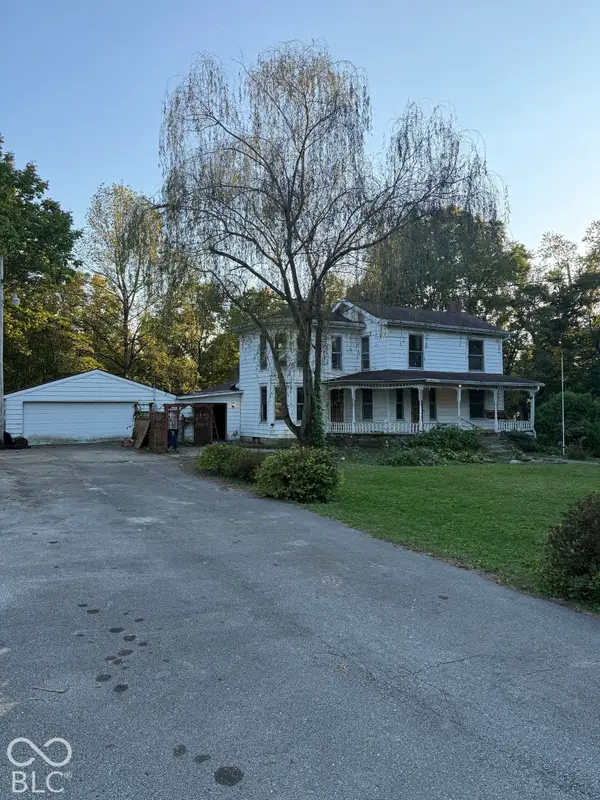 $139,000Active5 beds 2 baths3,412 sq. ft.
303 W Main Street, Spiceland, IN 47385
MLS# 22132372Listed by: F.C. TUCKER COMPANY 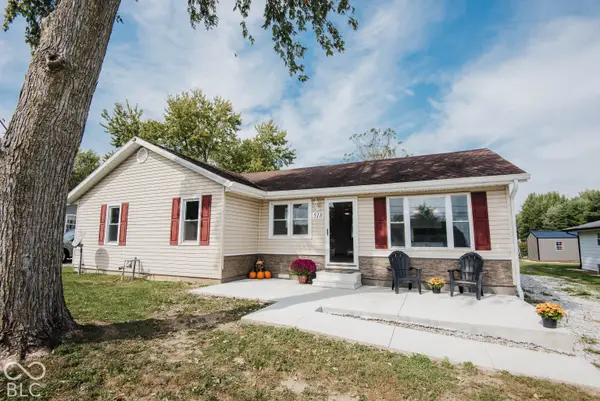 $239,900Active3 beds 1 baths1,248 sq. ft.
518 Linden Drive, Spiceland, IN 47385
MLS# 22129676Listed by: LEGACY REAL ESTATE PARTNERS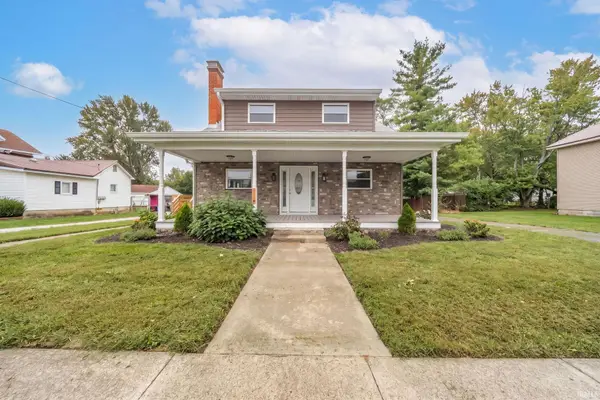 $429,000Active5 beds 3 baths3,006 sq. ft.
119 W Main Street, Spiceland, IN 47385
MLS# 202641409Listed by: RE/MAX FIRST INTEGRITY $100,000Pending3 beds 2 baths1,008 sq. ft.
411 Linden Drive, Spiceland, IN 47385
MLS# 22127419Listed by: J. SNIDER REAL ESTATE $369,900Active3 beds 2 baths1,617 sq. ft.
5861 S Spiceland Road, Spiceland, IN 47385
MLS# 22127170Listed by: YOUR REALTY LINK, LLC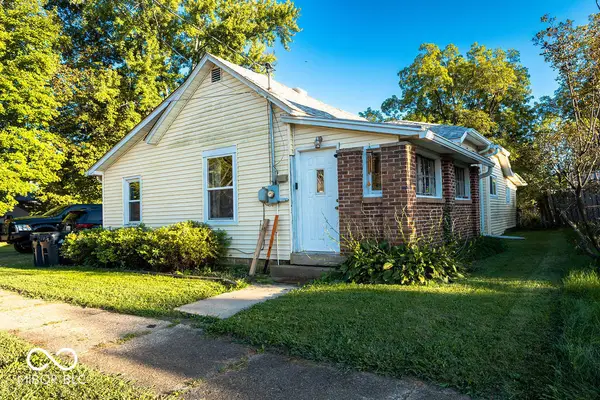 $160,000Pending3 beds 2 baths1,168 sq. ft.
215 E Maple Street, Spiceland, IN 47385
MLS# 22126265Listed by: F.C. TUCKER/CROSSROADS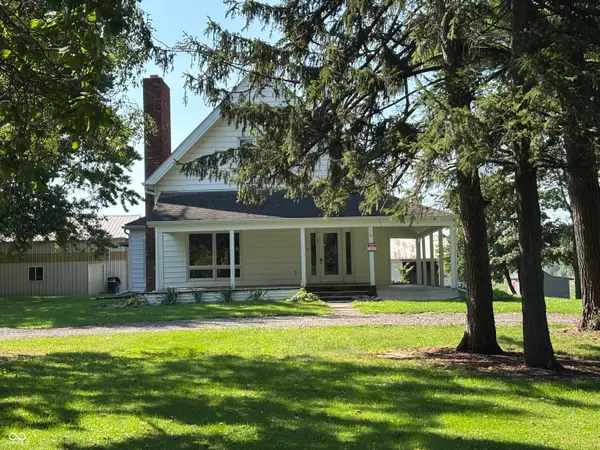 $325,000Active4 beds 1 baths2,378 sq. ft.
607 E Broad Street, Spiceland, IN 47385
MLS# 22124259Listed by: CARPENTER, REALTORS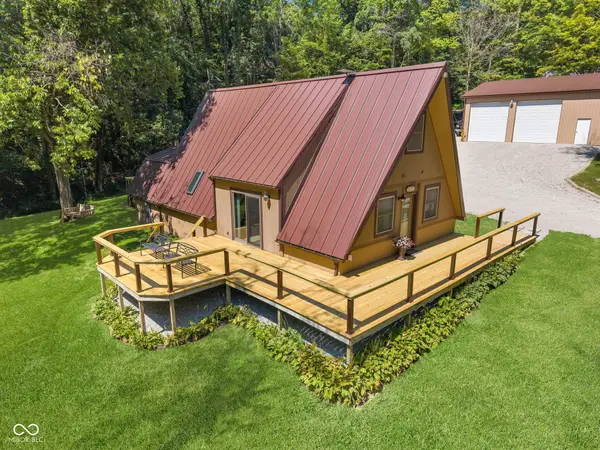 $340,000Active3 beds 2 baths2,160 sq. ft.
5432 W Whittier Drive, Knightstown, IN 46148
MLS# 22123298Listed by: F.C. TUCKER ADVANTAGE, REALTOR


Protect your home and budget from life's surprises with an Assurant Home Warranty, backed by a partner that supports you through every step of homeownership. Explore Plans.
© 2026 Better Homes and Gardens Real Estate LLC. An Anywhere Real Estate company. All rights reserved. Better Homes and Gardens® Real Estate is a registered trademark owned by Meredith Operations Corporation, licensed to Better Homes and Gardens Real Estate LLC and used with permission. Better Homes and Gardens Real Estate LLC fully supports the principles of the Fair Housing Act and the Equal Opportunity Act. Listing information is deemed reliable but is not guaranteed accurate.
Each office is independently owned and operated.
Any services or products provided by third parties are not provided by, affiliated with or related to Better Homes and Gardens Real Estate LLC, or its affiliated companies.