
216 N Sherman Street, Warsaw, IN 46580
Local realty services provided by:Better Homes and Gardens Real Estate Gold Key
216 N Sherman Street,Warsaw, IN 46580
$189,500
- 2 Beds
- 1 Baths
- - sq. ft.
- Single family
- Sold
Listed by: magi strickler
Office: abundant roots real estate
MLS#:22103810
Source:IN_MIBOR
Sorry, we are unable to map this address
Price summary
- Price:$189,500
About this home
Must see and full of charm! This well-maintained 2-bedroom, 1-bath home offers 864 sq ft of comfortable living space with updates already completed for the next owner to enjoy! Recent improvements include a new HVAC system installed in 2024 and a new water heater in 2023, providing added peace of mind and energy efficiency. The mounted TV stays with the home, making your move even easier. Inside, you'll find a cozy and functional layout that maximizes every square foot, creating a warm and inviting atmosphere from the moment you walk in. Whether you're a first time homebuyer, looking to downsize, or searching for a great investment opportunity, this home checks all the boxes with its move-in ready condition and low-maintenance living. Conveniently sized and thoughtfully updated, this property is ready for you to make it your own!
Contact an agent
Home facts
- Year built:1920
- Listing ID #:22103810
- Added:46 day(s) ago
- Updated:July 11, 2026 at 07:53 AM
Rooms and interior
- Bedrooms:2
- Total bathrooms:1
- Full bathrooms:1
- Dining Description:Dining Combo/Living Room
- Kitchen Description:Dishwasher, Electric Cooktop, Microwave, Refrigerator
- Basement:Yes
- Basement Description:Basement
Heating and cooling
- Cooling:Central Electric
- Heating:Forced Air
- Central air:Yes
Structure and exterior
- Year built:1920
- Construction Materials:Vinyl Siding
- Foundation Description:Concrete Perimeter
Schools
- High school:Warsaw Community High School
Utilities
- Water:Public Water
Finances and disclosures
- Price:$189,500
Features and amenities
- Appliances:Microwave, Refrigerator, Washer, Water Heater
- Laundry features:Dryer, Washer
Parking
- Garage:Yes
- Garage spaces:1
New listings near 216 N Sherman Street
- New
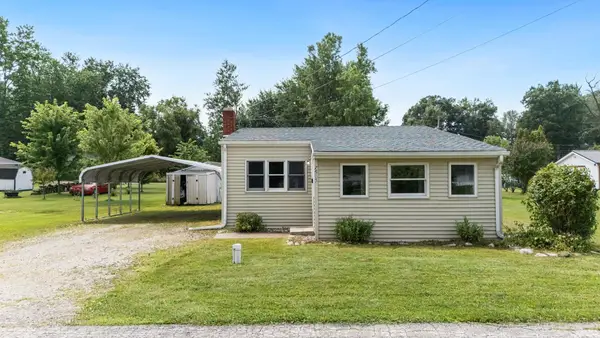 $149,900Active2 beds 1 baths960 sq. ft.
7605 W Forest Avenue, Warsaw, IN 46582
MLS# 202627691Listed by: NORTH EASTERN GROUP REALTY - New
 $439,500Active3 beds 3 baths3,639 sq. ft.
1810 E Walnut Street, Warsaw, IN 46582
MLS# 202627615Listed by: RE/MAX RESULTS - New
 $199,900Active3 beds 2 baths1,488 sq. ft.
920 E Fort Wayne Street, Warsaw, IN 46580
MLS# 202627618Listed by: RE/MAX RESULTS - New
 $250,000Active3 beds 1 baths1,902 sq. ft.
2501 West Side Drive, Warsaw, IN 46580
MLS# 202627624Listed by: BRIAN PETERSON REAL ESTATE 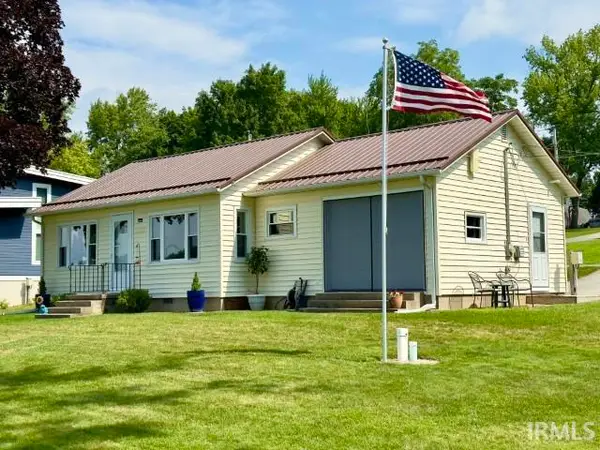 $399,900Pending2 beds 1 baths744 sq. ft.
177 Ems B61 Lane, Warsaw, IN 46582
MLS# 202627475Listed by: LEGACY GROUP REAL ESTATE LLC- New
 $290,000Active3 beds 3 baths1,741 sq. ft.
2653 W 200 S, Warsaw, IN 46580
MLS# 202627448Listed by: COLDWELL BANKER REAL ESTATE GROUP - New
 $265,000Active3 beds 2 baths1,547 sq. ft.
1169 E Portside Drive, Warsaw, IN 46582
MLS# 202627378Listed by: RE/MAX RESULTS - Open Sat, 12 to 2pmNew
 $287,000Active4 beds 2 baths2,020 sq. ft.
1012 E Fort Wayne Street, Warsaw, IN 46580
MLS# 202627380Listed by: HAMILTON REAL ESTATE GROUP LLC - New
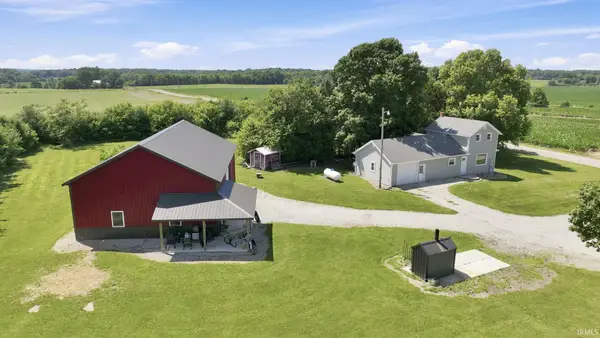 $299,900Active2 beds 1 baths1,312 sq. ft.
3243 E 600 S, Warsaw, IN 46580
MLS# 202627312Listed by: BRIAN PETERSON REAL ESTATE - New
 $399,900Active4 beds 4 baths3,188 sq. ft.
825 Lydia Drive, Warsaw, IN 46582
MLS# 202627110Listed by: TWIN PINES REALTY, LLC


Protect your home and budget from life's surprises with an Assurant Home Warranty, backed by a partner that supports you through every step of homeownership. Explore Plans.
© 2026 Better Homes and Gardens Real Estate LLC. An Anywhere Real Estate company. All rights reserved. Better Homes and Gardens® Real Estate is a registered trademark owned by Meredith Operations Corporation, licensed to Better Homes and Gardens Real Estate LLC and used with permission. Better Homes and Gardens Real Estate LLC fully supports the principles of the Fair Housing Act and the Equal Opportunity Act. Listing information is deemed reliable but is not guaranteed accurate.
Each office is independently owned and operated.
Any services or products provided by third parties are not provided by, affiliated with or related to Better Homes and Gardens Real Estate LLC, or its affiliated companies.