
858 N Persimmon Drive, Warsaw, IN 46582
Local realty services provided by:Better Homes and Gardens Real Estate Connections
858 N Persimmon Drive,Warsaw, IN 46582
$500,000
- 5 Beds
- 4 Baths
- - sq. ft.
- Single family
- Sold
Listed by: billie shively, billie shivelyCell: 574-527-1533
Office: exp realty, llc.
MLS#:202619906
Source:Indiana Regional MLS
Sorry, we are unable to map this address
Price summary
- Price:$500,000
About this home
Welcome to this beautifully maintained one-owner home, built in 2001 and offering an impressive 4,681 square feet of living space designed for comfort, functionality, and everyday living. Lovingly cared for through the years, this property showcases pride of ownership with numerous updates completed in recent years. The thoughtfully designed layout features a partially open floor plan that creates a natural flow between the main living areas while still offering defined spaces for gathering and relaxation. The spacious main-level primary suite provides convenience and privacy, along with main-floor laundry for easy day-to-day living. Upstairs, you’ll find three additional bedrooms offering plenty of space for family, guests, or home office needs. The finished daylight basement expands the living space even further, providing endless possibilities for entertaining, recreation, or multi-generational living. With a full bathroom located on every floor, this home was designed with both comfort and convenience in mind. From the well-kept interior to the carefully maintained exterior, this home combines quality construction, generous living space, and timeless appeal in a setting ready for its next chapter....
Contact an agent
Home facts
- Year built:2001
- Listing ID #:202619906
- Added:47 day(s) ago
- Updated:July 12, 2026 at 07:30 AM
Rooms and interior
- Bedrooms:5
- Total bathrooms:4
- Full bathrooms:3
- Rooms Total:12
- Flooring:Carpet, Vinyl
- Dining Description:Main Level
- Kitchen Description:Eat-In Kitchen, Kitchen Island, Microwave, On Main Level, Range-Gas, Refrigerator
- Basement Description:Daylight
Heating and cooling
- Cooling:Central Air
- Heating:Forced Air, Gas
Structure and exterior
- Roof:Asphalt
- Year built:2001
- Lot Features:Level
- Architectural Style:Craftsman, Two Story
- Construction Materials:Stone, Vinyl
- Exterior Features:Landscaped, Porch Covered
- Levels:2 Stories
Schools
- High school:Warsaw
- Middle school:Lakeview
- Elementary school:Harrison
Utilities
- Water:Well
- Sewer:Septic
Finances and disclosures
- Price:$500,000
- Tax amount:$3,650
Features and amenities
- Amenities:Built-In Home Theatre, Built-In Speaker System, Ceiling Fan(s), Ceiling-9+, Ceiling-Tray, Countertops-Stone, Double Pane Windows, Storm Doors, Sump Pump
Parking
- Parking description:Attached, Concrete Driveway
- Garage spaces:2
New listings near 858 N Persimmon Drive
- New
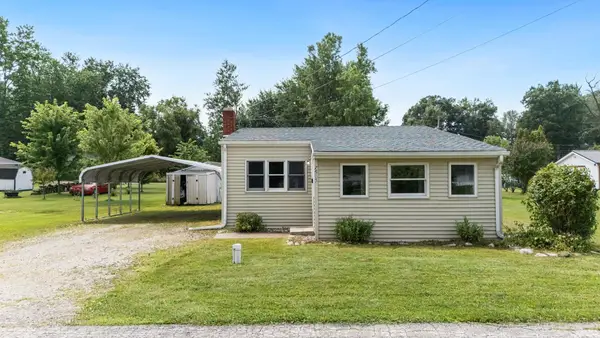 $149,900Active2 beds 1 baths960 sq. ft.
7605 W Forest Avenue, Warsaw, IN 46582
MLS# 202627691Listed by: NORTH EASTERN GROUP REALTY - New
 $439,500Active3 beds 3 baths3,639 sq. ft.
1810 E Walnut Street, Warsaw, IN 46582
MLS# 202627615Listed by: RE/MAX RESULTS - New
 $199,900Active3 beds 2 baths1,488 sq. ft.
920 E Fort Wayne Street, Warsaw, IN 46580
MLS# 202627618Listed by: RE/MAX RESULTS - New
 $250,000Active3 beds 1 baths1,902 sq. ft.
2501 West Side Drive, Warsaw, IN 46580
MLS# 202627624Listed by: BRIAN PETERSON REAL ESTATE 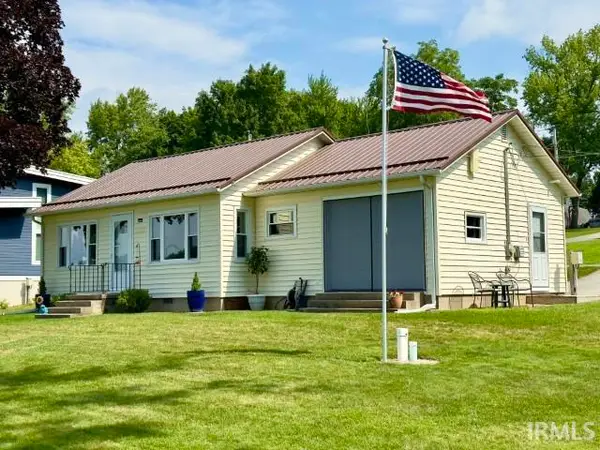 $399,900Pending2 beds 1 baths744 sq. ft.
177 Ems B61 Lane, Warsaw, IN 46582
MLS# 202627475Listed by: LEGACY GROUP REAL ESTATE LLC- New
 $290,000Active3 beds 3 baths1,741 sq. ft.
2653 W 200 S, Warsaw, IN 46580
MLS# 202627448Listed by: COLDWELL BANKER REAL ESTATE GROUP  $265,000Pending3 beds 2 baths1,547 sq. ft.
1169 E Portside Drive, Warsaw, IN 46582
MLS# 202627378Listed by: RE/MAX RESULTS- New
 $287,000Active4 beds 2 baths2,020 sq. ft.
1012 E Fort Wayne Street, Warsaw, IN 46580
MLS# 202627380Listed by: HAMILTON REAL ESTATE GROUP LLC - New
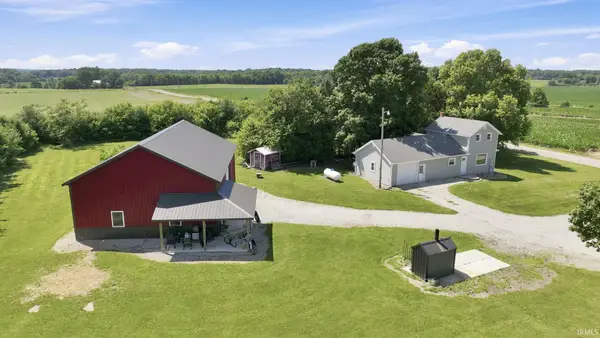 $299,900Active2 beds 1 baths1,312 sq. ft.
3243 E 600 S, Warsaw, IN 46580
MLS# 202627312Listed by: BRIAN PETERSON REAL ESTATE - New
 $399,900Active4 beds 4 baths3,188 sq. ft.
825 Lydia Drive, Warsaw, IN 46582
MLS# 202627110Listed by: TWIN PINES REALTY, LLC


Protect your home and budget from life's surprises with an Assurant Home Warranty, backed by a partner that supports you through every step of homeownership. Explore Plans.
© 2026 Better Homes and Gardens Real Estate LLC. An Anywhere Real Estate company. All rights reserved. Better Homes and Gardens® Real Estate is a registered trademark owned by Meredith Operations Corporation, licensed to Better Homes and Gardens Real Estate LLC and used with permission. Better Homes and Gardens Real Estate LLC fully supports the principles of the Fair Housing Act and the Equal Opportunity Act. Listing information is deemed reliable but is not guaranteed accurate.
Each office is independently owned and operated.
Any services or products provided by third parties are not provided by, affiliated with or related to Better Homes and Gardens Real Estate LLC, or its affiliated companies.