
15432 Heatherbank Drive, Westfield, IN 46074
Local realty services provided by:Better Homes and Gardens Real Estate Gold Key
15432 Heatherbank Drive,Westfield, IN 46074
$607,500
- 3 Beds
- 3 Baths
- - sq. ft.
- Single family
- Sold
Listed by: brian sanders
Office: century 21 scheetz
MLS#:22102166
Source:IN_MIBOR
Sorry, we are unable to map this address
Price summary
- Price:$607,500
About this home
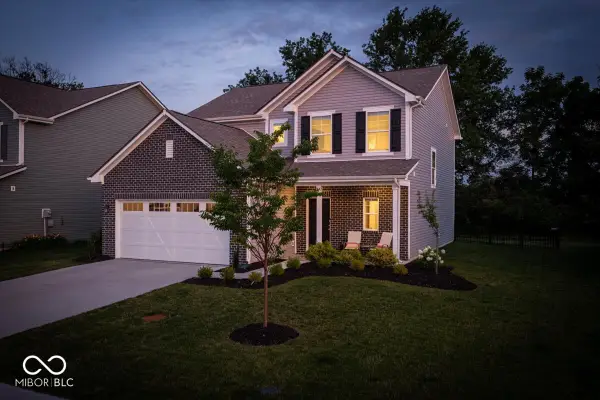
Gorgeous mint condition home! INSIDE and OUTSIDE this home has been impeccably maintained. You will love the lot location, perfectly situated on the common space to enjoy the amenities of the neighborhood! The pictures online actually match the homes charm and character. Located in Westfield's highly sought-after Harmony community, expertly crafted by Estridge Homes. Blending upscale finishes with modern functionality, this open-concept home features raised ceilings, recessed lighting, and abundant natural light throughout. The gourmet Kitchen boasts an oversized island overlooking the spacious Great Room with a cozy fireplace and custom built-ins, creating the perfect space for entertaining and everyday living. A stylish Tech Room with a built-in bar, mini fridge, and custom tile flooring adds versatility, while the elegant Dining Room with custom wainscoting can also serve as a private home office. Upstairs, the luxurious Primary Suite offers a spa-like bath with dual vanities, soaking tub, walk-in shower, and a spacious custom designed walk-in closet. Enjoy outdoor living on the oversized lot with covered and open patio spaces featuring custom pavers, a rear-load 2-car garage, and a charming front porch overlooking walking trails and community green space. Residents of Harmony enjoy resort-style amenities including a clubhouse, fitness center, tennis and pickleball courts, dog park, walking trails, and over 15 acres of green space, all conveniently located near US-31, SR 421, shopping, dining, and entertainment....
Contact an agent
Home facts
- Year built:2021
- Listing ID #:22102166
- Added:44 day(s) ago
- Updated:July 12, 2026 at 07:30 AM
Rooms and interior
- Bedrooms:3
- Total bathrooms:3
- Full bathrooms:2
- Half bathrooms:1
- Dining Description:Dining Combo/Great Room, Formal Dining Room
- Kitchen Description:Bar Fridge, Dishwasher, Disposal, Gas Oven, Microwave, Range Hood, Refrigerator, Wine Cooler
Heating and cooling
- Cooling:Central Electric
- Heating:Forced Air, High Efficiency (90%+ AFUE )
- Central air:Yes
Structure and exterior
- Year built:2021
- Lot Features:On Trail, Sidewalks, Storm Sewer
- Construction Materials:Brick, Cement Siding
- Exterior Features:Basketball Court, Tennis Community, Tennis Court(s)
- Foundation Description:Slab
Schools
- High school:Westfield High School
- Middle school:Westfield Middle School
- Elementary school:Shamrock Springs Elementary School
Utilities
- Water:Public Water
Finances and disclosures
- Price:$607,500
Features and amenities
- Appliances:Microwave, Refrigerator, Smoke Alarm, Washer, Water Heater, Water Softener Owned
- Laundry features:Dryer, Washer
- Amenities:Attic Access
- Pool features:Pool
Parking
- Parking description:Garage Door Opener, Guest Street Parking
- Garage:Yes
- Garage spaces:2
New listings near 15432 Heatherbank Drive
- New
 $600,000Active5 beds 4 baths2,962 sq. ft.
2156 W 171st Street, Westfield, IN 46074
MLS# 22113503Listed by: AMR REAL ESTATE LLC - New
 $975,000Active4 beds 4 baths3,076 sq. ft.
1365 Burgess Hill Pass, Westfield, IN 46074
MLS# 22110832Listed by: EXP REALTY, LLC - New
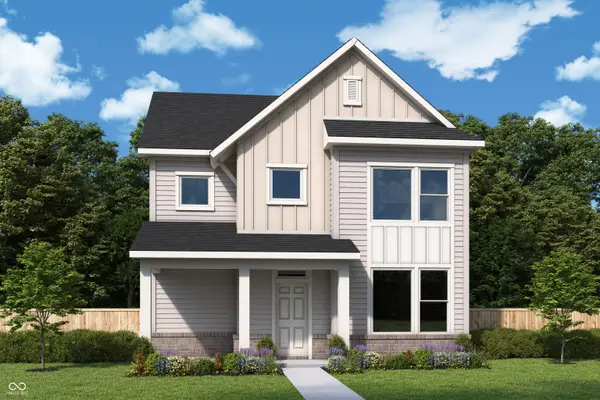 $442,773Active3 beds 3 baths1,858 sq. ft.
768 Possman Way, Westfield, IN 46074
MLS# 22113288Listed by: WEEKLEY HOMES REALTY COMPANY - Open Sun, 1 to 4pmNew
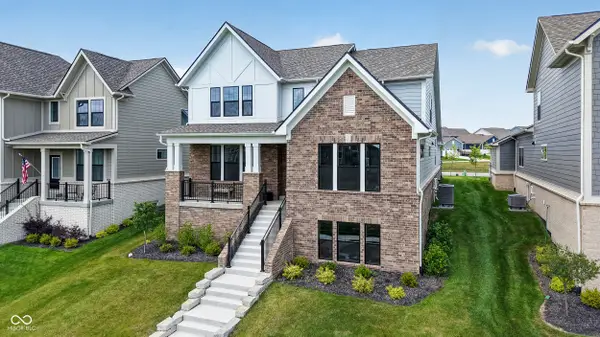 $899,900Active5 beds 5 baths4,397 sq. ft.
20228 Chad Hittle Drive, Westfield, IN 46074
MLS# 22113310Listed by: HOMEWARD BOUND REALTY LLC 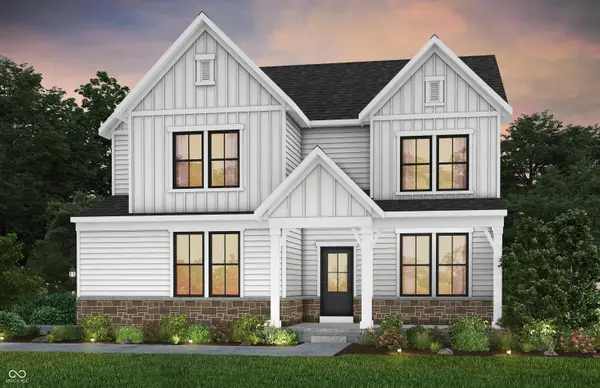 $725,000Pending5 beds 4 baths4,388 sq. ft.
19583 Finley Creek Drive, Sheridan, IN 46069
MLS# 22113357Listed by: PULTE REALTY OF INDIANA, LLC- New
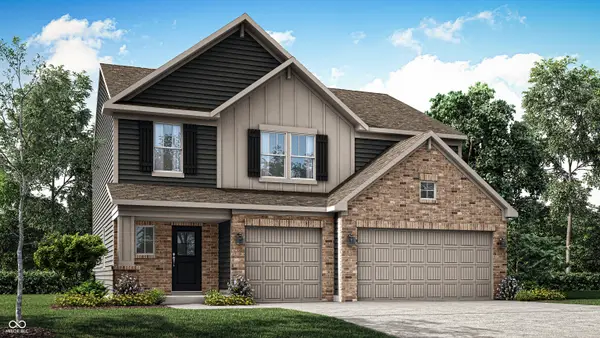 $499,390Active5 beds 3 baths2,698 sq. ft.
1839 Swansea Road, Westfield, IN 46074
MLS# 22113022Listed by: COMPASS INDIANA, LLC - New
 $400,000Active4 beds 3 baths1,924 sq. ft.
15017 Horseshoe Drive, Carmel, IN 46033
MLS# 22109000Listed by: EPIQUE INC - Open Sun, 1 to 3pmNew
 $800,000Active4 beds 4 baths4,064 sq. ft.
115 Oakhurst Way, Westfield, IN 46074
MLS# 22112245Listed by: TRUEBLOOD REAL ESTATE - New
 $384,500Active2 beds 2 baths1,682 sq. ft.
15876 Harstad Drive, Westfield, IN 46074
MLS# 22113004Listed by: EXP REALTY LLC - Open Sun, 12 to 2pmNew
 $405,000Active3 beds 3 baths2,116 sq. ft.
465 Rambo Drive, Westfield, IN 46074
MLS# 22113058Listed by: BERKSHIRE HATHAWAY HOME


Protect your home and budget from life's surprises with an Assurant Home Warranty, backed by a partner that supports you through every step of homeownership. Explore Plans.
© 2026 Better Homes and Gardens Real Estate LLC. An Anywhere Real Estate company. All rights reserved. Better Homes and Gardens® Real Estate is a registered trademark owned by Meredith Operations Corporation, licensed to Better Homes and Gardens Real Estate LLC and used with permission. Better Homes and Gardens Real Estate LLC fully supports the principles of the Fair Housing Act and the Equal Opportunity Act. Listing information is deemed reliable but is not guaranteed accurate.
Each office is independently owned and operated.
Any services or products provided by third parties are not provided by, affiliated with or related to Better Homes and Gardens Real Estate LLC, or its affiliated companies.