
15919 N Harstad Drive, Westfield, IN 46074
Local realty services provided by:Better Homes and Gardens Real Estate Gold Key
15919 N Harstad Drive,Westfield, IN 46074
$553,000
- 4 Beds
- 3 Baths
- - sq. ft.
- Single family
- Sold
Listed by: james embry, brittany jankowski
Office: keller williams indpls metro n
MLS#:22111127
Source:IN_MIBOR
Sorry, we are unable to map this address
Price summary
- Price:$553,000
About this home
Discover exceptional living in the sought-after Viking Meadows community with this beautifully designed ranch-style home featuring a fully finished daylight basement. Built in 2018, this residence offers ~3,200 square feet of finished living space and a striking exterior. The main level provides an open-concept layout with raised ceilings, finished woodwork, and laminate flooring flowing through the great room, kitchen, and breakfast room. The great room is anchored by a gas log fireplace, while the kitchen is equipped with a center island, breakfast bar, pantry, gas oven range, and hood fan. The main floor features three bedrooms, including a primary suite accented with a bay window, a walk-in closet, and an en-suite bathroom offering double sinks and a full shower stall. Brand new carpet installed after the photos were taken. The finished basement provides nine-foot ceilings, daylight windows, an expansive recreation room, and a fourth bedroom. Outdoor living is supported by a covered porch, a main-level deck, and a wrought iron style fenced rear yard with a large common area behind the home. The home includes numerous specific features that will remain with the property. The finished two-car attached garage is equipped with an electric car charger and all built-in garage storage. Additional staying items include a water softener and UV filtration system, a full security system with cameras and a doorbell, front bedroom curtains with rods, and non-hardwired nursery wall sconces. The basement also comes with an additional refrigerator and gym flooring. Residents enjoy access to community amenities including a clubhouse, pool, exercise facilities, tennis courts, indoor basketball, and a park playground....
Contact an agent
Home facts
- Year built:2018
- Subdivision & Development:Viking Meadows
- Listing ID #:22111127
- Added:29 day(s) ago
- Updated:August 08, 2026 at 07:28 AM
Rooms and interior
- Bedrooms:4
- Total bathrooms:3
- Full bathrooms:3
- Dining Description:Breakfast Room
- Kitchen Description:Bar Fridge, Dishwasher, Disposal, Gas Cooktop, Gas Oven, Microwave, Range Hood, Refrigerator
- Basement:Yes
- Basement Description:Basement, Ceiling - 9+ feet, Finished
Heating and cooling
- Cooling:Central Electric
- Heating:Forced Air
- Central air:Yes
Structure and exterior
- Year built:2018
- Lot Features:Sidewalks
- Architectural Style:Ranch
- Construction Materials:Brick, Cement Siding
- Foundation Description:Concrete Perimeter
Utilities
- Water:Public Water
Finances and disclosures
- Price:$553,000
Features and amenities
- Appliances:Gas Cooktop, Microwave, Refrigerator, Smoke Alarm, Washer
- Laundry features:Dryer, Washer
- Amenities:Wood Work Painted
- Pool features:Pool
Parking
- Parking description:Finished Garage
- Garage:Yes
- Garage spaces:2
New listings near 15919 N Harstad Drive
- New
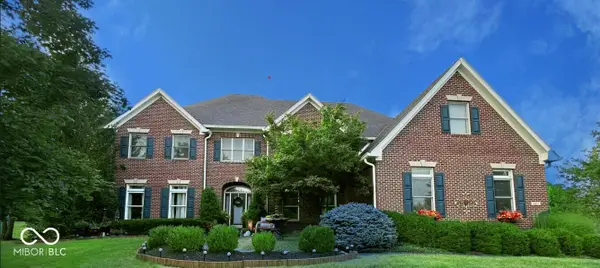 $1,177,700Active7 beds 6 baths6,306 sq. ft.
16424 Brookhollow Drive, Westfield, IN 46062
MLS# 22119056Listed by: MENTOR LISTING REALTY INC - Open Sat, 12 to 2pmNew
 $315,000Active2 beds 2 baths1,341 sq. ft.
14969 Montclair Drive, Westfield, IN 46074
MLS# 22117863Listed by: F.C. TUCKER COMPANY - Open Sat, 12 to 2pmNew
 $489,900Active4 beds 3 baths3,026 sq. ft.
16604 Lakeville Crossing, Westfield, IN 46074
MLS# 22118320Listed by: F.C. TUCKER COMPANY - New
 $299,900Active3 beds 2 baths1,685 sq. ft.
3007 State Road 38 E, Westfield, IN 46074
MLS# 22118865Listed by: HIGHGARDEN REAL ESTATE - New
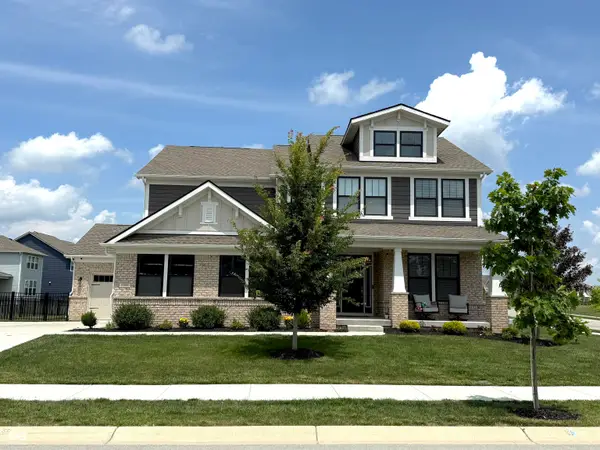 $840,000Active6 beds 4 baths4,372 sq. ft.
16691 Carlton Road, Westfield, IN 46074
MLS# 22118108Listed by: F.C. TUCKER COMPANY - Open Sun, 12 to 2pmNew
 $515,000Active5 beds 3 baths2,682 sq. ft.
20186 Hudson Bay Lane, Westfield, IN 46074
MLS# 22115334Listed by: F.C. TUCKER COMPANY - Open Sat, 1 to 3pmNew
 $555,000Active3 beds 2 baths2,238 sq. ft.
15442 Mystic Rock Drive, Carmel, IN 46033
MLS# 22115860Listed by: F.C. TUCKER COMPANY - Open Sun, 2 to 4pmNew
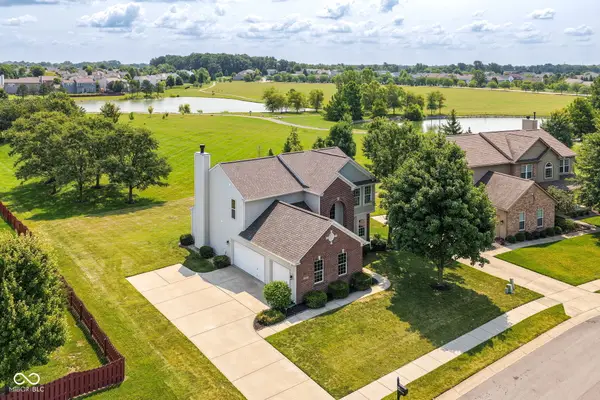 $479,900Active4 beds 3 baths2,074 sq. ft.
309 Orland Overlook, Westfield, IN 46074
MLS# 22117052Listed by: SHEEPSHEDS, LLC - New
 $479,000Active5 beds 3 baths3,396 sq. ft.
18228 Nickel Plate Drive, Westfield, IN 46074
MLS# 22118635Listed by: REDFIN CORPORATION - New
 $810,000Active4 beds 4 baths3,759 sq. ft.
17359 Wilkes Way, Westfield, IN 46074
MLS# 22114577Listed by: COMPASS INDIANA, LLC


Protect your home and budget from life's surprises with an Assurant Home Warranty, backed by a partner that supports you through every step of homeownership. Explore Plans.
© 2026 Better Homes and Gardens Real Estate LLC. An Anywhere Real Estate company. All rights reserved. Better Homes and Gardens® Real Estate is a registered trademark owned by Meredith Operations Corporation, licensed to Better Homes and Gardens Real Estate LLC and used with permission. Better Homes and Gardens Real Estate LLC fully supports the principles of the Fair Housing Act and the Equal Opportunity Act. Listing information is deemed reliable but is not guaranteed accurate.
Each office is independently owned and operated.
Any services or products provided by third parties are not provided by, affiliated with or related to Better Homes and Gardens Real Estate LLC, or its affiliated companies.