
18313 Edinbrook Lane, Westfield, IN 46074
Local realty services provided by:Better Homes and Gardens Real Estate Gold Key
18313 Edinbrook Lane,Westfield, IN 46074
$749,990
- 6 Beds
- 5 Baths
- 4,063 sq. ft.
- Single family
- Active
Listed by: smita bakshi
Office: forthright real estate
MLS#:22113628
Source:IN_MIBOR
Price summary
- Price:$749,990
- Price per sq. ft.:$184.59
About this home
Welcome to a truly move-in-ready opportunity in one of Westfield's most sought-after neighborhoods. Designed for modern living, this home features an open-concept floor plan with 10-ft ceilings, a spacious great room, flexible main-level living space, and a gourmet kitchen with a large island and double ovens. The main-floor primary suite offers a private retreat with a spa-inspired bath, while the upper level includes three additional bedrooms and two full baths. A partially finished basement adds a sixth bedroom and full bath, creating endless possibilities for guests, recreation, or extended living. Enjoy outdoor entertaining on the covered patio overlooking a private backyard with irrigation and upgraded landscaping. Community amenities include a pool, playground, and scenic lakes, all just minutes from Grand Park. With over $41K in premium upgrades including custom closets, home theater setup, luxury blinds, and a finished 3-car garage, this exceptional home is ready for its next owner!...
Contact an agent
Home facts
- Year built:2022
- Listing ID #:22113628
- Added:1 day(s) ago
- Updated:July 14, 2026 at 02:59 AM
Rooms and interior
- Bedrooms:6
- Total bathrooms:5
- Full bathrooms:5
- Dining Description:Dining Combo/Great Room
- Kitchen Description:Dishwasher, Disposal, Gas Cooktop, Gas Oven, Microwave Hood, Refrigerator
- Basement:Yes
- Basement Description:Basement, Ceiling - 9+ feet, Finished, Partial
- Living area:4,063 sq. ft.
Heating and cooling
- Cooling:Central Electric
- Heating:Forced Air
- Central air:Yes
Structure and exterior
- Year built:2022
- Building area:4,063 sq. ft.
- Lot area:0.31 Acres
- Architectural Style:Craftsman
- Construction Materials:Brick, Cement Siding
- Foundation Description:Crawl Space, Poured Concrete
Schools
- High school:Westfield High School
- Middle school:Westfield Middle School
Utilities
- Water:Public Water
Finances and disclosures
- Price:$749,990
- Price per sq. ft.:$184.59
Features and amenities
- Appliances:Gas Cooktop, Refrigerator
- Laundry features:Dryer
- Amenities:Attic Access, Wet Bar
Parking
- Garage:Yes
- Garage spaces:3
New listings near 18313 Edinbrook Lane
- New
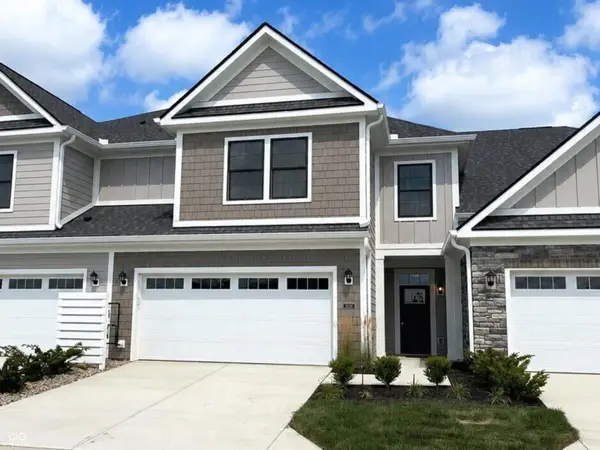 $471,746Active3 beds 3 baths1,967 sq. ft.
14902 E Keenan Circle #Lot 34, Westfield, IN 46074
MLS# 22112884Listed by: ANDY MCINTYRE - New
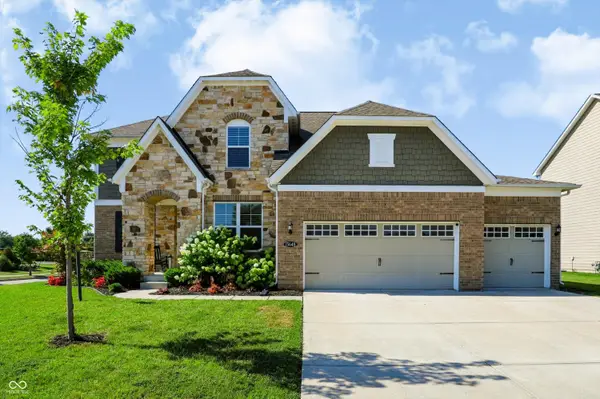 $700,000Active4 beds 3 baths3,240 sq. ft.
15648 Byrding Drive, Westfield, IN 46074
MLS# 22112419Listed by: F.C. TUCKER COMPANY - New
 $600,000Active5 beds 4 baths2,962 sq. ft.
2156 W 171st Street, Westfield, IN 46074
MLS# 22113503Listed by: AMR REAL ESTATE LLC - New
 $975,000Active4 beds 4 baths3,076 sq. ft.
1365 Burgess Hill Pass, Westfield, IN 46074
MLS# 22110832Listed by: EXP REALTY, LLC - New
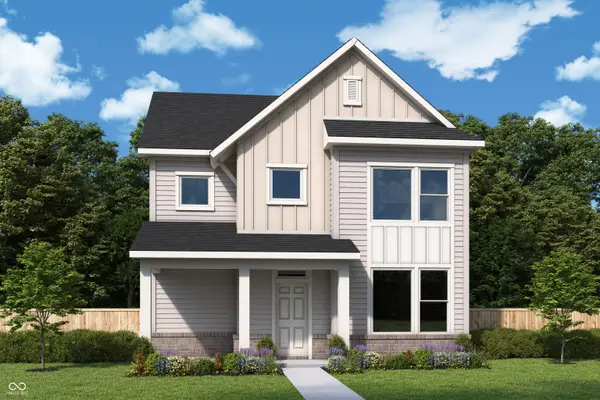 $442,773Active3 beds 3 baths1,858 sq. ft.
768 Possman Way, Westfield, IN 46074
MLS# 22113288Listed by: WEEKLEY HOMES REALTY COMPANY - New
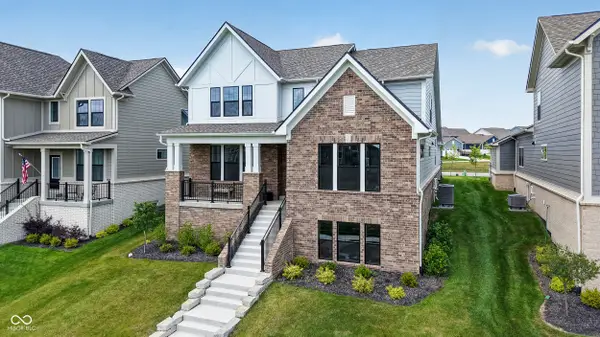 $899,900Active5 beds 5 baths4,397 sq. ft.
20228 Chad Hittle Drive, Westfield, IN 46074
MLS# 22113310Listed by: HOMEWARD BOUND REALTY LLC 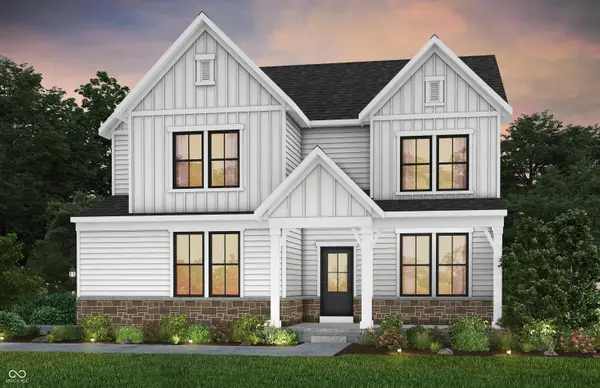 $725,000Pending5 beds 4 baths4,388 sq. ft.
19583 Finley Creek Drive, Sheridan, IN 46069
MLS# 22113357Listed by: PULTE REALTY OF INDIANA, LLC- New
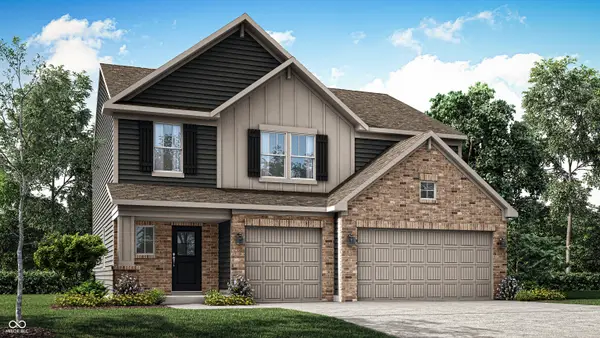 $499,390Active5 beds 3 baths2,698 sq. ft.
1839 Swansea Road, Westfield, IN 46074
MLS# 22113022Listed by: COMPASS INDIANA, LLC - New
 $400,000Active4 beds 3 baths1,924 sq. ft.
15017 Horseshoe Drive, Carmel, IN 46033
MLS# 22109000Listed by: EPIQUE INC


Protect your home and budget from life's surprises with an Assurant Home Warranty, backed by a partner that supports you through every step of homeownership. Explore Plans.
© 2026 Better Homes and Gardens Real Estate LLC. An Anywhere Real Estate company. All rights reserved. Better Homes and Gardens® Real Estate is a registered trademark owned by Meredith Operations Corporation, licensed to Better Homes and Gardens Real Estate LLC and used with permission. Better Homes and Gardens Real Estate LLC fully supports the principles of the Fair Housing Act and the Equal Opportunity Act. Listing information is deemed reliable but is not guaranteed accurate.
Each office is independently owned and operated.
Any services or products provided by third parties are not provided by, affiliated with or related to Better Homes and Gardens Real Estate LLC, or its affiliated companies.