
19359 Michelle Lane, Westfield, IN 46074
Local realty services provided by:Better Homes and Gardens Real Estate Gold Key
Upcoming open houses
- Sat, Nov 1411:00 am - 01:00 pm
Listed by: mary habiby-lucchese
Office: f.c. tucker company
MLS#:22135667
Source:IN_MIBOR | Licensed in Indiana
Price summary
- Price:$555,000
- Price per sq. ft.:$204.04
About this home
You'll be inspired by this MOVE-IN-READY home just in time for the holidays and 2027! This beautiful home is ready for your artistic expression! It is quietly tucked away, with 3 BR/3 FBA/3-CAR TANDEM GARAGE/2,720-SQFT and one of the larger ranch homes-NO STAIRS-in Osborne Trails, capturing brilliant sunrises, natural light, and warm sunsets. This like-new 2022 sought-after floor plan welcomes you through a gracious foyer strolling you into an expansive, window-lined main living area anchored by a cozy gas fireplace visible from multiple views. Designed for effortless living and entertaining, the open layout includes: Chef's Kitchen: Generous cabinetry, a large center island, a walk-in pantry, and all appliances included. Flexible Living & Dining: A spacious great room paired with adaptable dining space and option to create a year-round sunroom. Dual en-Suite Bedrooms: A primary suite boasting a dual-head walk-in shower, double vanities, private water closet, walk-in closet, and flex living quarters that can be used in a variety of ways leading to the third bedroom/bath is its own en-suite as well perfect for guests. The Second Bedroom is nearby the full hall bath with shower/tub and dedicated laundry room with utility sink, extra storage, and included washer/dryer. The oversized garage offers ample room for vehicles plus an extended tandem bay-ideal for additional parking space, workshop, home gym, studio, hobby space, or extra storage. Grand Park, restaurants, shops and main travel arteries nearby. Renowned for its vibrant 55+ lifestyle and resort amenities with low-cost monthly HOA fee handling lawn care and snow removal, you're free to enjoy the community including The Retreat and The Lodge-featuring social calendars & outings, fitness center, prep kitchen with event areas, swimming and lap pools, fishing pier, gas grills, and lounge seating-alongside tennis, pickleball, bocce courts, tranquil fountains and winding scenic walking/biking trails! WELCOME HOME!...
Contact an agent
Home facts
- Year built:2022
- Subdivision & Development:Osborne Trails
- Listing ID #:22135667
- Added:1 day(s) ago
- Updated:November 13, 2026 at 07:53 PM
Rooms and interior
- Bedrooms:3
- Total bathrooms:3
- Full bathrooms:3
- Dining Description:Dining Combo/Kitchen
- Kitchen Description:Dishwasher, Disposal, Gas Oven, Microwave, Oven, Range Hood, Refrigerator
- Living area:2,720 sq. ft.
Heating and cooling
- Cooling:Central Electric
- Heating:Forced Air, High Efficiency (90%+ AFUE )
- Central air:Yes
Structure and exterior
- Year built:2022
- Building area:2,720 sq. ft.
- Lot area:0.21 Acres
- Lot Features:On Trail, Sidewalks, Storm Sewer, Street Lights
- Architectural Style:Ranch
- Construction Materials:Cement Siding
- Exterior Features:Sprinkler System
- Foundation Description:Slab
Utilities
- Water:Public Water
Finances and disclosures
- Price:$555,000
- Price per sq. ft.:$204.04
Features and amenities
- Appliances:Microwave, Refrigerator, Washer, Water Heater, Water Softener Owned
- Laundry features:Dryer, Washer
- Amenities:Attic Access, Attic Pull Down Stairs, Wood Work Painted
Parking
- Garage:Yes
- Garage spaces:3
New listings near 19359 Michelle Lane
- Coming Soon
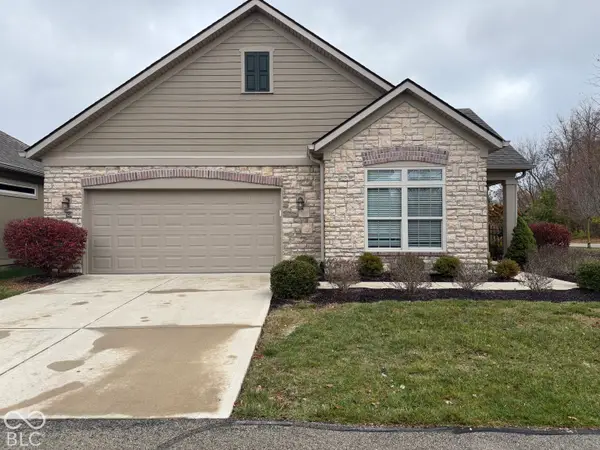 $530,000Coming Soon2 beds 2 baths2,117 sq. ft.
243 Maple View Drive #29/104, Westfield, IN 46074
MLS# 22136182Listed by: F.C. TUCKER COMPANY - Coming Soon
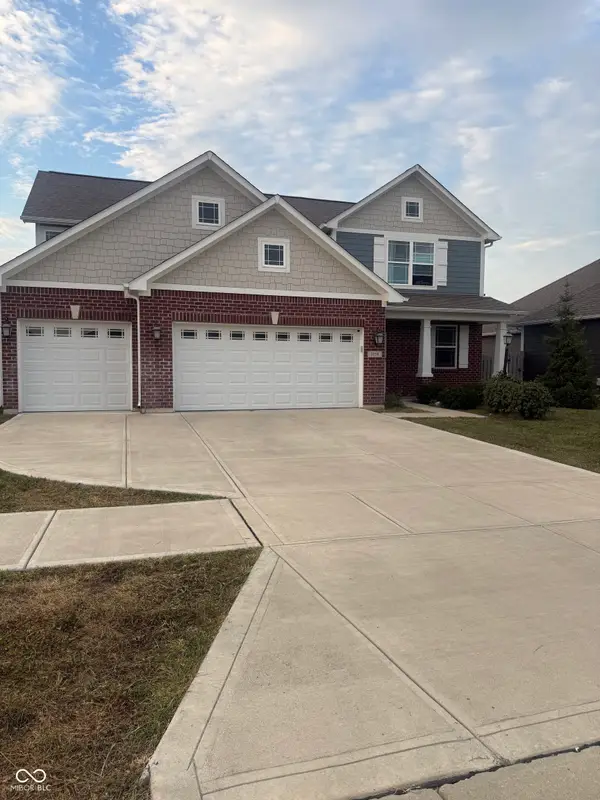 $2Coming Soon4 beds 3 baths2,518 sq. ft.
3754 Sun Valley Drive, Westfield, IN 46074
MLS# 22125733Listed by: F.C. TUCKER COMPANY - New
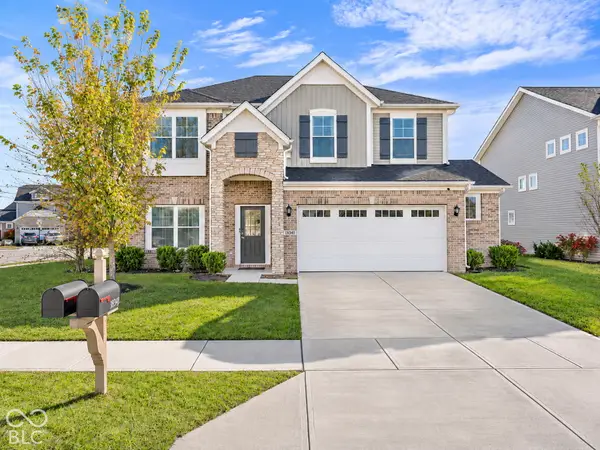 $460,000Active4 beds 3 baths2,351 sq. ft.
18341 Burton Way, Westfield, IN 46074
MLS# 22135577Listed by: F.C. TUCKER COMPANY - New
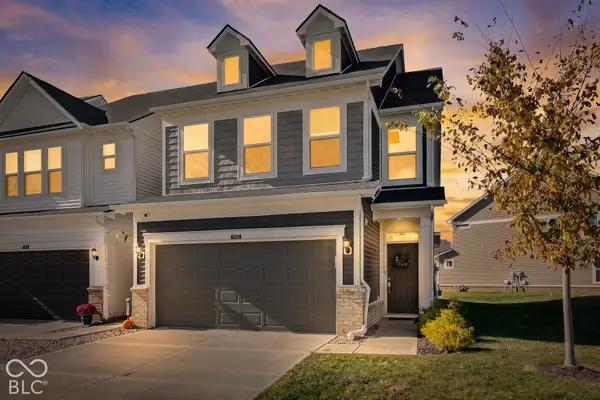 $309,900Active3 beds 3 baths1,896 sq. ft.
18762 Terra Vista Place, Westfield, IN 46074
MLS# 22134950Listed by: KELLER WILLIAMS INDPLS METRO N - Open Sun, 4 to 6pmNew
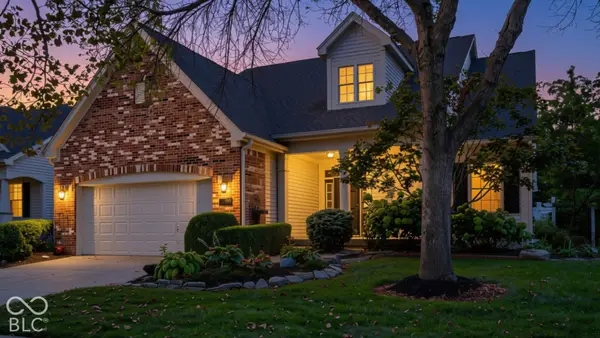 $499,900Active2 beds 3 baths3,196 sq. ft.
15215 Declaration Drive, Westfield, IN 46074
MLS# 22136236Listed by: COMPASS INDIANA, LLC - New
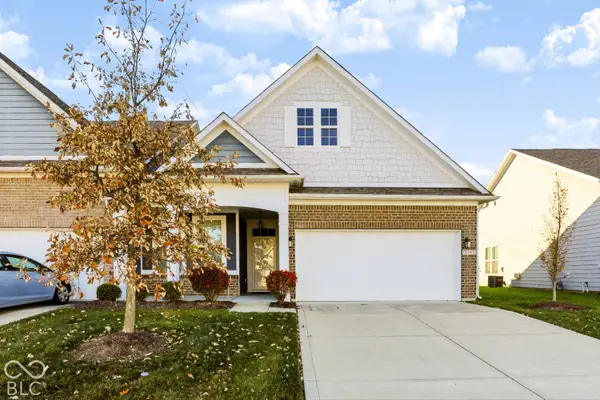 $350,000Active3 beds 3 baths2,077 sq. ft.
3345 Heathcliff Court, Westfield, IN 46074
MLS# 22136196Listed by: BERKSHIRE HATHAWAY HOME - Open Sat, 12 to 2pmNew
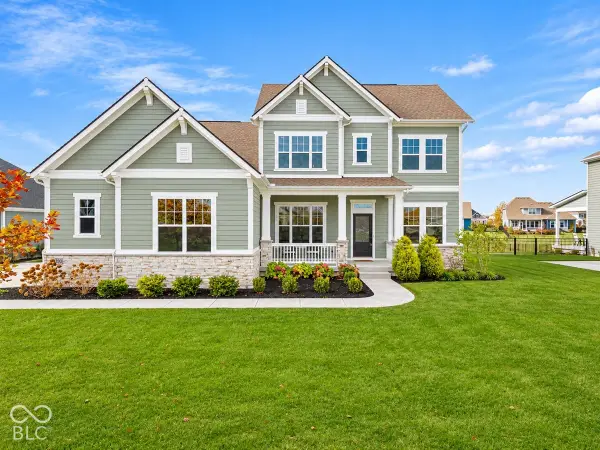 $725,000Active5 beds 4 baths3,057 sq. ft.
18180 Birdview Court, Westfield, IN 46074
MLS# 22135862Listed by: EXP REALTY, LLC - Open Sun, 12 to 2pmNew
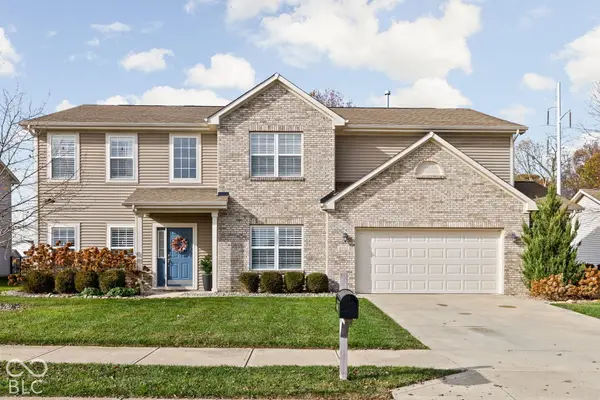 $459,000Active5 beds 3 baths3,184 sq. ft.
4464 Whitney Road, Westfield, IN 46062
MLS# 22134516Listed by: ENCORE SOTHEBY'S INTERNATIONAL - New
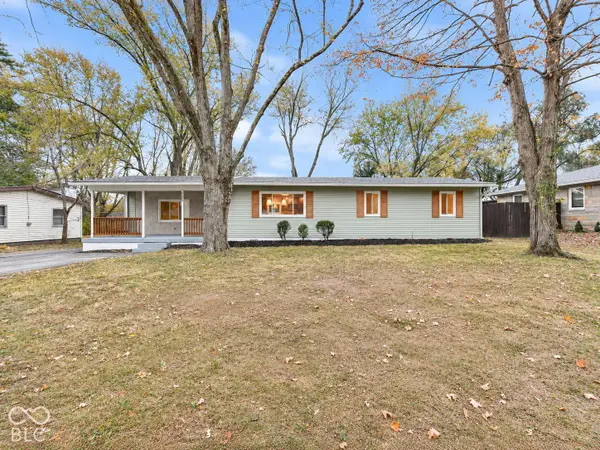 $409,900Active4 beds 2 baths1,614 sq. ft.
525 Sycamore Street, Westfield, IN 46074
MLS# 22135939Listed by: VIEWPOINT REALTY GROUP, LLC


Protect your home and budget from life's surprises with an Assurant Home Warranty, backed by a partner that supports you through every step of homeownership. Explore Plans.
© 2026 Better Homes and Gardens Real Estate LLC. An Anywhere Real Estate company. All rights reserved. Better Homes and Gardens® Real Estate is a registered trademark owned by Meredith Operations Corporation, licensed to Better Homes and Gardens Real Estate LLC and used with permission. Better Homes and Gardens Real Estate LLC fully supports the principles of the Fair Housing Act and the Equal Opportunity Act. Listing information is deemed reliable but is not guaranteed accurate.
Each office is independently owned and operated.
Any services or products provided by third parties are not provided by, affiliated with or related to Better Homes and Gardens Real Estate LLC, or its affiliated companies.