
243 Maple View Drive #29/104, Westfield, IN 46074
Local realty services provided by:Better Homes and Gardens Real Estate Gold Key
243 Maple View Drive #29/104,Westfield, IN 46074
$530,000
- 2 Beds
- 2 Baths
- 2,117 sq. ft.
- Condominium
- Coming Soon
Listed by: sharon robinson
Office: f.c. tucker company
MLS#:22136182
Source:IN_MIBOR | Licensed in Indiana
Price summary
- Price:$530,000
- Price per sq. ft.:$250.35
About this home
WOWZER freestanding! This is an exceptional 2BR with den (with French doors) ranch condo in a prime condo community convenient to restaurants, shopping, travel. Move in ready with upgrades galore including: hardwood floors, neutral decor (no wallpaper), all SS appliances, gas fireplace in GR, custom cabinets, cabinet organizers and custom closets, tiled backsplash, custom cabinets and wet bar area, granite counters, recessed ceilings, new laundry room with stacked W/D, folding table, rolling clothing carts and cabinet, all LED lighting, luxury chandeliers, tankless water heater, Bryant furnace, water softener, bidet in master bath, 2 car attached garage with keyless entry, epoxy garage floor, garage cabinets and workbench, Tornado Safe Room in garage (I want one of these!), utility sink in garage, roofed patio, stamped concrete on patio, gas fire pit, gas hook up for patio grill, wrought iron fenced back yard, 5 mounted TVs, 5 ceiling fans, walk in shower, walk in tub in hall bath. I know I am forgetting something...perhaps it is acknowledging that this home could not be NEARLY be duplicated for this price. Perfect for buyers looking for a one level home and for someone needing handicap accessibility. This is a friendly community and amenities include pool, clubhouse with kitchen and meeting area, library, exercise area and more....
Contact an agent
Home facts
- Year built:2014
- Subdivision & Development:Maples At Springmill
- Listing ID #:22136182
- Updated:November 13, 2026 at 07:53 PM
Rooms and interior
- Bedrooms:2
- Total bathrooms:2
- Full bathrooms:2
- Dining Description:Dining Combo/Great Room
- Kitchen Description:Dishwasher, Disposal, Electric Cooktop, Electric Oven, Microwave, Microwave Hood, Oven, Refrigerator
- Living area:2,117 sq. ft.
Heating and cooling
- Cooling:Central Electric
- Heating:Forced Air
- Central air:Yes
Structure and exterior
- Year built:2014
- Building area:2,117 sq. ft.
- Lot area:0.53 Acres
- Lot Features:Cul-De-Sac, Curbs
- Construction Materials:Stone
- Exterior Features:Fire Pit
- Foundation Description:Slab
Utilities
- Water:Public Water
Finances and disclosures
- Price:$530,000
- Price per sq. ft.:$250.35
Features and amenities
- Appliances:Microwave, Refrigerator, Smoke Alarm, Washer, Water Softener Owned
- Laundry features:Dryer, Washer
- Amenities:Attic Access, Supplemental Storage
Parking
- Parking description:Finished Garage, Garage Door Opener, Keyless Entry
- Garage:Yes
- Garage spaces:2
New listings near 243 Maple View Drive #29/104
- Coming Soon
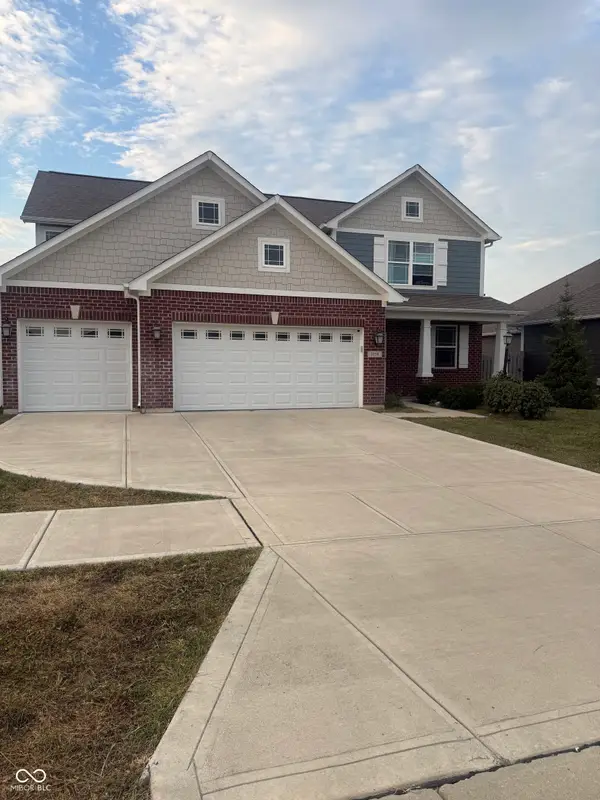 $2Coming Soon4 beds 3 baths2,518 sq. ft.
3754 Sun Valley Drive, Westfield, IN 46074
MLS# 22125733Listed by: F.C. TUCKER COMPANY - New
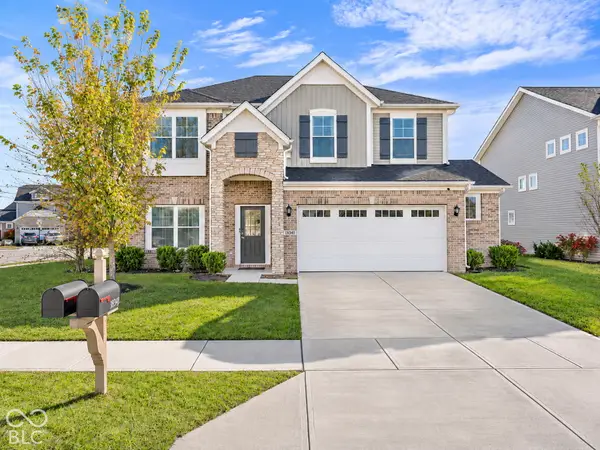 $460,000Active4 beds 3 baths2,351 sq. ft.
18341 Burton Way, Westfield, IN 46074
MLS# 22135577Listed by: F.C. TUCKER COMPANY - Open Sat, 11am to 1pmNew
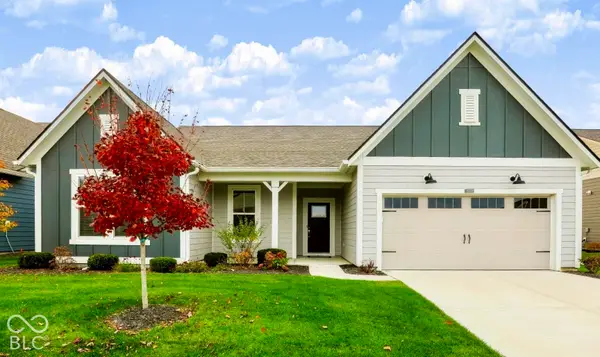 $555,000Active3 beds 3 baths2,720 sq. ft.
19359 Michelle Lane, Westfield, IN 46074
MLS# 22135667Listed by: F.C. TUCKER COMPANY - New
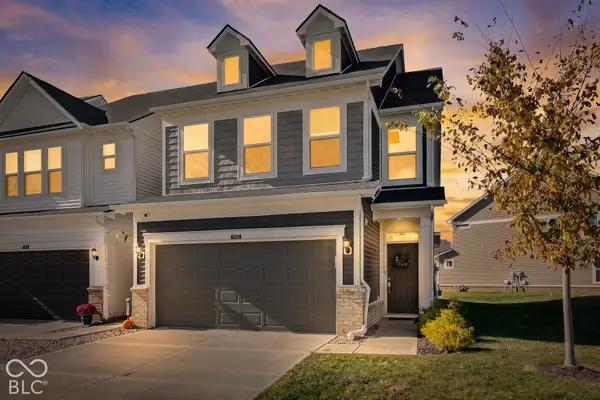 $309,900Active3 beds 3 baths1,896 sq. ft.
18762 Terra Vista Place, Westfield, IN 46074
MLS# 22134950Listed by: KELLER WILLIAMS INDPLS METRO N - Open Sun, 4 to 6pmNew
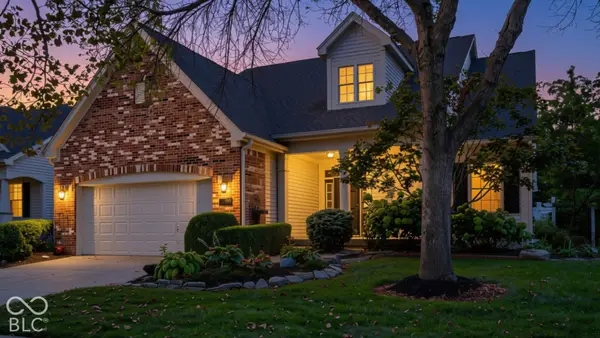 $499,900Active2 beds 3 baths3,196 sq. ft.
15215 Declaration Drive, Westfield, IN 46074
MLS# 22136236Listed by: COMPASS INDIANA, LLC - New
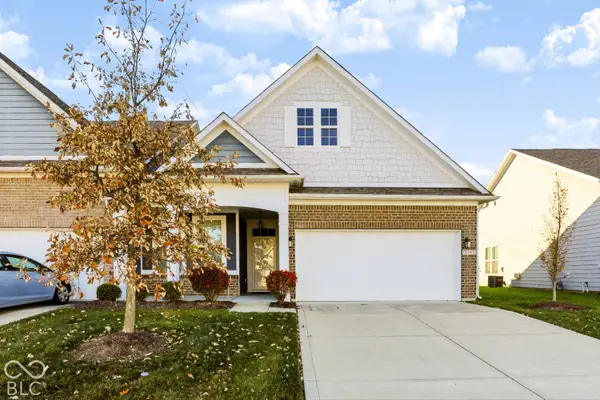 $350,000Active3 beds 3 baths2,077 sq. ft.
3345 Heathcliff Court, Westfield, IN 46074
MLS# 22136196Listed by: BERKSHIRE HATHAWAY HOME - Open Sat, 12 to 2pmNew
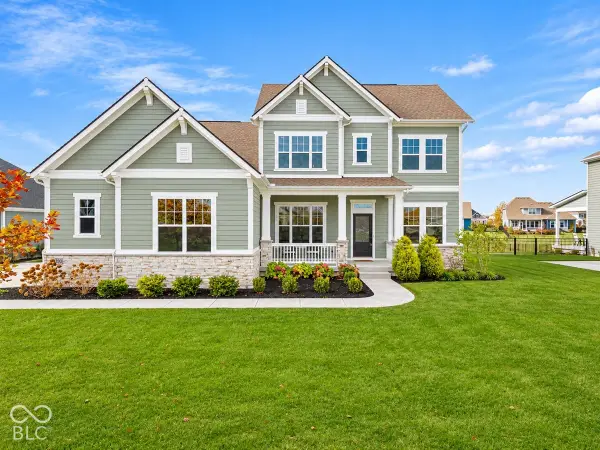 $725,000Active5 beds 4 baths3,057 sq. ft.
18180 Birdview Court, Westfield, IN 46074
MLS# 22135862Listed by: EXP REALTY, LLC - Open Sun, 12 to 2pmNew
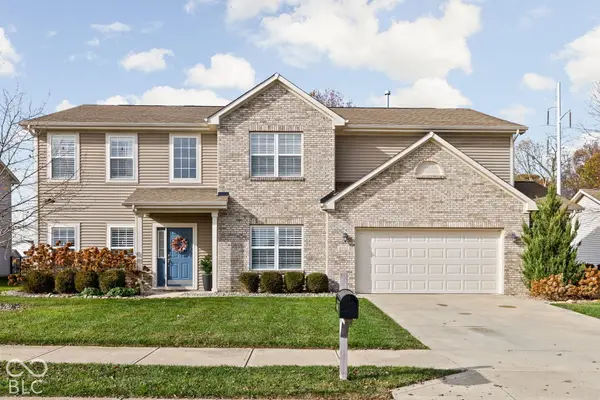 $459,000Active5 beds 3 baths3,184 sq. ft.
4464 Whitney Road, Westfield, IN 46062
MLS# 22134516Listed by: ENCORE SOTHEBY'S INTERNATIONAL - New
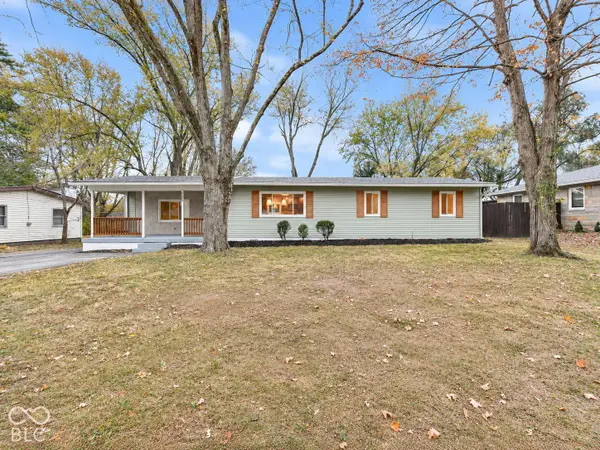 $409,900Active4 beds 2 baths1,614 sq. ft.
525 Sycamore Street, Westfield, IN 46074
MLS# 22135939Listed by: VIEWPOINT REALTY GROUP, LLC


Protect your home and budget from life's surprises with an Assurant Home Warranty, backed by a partner that supports you through every step of homeownership. Explore Plans.
© 2026 Better Homes and Gardens Real Estate LLC. An Anywhere Real Estate company. All rights reserved. Better Homes and Gardens® Real Estate is a registered trademark owned by Meredith Operations Corporation, licensed to Better Homes and Gardens Real Estate LLC and used with permission. Better Homes and Gardens Real Estate LLC fully supports the principles of the Fair Housing Act and the Equal Opportunity Act. Listing information is deemed reliable but is not guaranteed accurate.
Each office is independently owned and operated.
Any services or products provided by third parties are not provided by, affiliated with or related to Better Homes and Gardens Real Estate LLC, or its affiliated companies.