
2144 Chick Evans Way, Westfield, IN 46074
Local realty services provided by:Better Homes and Gardens Real Estate Gold Key
2144 Chick Evans Way,Westfield, IN 46074
$630,000
- 4 Beds
- 3 Baths
- 2,596 sq. ft.
- Single family
- Active
Listed by: malinda ennis
Office: keller williams indy metro ne
MLS#:22118435
Source:IN_MIBOR | Licensed in Indiana
Price summary
- Price:$630,000
- Price per sq. ft.:$135.54
About this home
From the moment you step inside, elegant wainscoting in the entryway and solid core interior doors set a tone of refined quality. The heart of the home is a light-filled, open-concept layout centered around a gourmet kitchen, complete with quartz countertops, a large center island with an integrated sink, and high-end stainless steel Whirlpool appliances-including a gas range with hood, built-in microwave, dishwasher, and refrigerator. The kitchen flows effortlessly into a cozy living room anchored by a warm fireplace, making everyday living and entertaining a breeze. New engineered hardwood flooring throughout the main level and new carpeting upstairs. Designed for maximum flexibility and comfort, this two-story floor plan features 4 spacious bedrooms and 3 full bathrooms boasting spa-like double vanities and walk-in showers. Need room to grow or entertain? The deep 9-foot full basement comes ready for your personal touch, complete with rough-in plumbing for both a wet bar and a full bathroom, plus an egress window. Step outside to your private outdoor sanctuary on this spacious lot, featuring a welcoming front porch and a covered rear patio that offers relaxing views looking right out toward the 9th hole of the golf course. Living here extends far beyond your property line thanks to incredible community perks. HOA dues include the Wood Wind Golf Course Eagle Social Membership. Residents also enjoy optional access to the nearby Bent Creek playground, park, and community pool....
Contact an agent
Home facts
- Year built:2019
- Subdivision & Development:Wood Wind North
- Listing ID #:22118435
- Added:49 day(s) ago
- Updated:October 09, 2026 at 03:52 PM
Rooms and interior
- Bedrooms:4
- Total bathrooms:3
- Full bathrooms:3
- Dining Description:Breakfast Room, Separate Room
- Kitchen Description:Dishwasher, Disposal, Gas Cooktop, Microwave, Oven, Range Hood, Refrigerator
- Basement:Yes
- Basement Description:Basement, Ceiling - 9+ feet, Egress Window(s), Full, Roughed In, Storage Space, Unfinished
- Living area:2,596 sq. ft.
Heating and cooling
- Cooling:Central Electric
- Heating:Forced Air
- Central air:Yes
Structure and exterior
- Year built:2019
- Building area:2,596 sq. ft.
- Lot area:0.19 Acres
- Lot Features:On Golf Course, Sidewalks
- Architectural Style:Craftsman
- Construction Materials:Brick, Cement Siding
- Foundation Description:Concrete Perimeter, Full
Schools
- High school:Westfield High School
- Middle school:Westfield Middle School
- Elementary school:Shamrock Springs Elementary School
Utilities
- Water:Public Water
Finances and disclosures
- Price:$630,000
- Price per sq. ft.:$135.54
Features and amenities
- Appliances:Gas Cooktop, Microwave, Refrigerator, Smoke Alarm, Washer, Water Heater
- Laundry features:Dryer, Laundry in Unit, Washer
- Amenities:Attic Access, Wood Work Stain/Painted
Parking
- Parking description:Garage Door Opener, Keyless Entry
- Garage:Yes
- Garage spaces:2
New listings near 2144 Chick Evans Way
- Coming Soon
 $730,000Coming Soon4 beds 5 baths4,628 sq. ft.
15735 Capital Spending Road, Westfield, IN 46074
MLS# 22124568Listed by: F.C. TUCKER COMPANY - New
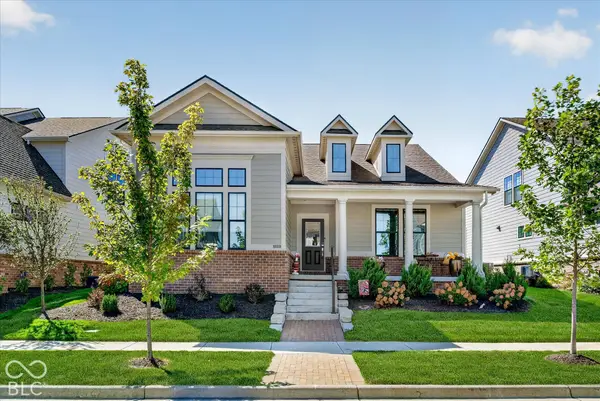 $765,000Active4 beds 4 baths3,675 sq. ft.
1405 Lake Haven Lane, Westfield, IN 46074
MLS# 22128995Listed by: CENTURY 21 SCHEETZ - New
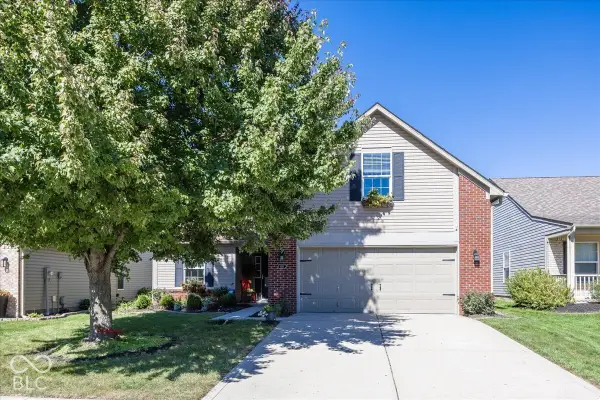 $349,900Active3 beds 2 baths1,529 sq. ft.
606 Daniel Court, Westfield, IN 46074
MLS# 22118249Listed by: F.C. TUCKER COMPANY - Open Sun, 1 to 4pmNew
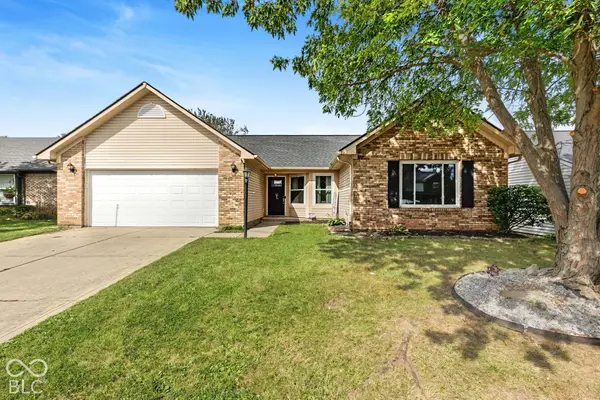 $334,900Active3 beds 2 baths1,732 sq. ft.
214 E Pine Ridge Drive, Westfield, IN 46074
MLS# 22130676Listed by: EXP REALTY, LLC - Open Sun, 12 to 2pmNew
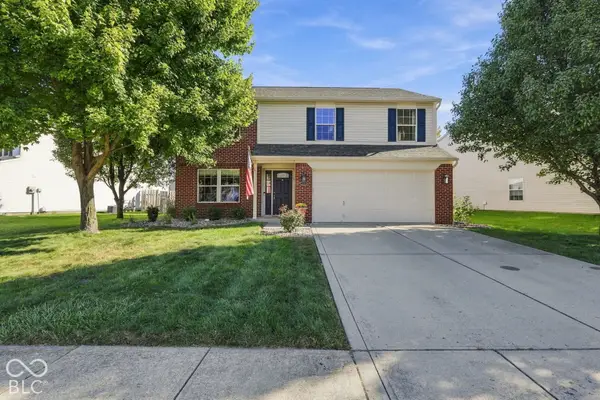 $399,900Active3 beds 3 baths2,147 sq. ft.
16665 Greensboro Drive, Westfield, IN 46074
MLS# 22128914Listed by: F.C. TUCKER COMPANY - Open Sun, 2 to 4pmNew
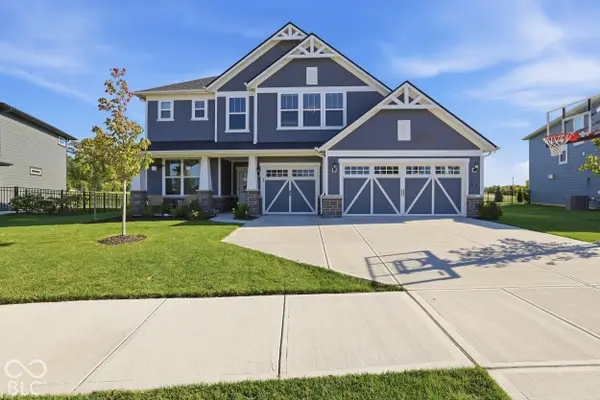 $540,000Active4 beds 3 baths3,013 sq. ft.
588 Cowley Drive, Westfield, IN 46074
MLS# 22130008Listed by: BERKSHIRE HATHAWAY HOME - New
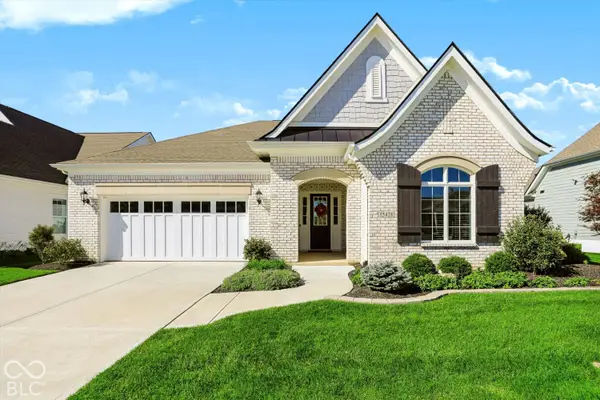 $689,900Active3 beds 3 baths2,267 sq. ft.
15428 Beeblossom Drive, Westfield, IN 46074
MLS# 22129520Listed by: RE/MAX ELITE PROPERTIES - New
 $514,900Active3 beds 2 baths2,024 sq. ft.
19940 Sumrall Place, Westfield, IN 46074
MLS# 22129677Listed by: HOMEWARD BOUND REALTY LLC - New
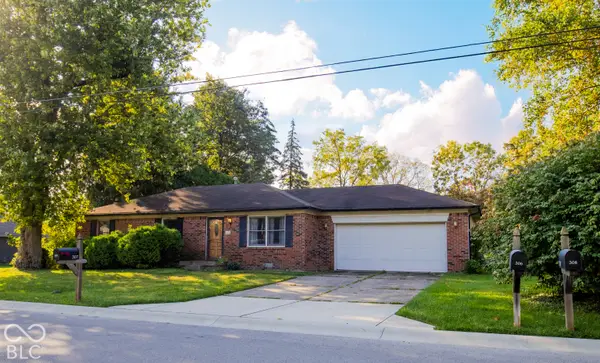 $311,000Active3 beds 2 baths1,215 sq. ft.
307 E North Street, Westfield, IN 46074
MLS# 22129980Listed by: CENTURY 21 SCHEETZ - Open Sat, 1 to 3pm
 $400,000Pending3 beds 2 baths1,709 sq. ft.
3786 Challenger Drive, Westfield, IN 46062
MLS# 22127668Listed by: CENTURY 21 SCHEETZ


Protect your home and budget from life's surprises with an Assurant Home Warranty, backed by a partner that supports you through every step of homeownership. Explore Plans.
© 2026 Better Homes and Gardens Real Estate LLC. An Anywhere Real Estate company. All rights reserved. Better Homes and Gardens® Real Estate is a registered trademark owned by Meredith Operations Corporation, licensed to Better Homes and Gardens Real Estate LLC and used with permission. Better Homes and Gardens Real Estate LLC fully supports the principles of the Fair Housing Act and the Equal Opportunity Act. Listing information is deemed reliable but is not guaranteed accurate.
Each office is independently owned and operated.
Any services or products provided by third parties are not provided by, affiliated with or related to Better Homes and Gardens Real Estate LLC, or its affiliated companies.